
1443 Columbia Grove Drive, Missouri City, TX 77459
Local realty services provided by:CENTURY 21 Judge Fite Company
1443 Columbia Grove Drive,Missouri City, TX 77459
$799,900
- 5 Beds
- 5 Baths
- 4,419 sq. ft.
- Single family
- Active
Listed by: stephen chang
Office: keller williams realty southwest281-265-0000
MLS#:8309222
Source:HARMLS
Price summary
- Price:$799,900
- Price per sq. ft.:$181.01
- Monthly HOA dues:$131.67
About this home
Discover the best of Sienna living in this beautifully maintained, barely lived-in home, just one year old and situated on a desirable corner homesite with exceptional privacy. With no direct neighbors in the front or rear, the natural preserve creates a peaceful backdrop and a rare sense of space. The spacious design offers generous living areas, an open-concept layout, and with plenty of room for everyday living and entertaining needs. Thoughtfully upgraded throughout, the home features extended kitchen cabinetry with integrated lighting, an extended back porch with water lines and gas piping for future outdoor kitchen, a great room prewired for speakers, a water softener system, and a tankless water heater. Enjoy Sienna's resort-style amenities, pools, parks, trails, recreational facilities, dining, and convenient access to major roadways. A rare opportunity to enjoy a nearly new home with premium upgrades and an exceptional private setting.
Contact an agent
Home facts
- Year built:2025
- Subdivision & Development:Sienna Sec 68
- Listing ID #:8309222
- Updated:September 05, 2026 at 02:15 AM
Rooms and interior
- Bedrooms:5
- Total bathrooms:5
- Full bathrooms:4
- Half bathrooms:1
- Rooms Total:10
- Flooring:Carpet, Engineered Hardwood, Tile
- Dining Description:Kitchen Dining Combo
- Bathrooms Description:Separate Shower, Soaking Tub, Tub Shower
- Kitchen Description:Breakfast Bar, Dishwasher, Disposal, Electric Oven, Gas Cooktop, Kitchen Dining Combo, Kitchen Family Room Combo, Microwave, Pantry, Walk In Pantry
- Living area:4,419 sq. ft.
Heating and cooling
- Cooling:Central Air, Electric, Zoned
- Heating:Central, Electric, Zoned
- Central air:Yes
Structure and exterior
- Roof:Composition
- Year built:2025
- Building area:4,419 sq. ft.
- Lot area:0.24 Acres
- Lot Features:Subdivision
- Construction Materials:Brick, Stone
- Exterior Features:Fence, Fully Fenced, Patio, Porch, Private Yard, Sprinkler Irrigation, Tennis Courts
- Foundation Description:Slab
- Levels:2 Stories
Schools
- High school:ALMETA CRAWFORD HIGH SCHOOL
- Middle school:THORNTON MIDDLE SCHOOL (FORT BEND)
- Elementary school:ALYSSA FERGUSON ELEMENTARY
Utilities
- Sewer:Public Sewer
Finances and disclosures
- Price:$799,900
- Price per sq. ft.:$181.01
- Tax amount:$22,167 (2026)
Features and amenities
- Appliances:Dishwasher, Disposal, Electric Oven, Gas Cooktop, Instant Hot Water, Microwave, Tankless Water Heater, Water Softener Owned
- Amenities:Ceiling Fans, Entrance Foyer, Gated, High Ceilings, Instant Hot Water, Low Emissivity Windows, Security System - Owned, Smoke Detectors, Tankless Water Heater, Water Softner - Owned
Parking
- Parking description:Driveway, Garage, Tandem
- Garage:Yes
- Garage spaces:3
New listings near 1443 Columbia Grove Drive
- New
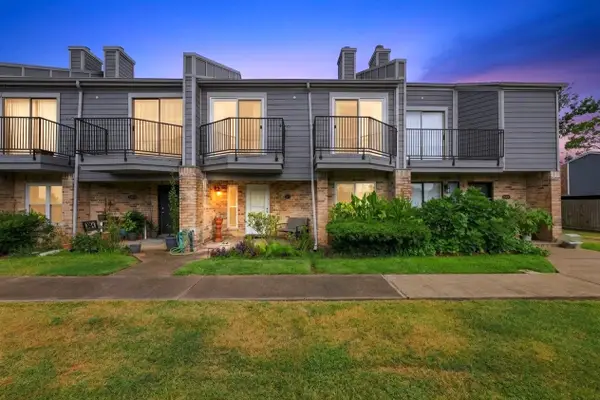 $205,000Active3 beds 3 baths1,364 sq. ft.
1714 Good Day Drive, Missouri City, TX 77459
MLS# 44459211Listed by: COMPEAN GROUP - New
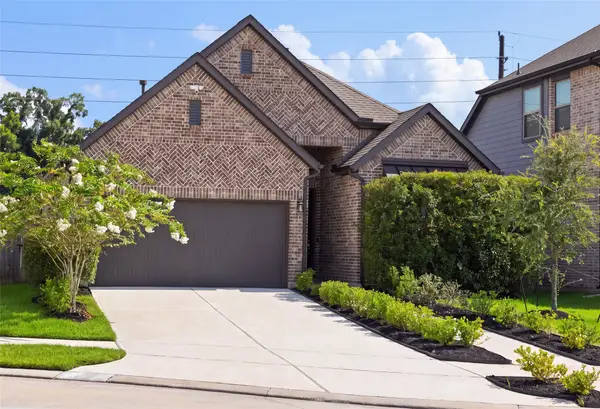 $428,000Active4 beds 3 baths2,193 sq. ft.
10722 Hidden Rock Drive, Missouri City, TX 77459
MLS# 98573044Listed by: HOMESMART - New
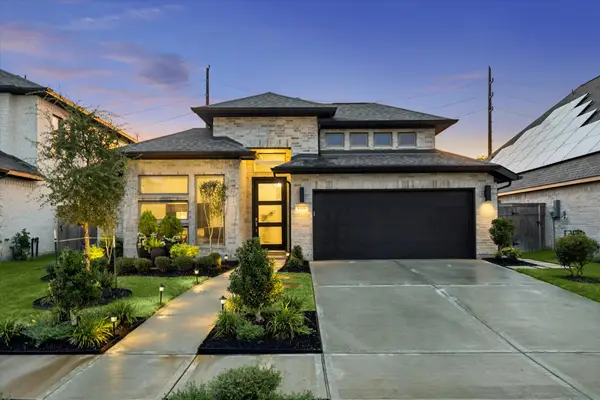 $499,000Active4 beds 3 baths2,706 sq. ft.
1419 Watermont Drive, Missouri City, TX 77459
MLS# 21853044Listed by: REAL PROPERTIES - New
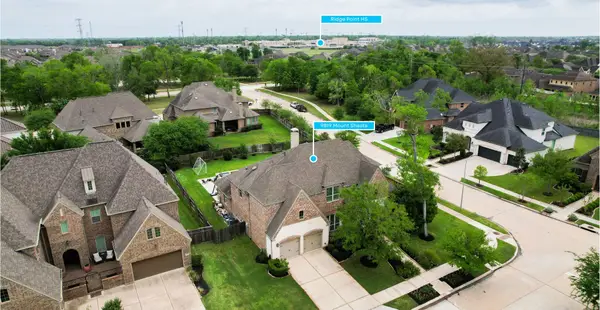 $820,000Active5 beds 5 baths4,161 sq. ft.
9819 Mount Shasta, Missouri City, TX 77459
MLS# 3289967Listed by: REAL BROKER, LLC - New
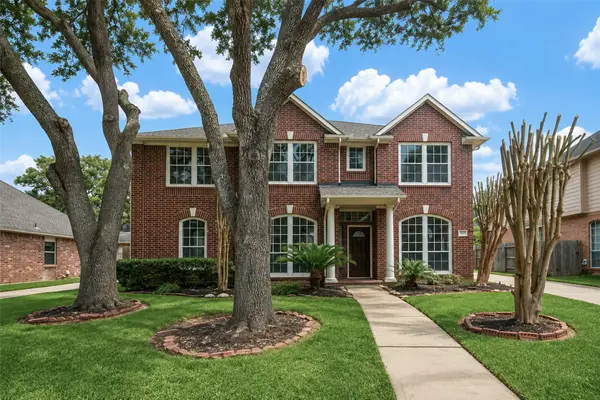 $425,000Active4 beds 3 baths2,824 sq. ft.
1715 Brightlake Way, Missouri City, TX 77459
MLS# 43388942Listed by: REALTYONE PLUS, LLC - New
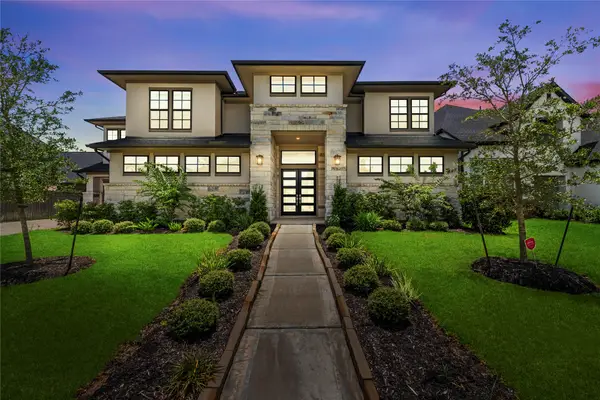 $1,030,000Active5 beds 5 baths5,431 sq. ft.
10314 Forest Lake Drive, Missouri City, TX 77459
MLS# 52506462Listed by: REAL BROKER, LLC - New
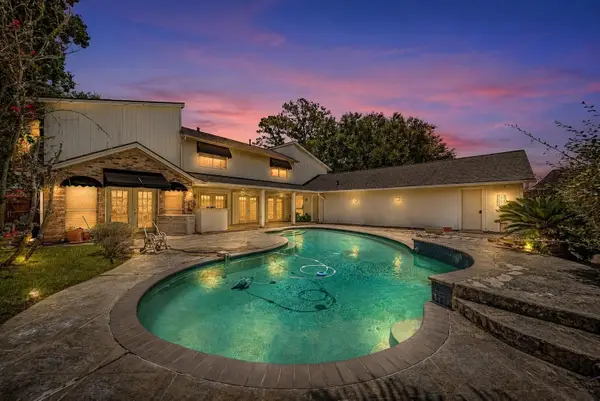 $420,000Active5 beds 5 baths4,255 sq. ft.
3162 Bonney Briar Drive, Missouri City, TX 77459
MLS# 75334411Listed by: LEGEND LIVING REAL ESTATE LLC - New
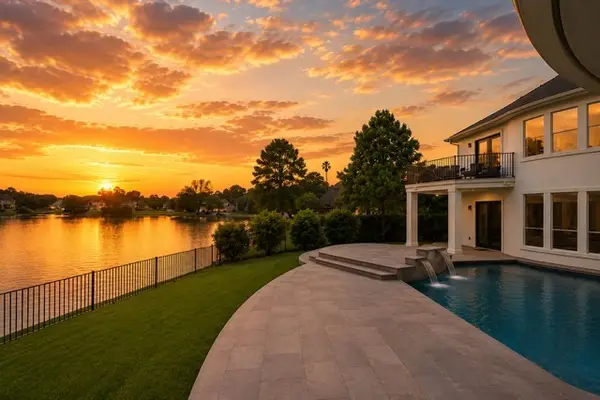 $899,000Active4 beds 4 baths4,651 sq. ft.
2734 Peninsulas Drive, Missouri City, TX 77459
MLS# 97599000Listed by: COMPASS RE TEXAS, LLC - THE HEIGHTS - Open Sun, 1 to 3pmNew
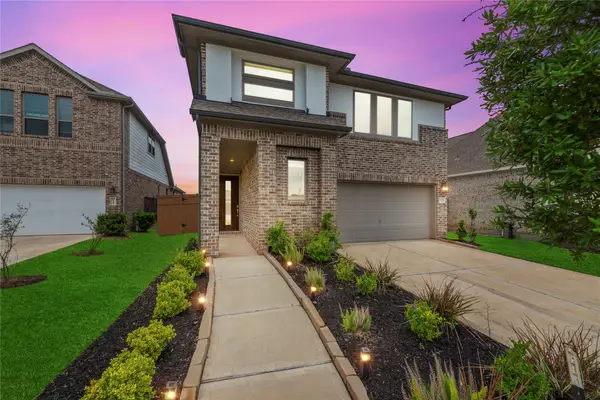 $409,000Active4 beds 3 baths2,861 sq. ft.
1930 Misty Field Drive, Missouri City, TX 77459
MLS# 16391767Listed by: REAL BROKER, LLC - New
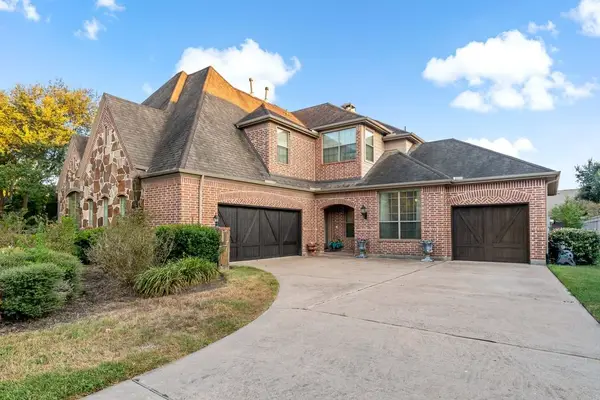 $963,000Active5 beds 5 baths4,536 sq. ft.
22 Waters Lake Boulevard, Missouri City, TX 77459
MLS# 37816013Listed by: PETERS PROPERTIES


Protect your home and budget from life's surprises with an Assurant Home Warranty, backed by a partner that supports you through every step of homeownership. Explore Plans.
©2026 Century 21 Real Estate LLC. All rights reserved. CENTURY 21®, the CENTURY 21 Logo and C21® are service marks owned by Century 21 Real Estate LLC. Century 21 Real Estate LLC fully supports the principles of the Fair Housing Act and the Equal Opportunity Act. Each office is independently owned and operated. Listing information is deemed reliable but not guaranteed accurate.