
1615 Rosedale Drive, Missouri City, TX 77459
Local realty services provided by:CENTURY 21 Lucky Money Real Estate
1615 Rosedale Drive,Missouri City, TX 77459
$460,000
- 4 Beds
- 4 Baths
- 2,974 sq. ft.
- Single family
- Active
Listed by: chantell hypolite-leandre
Office: nexthome executives281-324-0071
MLS#:73537691
Source:HARMLS
Price summary
- Price:$460,000
- Price per sq. ft.:$154.67
- Monthly HOA dues:$131.67
About this home
Like-new 2021-built home in sought-after Sienna, meticulously maintained by the original owners! This stunning 4-bedroom, 4-bath home offers 2,953 sq ft of thoughtfully designed living space. The chef’s kitchen features a large quartz island, gas cooktop, built-in oven and microwave, stainless steel appliances, modern cabinetry, and a walk-in pantry. Soaring ceilings and abundant natural light enhance the open-concept living area. The spacious owner’s retreat includes a spa-inspired bath with frameless glass shower, dual vanities, and walk-in closet. Upstairs, enjoy a game room plus dedicated media room. Outside, relax on the extended covered patio overlooking a private backyard with no rear neighbors. Situated on a quiet cul-de-sac with a 3-car tandem garage and zoned to Fort Bend ISD. Enjoy Sienna’s resort-style amenities, parks, trails, and convenient access to Hwy 288 and 59!
Contact an agent
Home facts
- Year built:2021
- Subdivision & Development:Sienna Plantation Sec 31
- Listing ID #:73537691
- Updated:September 12, 2026 at 05:17 PM
Rooms and interior
- Bedrooms:4
- Total bathrooms:4
- Full bathrooms:4
- Rooms Total:11
- Flooring:Tile
- Kitchen Description:Dishwasher, Disposal, Gas Cooktop, Gas Oven, Microwave
- Living area:2,974 sq. ft.
Heating and cooling
- Cooling:Central Air, Electric
- Heating:Central, Gas
- Central air:Yes
Structure and exterior
- Roof:Composition
- Year built:2021
- Building area:2,974 sq. ft.
- Lot area:0.19 Acres
- Lot Features:Cul De Sac
- Architectural Style:Traditional
- Construction Materials:Brick
- Foundation Description:Slab
- Levels:2 Stories
Schools
- High school:ALMETA CRAWFORD HIGH SCHOOL
- Middle school:THORNTON MIDDLE SCHOOL (FORT BEND)
- Elementary school:ALYSSA FERGUSON ELEMENTARY
Utilities
- Sewer:Public Sewer
Finances and disclosures
- Price:$460,000
- Price per sq. ft.:$154.67
- Tax amount:$14,257 (2026)
Features and amenities
- Appliances:Dishwasher, Disposal, Gas Cooktop, Gas Oven, Microwave
- Amenities:Entrance Foyer, High Ceilings, Smoke Detectors, Vaulted Ceilings
Parking
- Parking description:Garage
- Garage:Yes
- Garage spaces:3
New listings near 1615 Rosedale Drive
- New
 $775,000Active5 beds 4 baths3,850 sq. ft.
1211 Morning Rose Drive, Missouri City, TX 77459
MLS# 26126752Listed by: TEXASTAR REALTY LLC - New
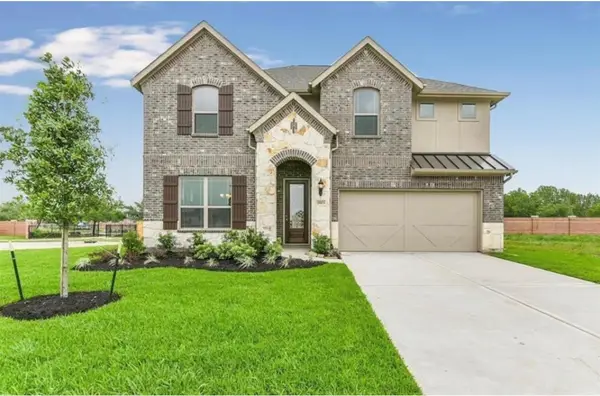 $440,000Active3 beds 3 baths3,040 sq. ft.
19903 Tomkin Court, Missouri City, TX 77459
MLS# 69397543Listed by: WALZEL PROPERTIES - CORPORATE OFFICE - New
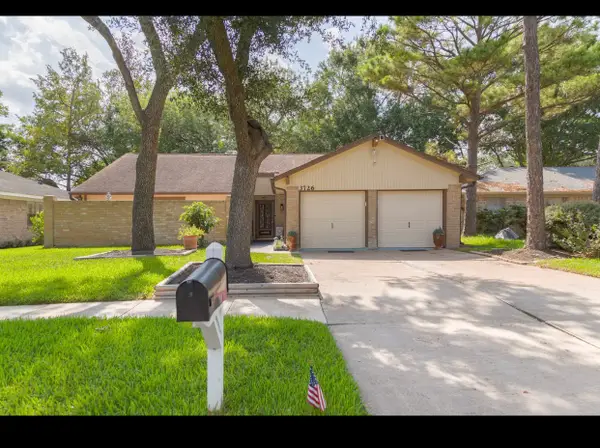 $230,000Active3 beds 2 baths1,701 sq. ft.
3726 Quail Meadow Drive, Missouri City, TX 77459
MLS# 92109625Listed by: ROYAL REALTY - Open Sun, 2 to 4pmNew
 $799,998Active4 beds 4 baths4,307 sq. ft.
7819 Lost Pecan Way, Missouri City, TX 77459
MLS# 12988306Listed by: RE/MAX FINE PROPERTIES - New
 $820,000Active4 beds 4 baths4,011 sq. ft.
4918 Avalon Plantation Drive, Missouri City, TX 77459
MLS# 59133113Listed by: GT CAPITAL - New
 $315,000Active4 beds 3 baths2,029 sq. ft.
2714 Forest Retreat Lane, Missouri City, TX 77489
MLS# 35506850Listed by: TRINITY TEXAS REALTY INC - New
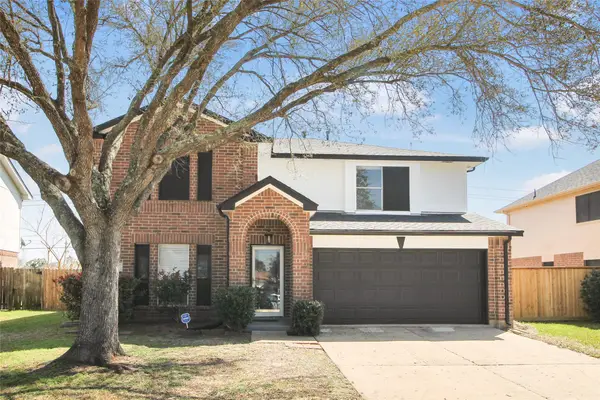 $339,500Active5 beds 3 baths2,256 sq. ft.
511 Chaseway Drive, Missouri City, TX 77489
MLS# 39705552Listed by: MY CASTLE REALTY - New
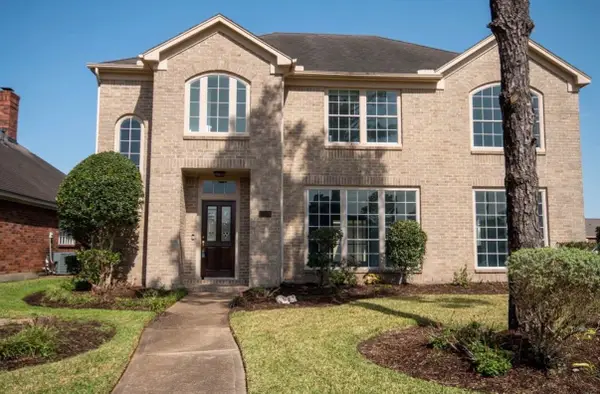 $375,000Active4 beds 3 baths2,564 sq. ft.
3602 Aldridge Drive, Missouri City, TX 77459
MLS# 46361185Listed by: NEXTHOME LUXURY PREMIER - New
 $469,780Active4 beds 4 baths2,451 sq. ft.
2718 Cottage Park Drive, Missouri City, TX 77459
MLS# 61393514Listed by: WEEKLEY PROPERTIES BEVERLY BRADLEY


Protect your home and budget from life's surprises with an Assurant Home Warranty, backed by a partner that supports you through every step of homeownership. Explore Plans.
©2026 Century 21 Real Estate LLC. All rights reserved. CENTURY 21®, the CENTURY 21 Logo and C21® are service marks owned by Century 21 Real Estate LLC. Century 21 Real Estate LLC fully supports the principles of the Fair Housing Act and the Equal Opportunity Act. Each office is independently owned and operated. Listing information is deemed reliable but not guaranteed accurate.