
1735 Rustling Creek Drive, Missouri City, TX 77459
Local realty services provided by:CENTURY 21 Lucky Money Real Estate
1735 Rustling Creek Drive,Missouri City, TX 77459
$489,000
- 4 Beds
- 4 Baths
- 3,085 sq. ft.
- Single family
- Active
Listed by: claire liang
Office: houston elite properties llc.832-939-8597
MLS#:69664263
Source:HARMLS
Price summary
- Price:$489,000
- Price per sq. ft.:$158.51
- Monthly HOA dues:$108.92
About this home
Welcome to this stunning masterpiece nestled in the highly sought-after Sienna community! BRAND NEW kitchen countertop. BRAND NEW carpet in mater bedroom, stairs, game room and media room. Step inside to an open-floor concept bathed in natural light from expansive windows, showcasing a mix of rich wood and cozy carpet flooring under chic, modern lighting fixtures. The living room boasts soaring high ceilings and a cozy fireplace, flowing effortlessly into the dining areas and a gourmet kitchen. Culinary dreams come true here with a massive countertop, pristine white cabinetry, under-cabinet lighting, and stainless steel appliances. Designed for versatility, the main floor features a dedicated study and two bedrooms downstairs. Upstairs, find a huge storage room, a fun-filled game room, a media room and two additional bright bedrooms. Step outside to your private backyard oasis, featuring a lovely covered patio. Come make this dream home yours!
Contact an agent
Home facts
- Year built:2022
- Subdivision & Development:Sienna Sec 33d
- Listing ID #:69664263
- Updated:August 18, 2026 at 11:46 AM
Rooms and interior
- Bedrooms:4
- Total bathrooms:4
- Full bathrooms:3
- Half bathrooms:1
- Rooms Total:10
- Flooring:Concrete, Engineered Hardwood, Tile
- Bathrooms Description:Separate Shower, Soaking Tub
- Kitchen Description:Dishwasher, Disposal, Electric Oven, Kitchen Family Room Combo, Kitchen Island, Microwave, Quartz Counters
- Living area:3,085 sq. ft.
Heating and cooling
- Cooling:Central Air, Electric, Zoned
- Heating:Central, Gas, Zoned
- Central air:Yes
Structure and exterior
- Roof:Composition
- Year built:2022
- Building area:3,085 sq. ft.
- Lot area:0.19 Acres
- Lot Features:Subdivision
- Construction Materials:Brick, Stone, Wood Siding
- Foundation Description:Slab
- Levels:2 Stories
Schools
- High school:ALMETA CRAWFORD HIGH SCHOOL
- Middle school:THORNTON MIDDLE SCHOOL (FORT BEND)
- Elementary school:ALYSSA FERGUSON ELEMENTARY
Utilities
- Sewer:Public Sewer
Finances and disclosures
- Price:$489,000
- Price per sq. ft.:$158.51
- Tax amount:$15,948 (2025)
Features and amenities
- Appliances:Dishwasher, Disposal, Electric Oven, Microwave, Tankless Water Heater
- Amenities:Ceiling Fans, Low Emissivity Windows, Programmable Thermostat, Tankless Water Heater
Parking
- Parking description:Garage
- Garage:Yes
- Garage spaces:2
New listings near 1735 Rustling Creek Drive
- New
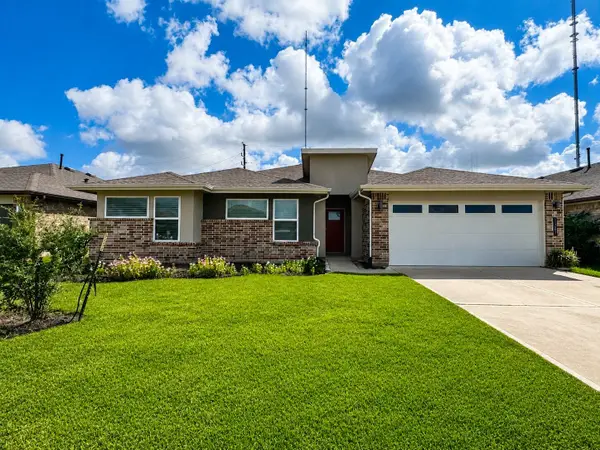 $349,000Active4 beds 2 baths2,015 sq. ft.
3307 Balboa Grove Lane, Missouri City, TX 77459
MLS# 61103118Listed by: REALM REAL ESTATE PROFESSIONALS - SUGAR LAND - New
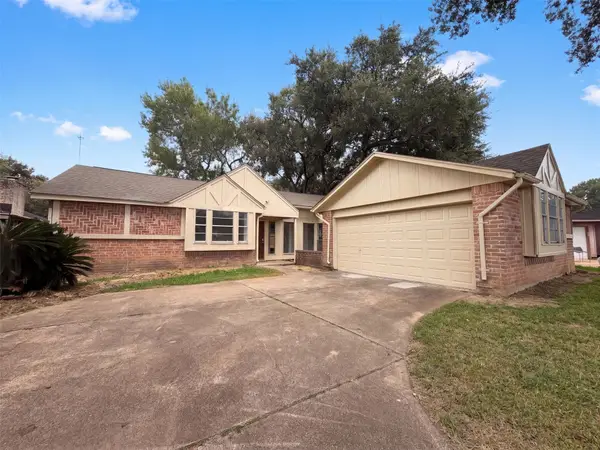 $195,000Active3 beds 2 baths1,622 sq. ft.
1411 Cherry Springs Court, Missouri City, TX 77459
MLS# 33135254Listed by: OPENDOOR BROKERAGE, LLC - New
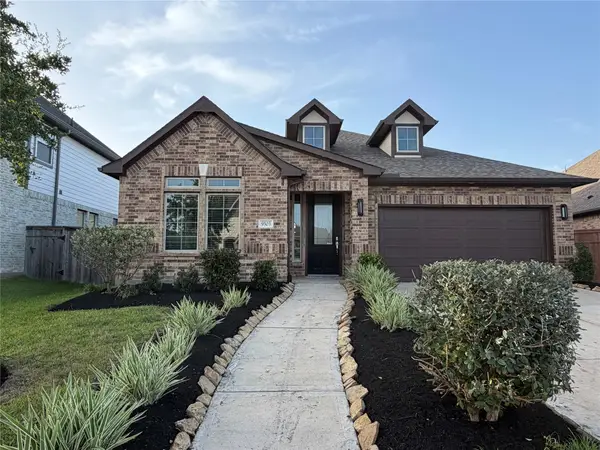 $460,000Active4 beds 3 baths2,299 sq. ft.
9503 Crescent Mill Drive, Missouri City, TX 77459
MLS# 86576419Listed by: RE/MAX FINE PROPERTIES - New
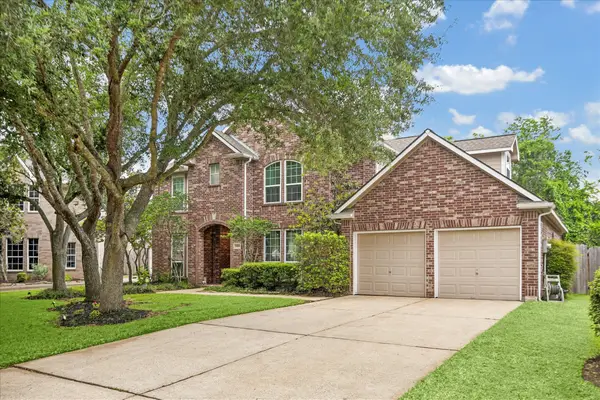 $410,000Active4 beds 4 baths2,958 sq. ft.
3426 Chambers Circle, Missouri City, TX 77459
MLS# 90165893Listed by: BETTER HOMES AND GARDENS REAL ESTATE GARY GREENE - SUGAR LAND - New
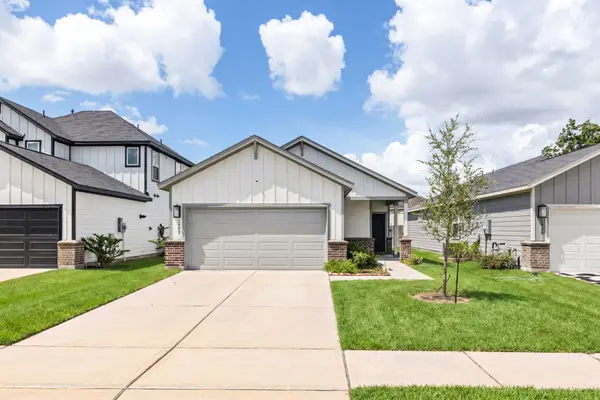 $300,000Active3 beds 2 baths1,404 sq. ft.
1902 Whispering River Drive, Missouri City, TX 77489
MLS# 91167258Listed by: LEGEND LIVING REAL ESTATE LLC - New
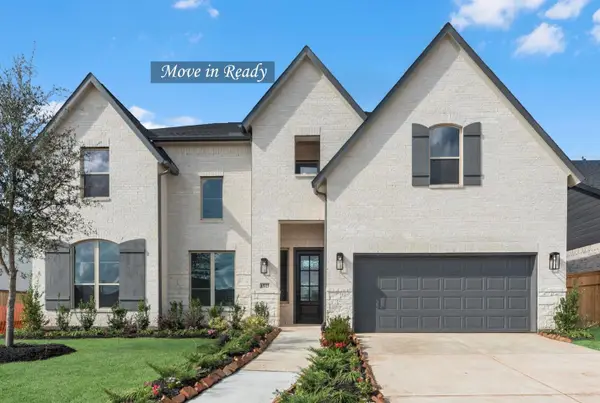 $659,766Active5 beds 5 baths3,796 sq. ft.
1523 Watermont Drive, Missouri City, TX 77459
MLS# 96304525Listed by: WESTIN HOMES - New
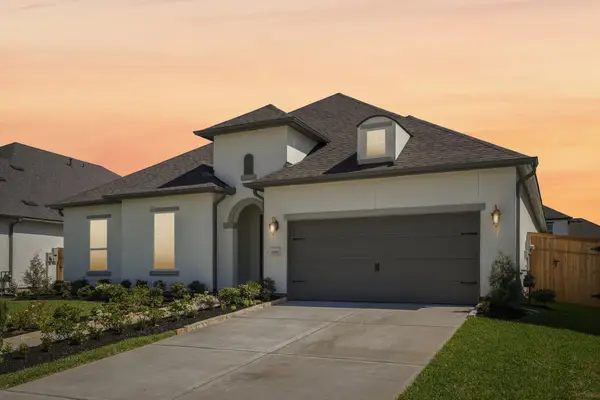 $579,990Active4 beds 4 baths2,651 sq. ft.
1302 Berry Brook Drive, Missouri City, TX 77459
MLS# 17814013Listed by: SHEA HOMES - New
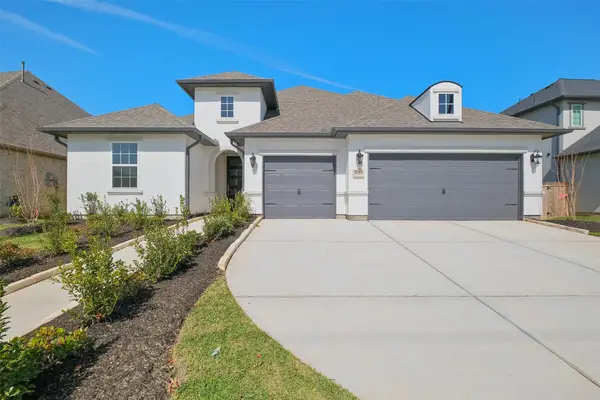 $599,990Active4 beds 4 baths3,116 sq. ft.
9719 Hunters Run Drive, Missouri City, TX 77459
MLS# 49733777Listed by: SHEA HOMES - New
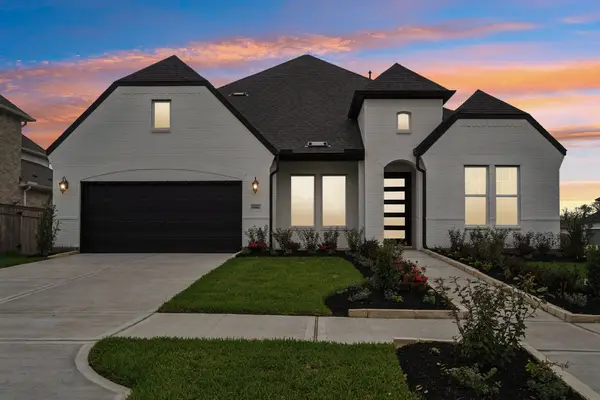 $599,990Active4 beds 4 baths2,815 sq. ft.
9906 Hunters Run Drive, Missouri City, TX 77459
MLS# 5231093Listed by: SHEA HOMES - New
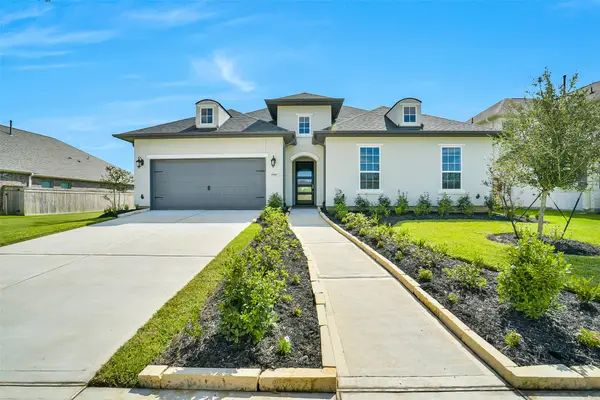 $709,990Active4 beds 5 baths3,682 sq. ft.
9910 Deep Water Drive, Missouri City, TX 77459
MLS# 53318745Listed by: SHEA HOMES


Protect your home and budget from life's surprises with an Assurant Home Warranty, backed by a partner that supports you through every step of homeownership. Explore Plans.
©2026 Century 21 Real Estate LLC. All rights reserved. CENTURY 21®, the CENTURY 21 Logo and C21® are service marks owned by Century 21 Real Estate LLC. Century 21 Real Estate LLC fully supports the principles of the Fair Housing Act and the Equal Opportunity Act. Each office is independently owned and operated. Listing information is deemed reliable but not guaranteed accurate.