
1807 Cathedral Bend Drive, Missouri City, TX 77459
Local realty services provided by:CENTURY 21 Judge Fite Company
1807 Cathedral Bend Drive,Missouri City, TX 77459
$999,990
- 5 Beds
- 6 Baths
- 4,400 sq. ft.
- Single family
- Active
Listed by: jared turner
Office: j. patrick homes281-802-9269
MLS#:14184479
Source:HARMLS
Price summary
- Price:$999,990
- Price per sq. ft.:$227.27
- Monthly HOA dues:$131.67
About this home
Discover the newest masterpiece from J. Patrick Homes featuring the award-winning Sabine plan, recipient of the 2025 Texas Association of Builders Star Award™ for Best Plan Design. Stunning traditional brick and natural stone exterior with a dramatic curved staircase, soaring ceilings, and an impressive family room. Sliding glass doors at the breakfast room create seamless indoor-outdoor living. The chef's kitchen features Quartz countertops and custom cabinetry. Designed for today's lifestyle with 5 bedrooms (2 downstairs), a private study, formal dining, game room, and media room. The luxurious primary suite showcases a spa-inspired wet room with a freestanding tub. Located in Sienna, one of Missouri City's premier master-planned communities, offering resort-style amenities, miles of trails, parks, golf, and top-rated Fort Bend ISD schools. ENERGY STAR® certified with smart home technology, healthy air features, and the exceptional craftsmanship J. Patrick Homes is known for.
Contact an agent
Home facts
- Year built:2026
- Listing ID #:14184479
- Updated:July 27, 2026 at 09:17 PM
Rooms and interior
- Bedrooms:5
- Total bathrooms:6
- Full bathrooms:4
- Half bathrooms:2
- Rooms Total:11
- Flooring:Carpet, Tile, Wood
- Bathrooms Description:Separate Shower, Soaking Tub
- Kitchen Description:Dishwasher, Disposal, Double Oven, Electric Oven, Gas Cooktop, Kitchen Family Room Combo, Microwave, Quartz Counters
- Living area:4,400 sq. ft.
Heating and cooling
- Cooling:Central Air, Electric, Zoned
- Heating:Central, Gas, Zoned
- Central air:Yes
Structure and exterior
- Roof:Composition
- Year built:2026
- Building area:4,400 sq. ft.
- Lot Features:Subdivision
- Architectural Style:Traditional
- Construction Materials:Brick, Stone
- Exterior Features:Fence, Fully Fenced, Patio, Porch, Private Yard, Sprinkler Irrigation
- Foundation Description:Slab
- Levels:2 Stories
Schools
- High school:ALMETA CRAWFORD HIGH SCHOOL
- Middle school:THORNTON MIDDLE SCHOOL (FORT BEND)
- Elementary school:ALYSSA FERGUSON ELEMENTARY
Utilities
- Sewer:Public Sewer
Finances and disclosures
- Price:$999,990
- Price per sq. ft.:$227.27
Features and amenities
- Appliances:Dishwasher, Disposal, Double Oven, Electric Oven, Gas Cooktop, Microwave
- Amenities:Ceiling Fans, Entrance Foyer, High Ceilings, Low Emissivity Windows, Prewired, Programmable Thermostat, Smoke Detectors
- Smart home:Yes
Parking
- Parking description:Garage
- Garage:Yes
- Garage spaces:3
New listings near 1807 Cathedral Bend Drive
- Open Sat, 12 to 2pmNew
 $860,000Active4 beds 6 baths4,228 sq. ft.
10611 Sawmill Park Drive, Missouri City, TX 77459
MLS# 15789163Listed by: PREMIER HAUS REALTY, LLC - New
 $515,000Active4 beds 4 baths3,277 sq. ft.
5815 Creek Crossing Court, Missouri City, TX 77459
MLS# 24682390Listed by: NEXTHOME WOODLAND SPRINGS - New
 $329,940Active4 beds 3 baths1,989 sq. ft.
1019 Cedar Place Lane, Missouri City, TX 77459
MLS# 37663773Listed by: MERITAGE HOMES REALTY - Open Sat, 12 to 4pmNew
 $548,488Active4 beds 4 baths2,799 sq. ft.
1410 Watermont Drive, Missouri City, TX 77459
MLS# 50304502Listed by: RE/MAX FINE PROPERTIES - New
 $629,000Active4 beds 4 baths3,089 sq. ft.
9911 Deep Water Dr Drive, Missouri City, TX 77459
MLS# 70594539Listed by: NW REALTY - New
 $318,640Active3 beds 3 baths1,727 sq. ft.
1023 Cedar Place Lane, Missouri City, TX 77459
MLS# 85901911Listed by: MERITAGE HOMES REALTY - New
 $312,690Active3 beds 3 baths1,703 sq. ft.
1015 Cedar Place Lane, Missouri City, TX 77459
MLS# 86213251Listed by: MERITAGE HOMES REALTY - Open Sat, 12 to 4pmNew
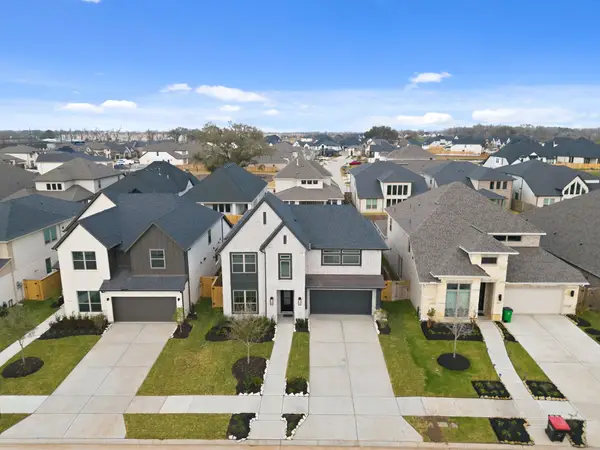 $550,000Active4 beds 4 baths2,695 sq. ft.
10923 Spring Wind Drive, Missouri City, TX 77459
MLS# 83419692Listed by: RE/MAX FINE PROPERTIES - New
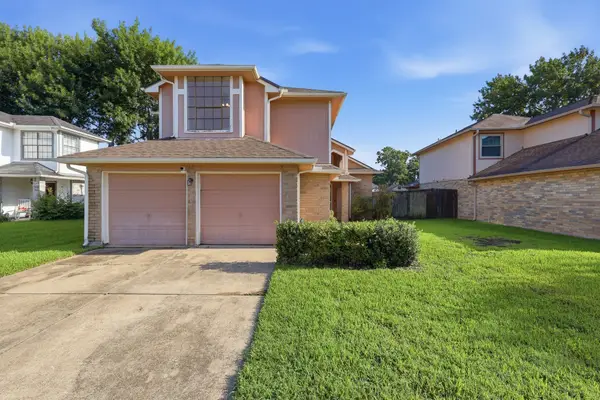 $245,000Active3 beds 3 baths1,921 sq. ft.
810 Derby Lane, Missouri City, TX 77489
MLS# 9790828Listed by: COMPASS RE TEXAS, LLC - WEST HOUSTON


Protect your home and budget from life's surprises with an Assurant Home Warranty, backed by a partner that supports you through every step of homeownership. Explore Plans.
©2026 Century 21 Real Estate LLC. All rights reserved. CENTURY 21®, the CENTURY 21 Logo and C21® are service marks owned by Century 21 Real Estate LLC. Century 21 Real Estate LLC fully supports the principles of the Fair Housing Act and the Equal Opportunity Act. Each office is independently owned and operated. Listing information is deemed reliable but not guaranteed accurate.