
1808 Pinewood Park Drive, Missouri City, TX 77489
Local realty services provided by:CENTURY 21 Republic
1808 Pinewood Park Drive,Missouri City, TX 77489
$255,550
- 3 Beds
- 2 Baths
- 1,420 sq. ft.
- Single family
- Active
Listed by: ivan parada alvarez
Office: jla realty713-489-8130
MLS#:26943176
Source:HARMLS
Price summary
- Price:$255,550
- Price per sq. ft.:$179.96
- Monthly HOA dues:$31
About this home
Renovated 3 bedroom, 2 bath home on a cul de sac in Hunters Green, with about 1,420 square feet. The living room has a vaulted ceiling with an exposed beam, recessed lighting, and a painted brick fireplace, and it opens directly to the kitchen and dining area. The updated kitchen has new countertops, white shaker cabinets, a hexagon tile backsplash, a gas range under a chimney hood, and a long peninsula with bar seating that faces the living room. Both bathrooms are updated. The primary suite has its own door to the backyard, a double vanity, a separate tub and toilet room, and a walk in closet. The hall bath has a walk in shower with a rain head, handheld wand, and lit niche. New wood look flooring runs through the living areas and bedrooms. The cul de sac lot gives you a wide fenced backyard. Beltway 8 is close by, with Sugar Land and Pearland an easy drive. Schedule your showing today.
Contact an agent
Home facts
- Year built:1984
- Subdivision & Development:Hunters Green
- Listing ID #:26943176
- Updated:November 07, 2026 at 05:20 AM
Rooms and interior
- Bedrooms:3
- Total bathrooms:2
- Full bathrooms:2
- Rooms Total:3
- Flooring:Laminate
- Kitchen Description:Dishwasher, Gas Range
- Living area:1,420 sq. ft.
Heating and cooling
- Cooling:Central Air, Electric
- Heating:Central, Electric
- Central air:Yes
Structure and exterior
- Roof:Composition
- Year built:1984
- Building area:1,420 sq. ft.
- Lot area:0.16 Acres
- Lot Features:Subdivision
- Architectural Style:Traditional
- Construction Materials:Brick, Cement Siding
- Foundation Description:Slab
- Levels:1 Story
Schools
- High school:MARSHALL HIGH SCHOOL (FORT BEND)
- Middle school:MISSOURI CITY MIDDLE SCHOOL
- Elementary school:ARMSTRONG ELEMENTARY SCHOOL (FORT BEND)
Utilities
- Sewer:Public Sewer
Finances and disclosures
- Price:$255,550
- Price per sq. ft.:$179.96
- Tax amount:$4,616 (2026)
Features and amenities
- Appliances:Dishwasher, Gas Range
- Amenities:Ceiling Fans
Parking
- Parking description:Garage
- Garage:Yes
- Garage spaces:2
New listings near 1808 Pinewood Park Drive
- New
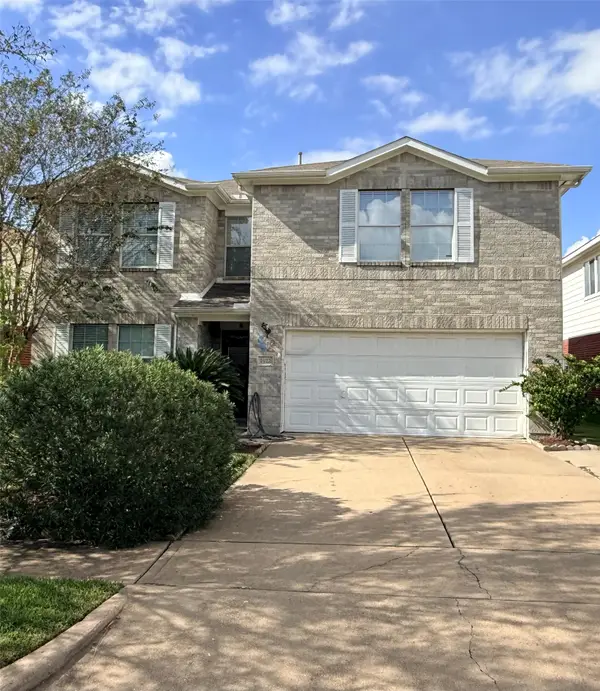 $275,000Active4 beds 3 baths2,164 sq. ft.
1922 Tommy Lane, Missouri City, TX 77489
MLS# 88628243Listed by: TEXAS SIGNATURE REALTY - New
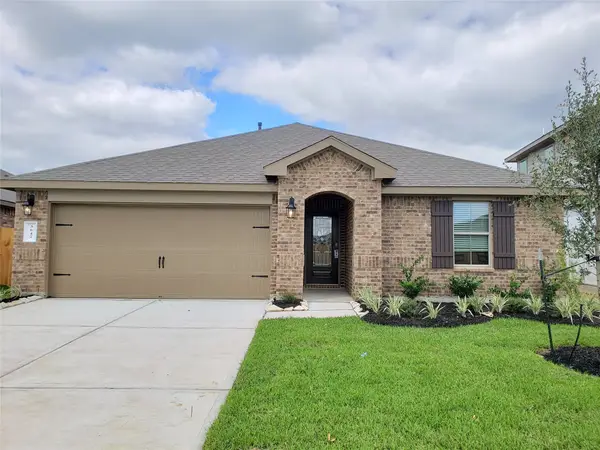 $325,000Active4 beds 2 baths1,855 sq. ft.
3642 Park Vista Drive, Missouri City, TX 77459
MLS# 35084095Listed by: STRIDE REAL ESTATE, LLC - New
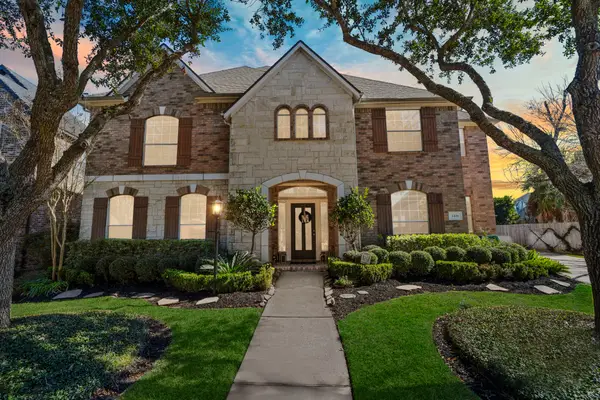 $650,000Active4 beds 4 baths3,773 sq. ft.
3406 Long Barrow Lane, Missouri City, TX 77459
MLS# 41347013Listed by: EXP REALTY LLC - Open Sun, 1 to 3pmNew
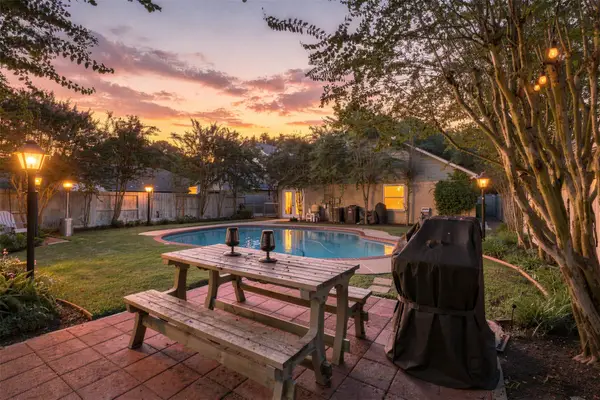 $350,000Active3 beds 2 baths1,770 sq. ft.
1438 Middlesbrough Lane, Missouri City, TX 77459
MLS# 43983440Listed by: TRUSS REAL ESTATE | SERHANT. - New
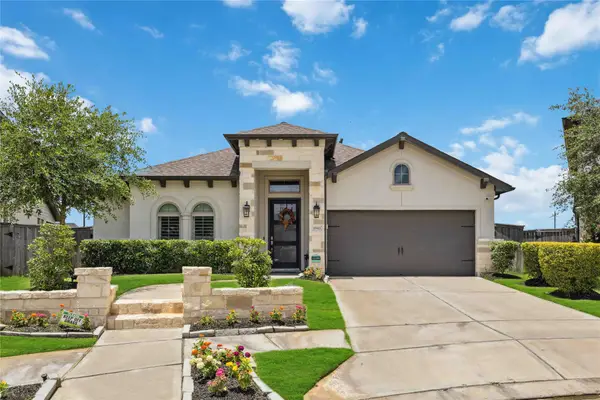 $599,900Active4 beds 3 baths3,096 sq. ft.
1943 Creekwood Cove, Missouri City, TX 77459
MLS# 57976249Listed by: LPT REALTY, LLC - New
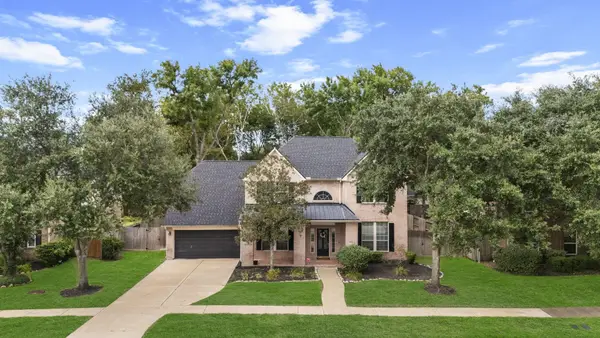 $550,000Active4 beds 4 baths3,942 sq. ft.
9003 S Fitzgerald Way, Missouri City, TX 77459
MLS# 52466399Listed by: SADLER REALTY - New
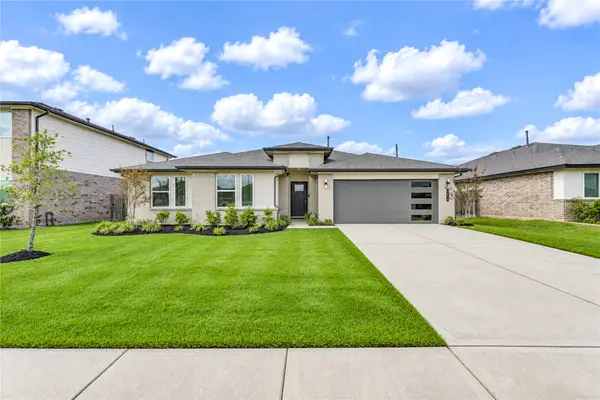 $369,000Active4 beds 2 baths2,368 sq. ft.
3422 Harper Meadow Lane, Missouri City, TX 77459
MLS# 80613395Listed by: LPT REALTY, LLC - New
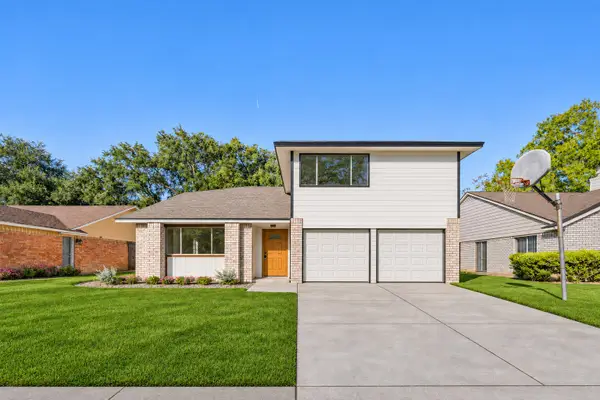 $258,000Active3 beds 3 baths2,113 sq. ft.
8530 Quail Crest Drive, Missouri City, TX 77489
MLS# 86880714Listed by: 5TH STREAM REALTY - New
 $375,000Active5 beds 4 baths3,283 sq. ft.
4731 Maple Creek Drive, Fresno, TX 77545
MLS# 12268619Listed by: ORCHARD BROKERAGE


Protect your home and budget from life's surprises with an Assurant Home Warranty, backed by a partner that supports you through every step of homeownership. Explore Plans.
©2026 Century 21 Real Estate LLC. All rights reserved. CENTURY 21®, the CENTURY 21 Logo and C21® are service marks owned by Century 21 Real Estate LLC. Century 21 Real Estate LLC fully supports the principles of the Fair Housing Act and the Equal Opportunity Act. Each office is independently owned and operated. Listing information is deemed reliable but not guaranteed accurate.