
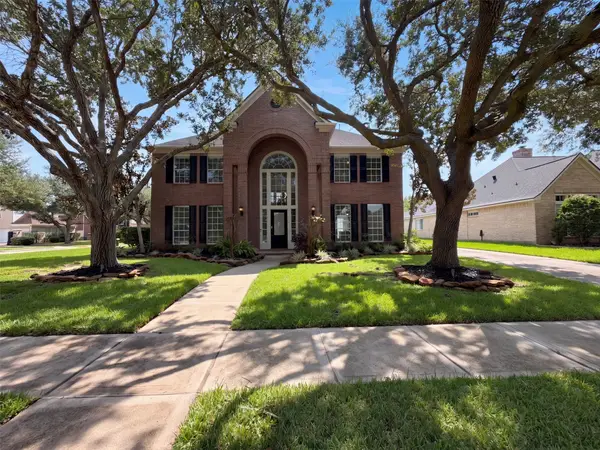
1959 Wood Shadows Drive, Missouri City, TX 77489
Local realty services provided by:CENTURY 21 Republic
Listed by: amber broadway
Office: opendoor brokerage, llc.480-462-5392
MLS#:82157676
Source:HARMLS
Price summary
- Price:$240,000
- Price per sq. ft.:$135.44
- Monthly HOA dues:$39
About this home
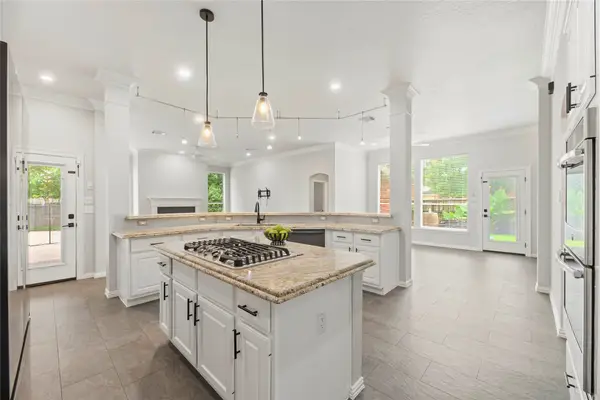
1959 Wood Shadows Dr is a two-story Missouri City detached residence with connected living spaces and a practical interior layout. The kitchen centers on a large island with seating, ample cabinetry, broad counter space, and stainless steel appliances for meal preparation. A fireplace anchors the main living area, while nearby dining spaces support everyday use. The primary bedroom includes closet storage, and the bathroom provides double sinks and a walk-in shower. A patio extends into the backyard beside the rear exterior. The two-car garage adds covered parking and storage, completing this well-organized residence with functional spaces across both levels. Included 100-Day Home Warranty with buyer activation
Contact an agent
Home facts
- Year built:1985
- Subdivision & Development:The Woods
- Listing ID #:82157676
- Updated:October 03, 2026 at 01:17 AM
Rooms and interior
- Bedrooms:2
- Total bathrooms:3
- Full bathrooms:2
- Half bathrooms:1
- Rooms Total:2
- Kitchen Description:Dishwasher, Microwave
- Living area:1,772 sq. ft.
Heating and cooling
- Cooling:Central Air, Electric
- Heating:Central, Gas
- Central air:Yes
Structure and exterior
- Roof:Composition
- Year built:1985
- Building area:1,772 sq. ft.
- Lot area:0.12 Acres
- Lot Features:Corner Lot
- Architectural Style:Traditional
- Construction Materials:Brick
- Foundation Description:Slab
- Levels:2 Stories
Schools
- High school:ELKINS HIGH SCHOOL
- Middle school:QUAIL VALLEY MIDDLE SCHOOL
- Elementary school:LANTERN LANE ELEMENTARY SCHOOL
Utilities
- Sewer:Public Sewer
Finances and disclosures
- Price:$240,000
- Price per sq. ft.:$135.44
- Tax amount:$5,484 (2026)
Features and amenities
- Appliances:Dishwasher, Microwave
- Amenities:Security System - Owned
Parking
- Parking description:Garage
- Garage:Yes
- Garage spaces:2
New listings near 1959 Wood Shadows Drive
- New
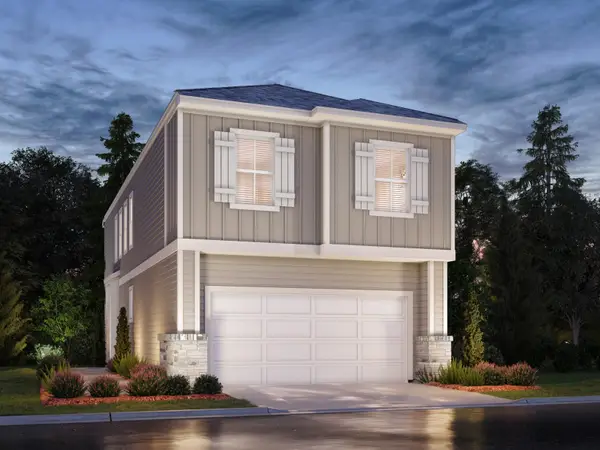 $336,190Active3 beds 3 baths1,727 sq. ft.
4211 Juniper Mist Drive, Missouri City, TX 77459
MLS# 18158534Listed by: MERITAGE HOMES REALTY - New
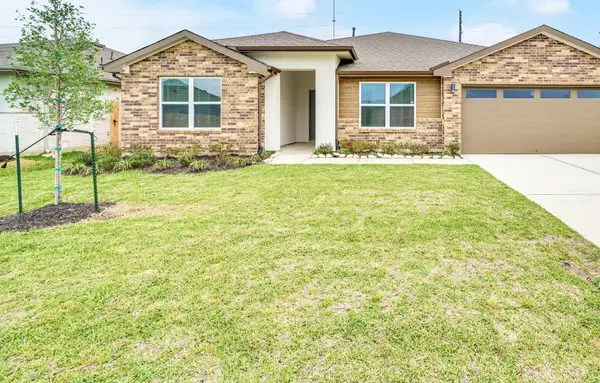 $355,000Active4 beds 2 baths2,146 sq. ft.
3331 Balboa Grove Lane, Missouri City, TX 77459
MLS# 35116329Listed by: KELLER WILLIAMS SIGNATURE - New
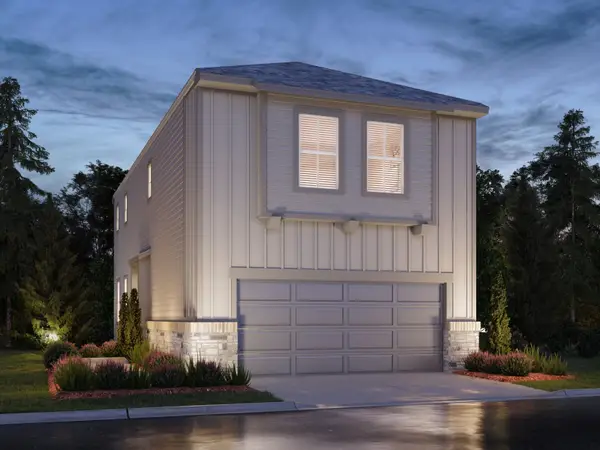 $303,990Active3 beds 3 baths1,607 sq. ft.
1014 Cedar Place Lane, Missouri City, TX 77459
MLS# 64227528Listed by: MERITAGE HOMES REALTY - New
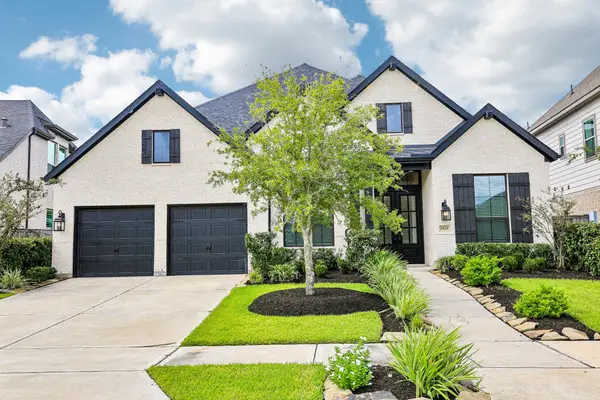 $615,000Active4 beds 2 baths3,005 sq. ft.
1923 Golden Leaf Drive, Missouri City, TX 77459
MLS# 94122125Listed by: AROUNDTOWN PROPERTIES INC - New
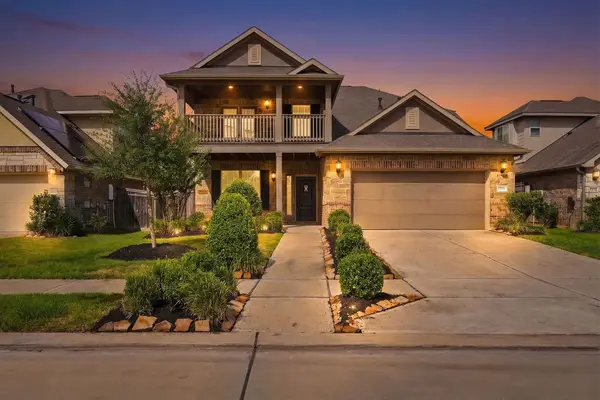
 $699,000Active5 beds 4 baths4,341 sq. ft.
9227 N Fitzgerald Way, Missouri City, TX 77459
MLS# 91372619Listed by: REAL BROKER, LLC - New
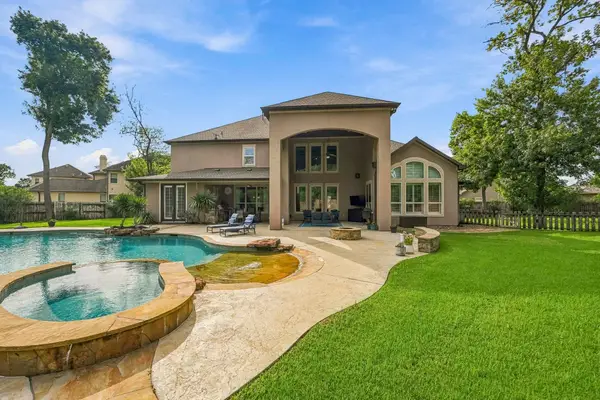
 $399,999Active4 beds 4 baths2,783 sq. ft.
1706 Country Air Lane, Missouri City, TX 77459
MLS# 92124400Listed by: TEAM RIDDLE REALTY - Open Sat, 12 to 3pmNew
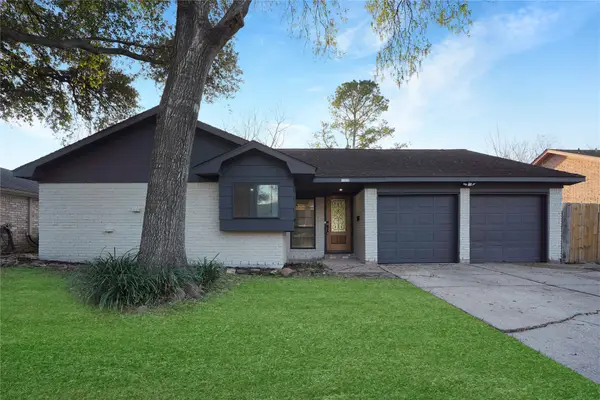
 $1,400,000Active5 beds 6 baths5,759 sq. ft.
2 Turin Turn Drive, Missouri City, TX 77459
MLS# 30172715Listed by: EXP REALTY LLC - New
 $249,000Active3 beds 2 baths1,668 sq. ft.
11822 S Perry Avenue, Houston, TX 77071
MLS# 15123227Listed by: REAL BROKER, LLC - New
 $485,000Active4 beds 4 baths3,994 sq. ft.
4203 Waterside Court, Missouri City, TX 77459
MLS# 16283160Listed by: OPENDOOR BROKERAGE, LLC


Protect your home and budget from life's surprises with an Assurant Home Warranty, backed by a partner that supports you through every step of homeownership. Explore Plans.
©2026 Century 21 Real Estate LLC. All rights reserved. CENTURY 21®, the CENTURY 21 Logo and C21® are service marks owned by Century 21 Real Estate LLC. Century 21 Real Estate LLC fully supports the principles of the Fair Housing Act and the Equal Opportunity Act. Each office is independently owned and operated. Listing information is deemed reliable but not guaranteed accurate.