
2010 Playa Valencia, Missouri City, TX 77459
Local realty services provided by:CENTURY 21 Judge Fite Company
2010 Playa Valencia,Missouri City, TX 77459
$661,900
- 4 Beds
- 5 Baths
- 2,966 sq. ft.
- Single family
- Active
Listed by: morgan spruiell
Office: perry homes realty, llc.713-948-6666
MLS#:55001891
Source:HARMLS
Price summary
- Price:$661,900
- Price per sq. ft.:$223.16
- Monthly HOA dues:$128.58
About this home
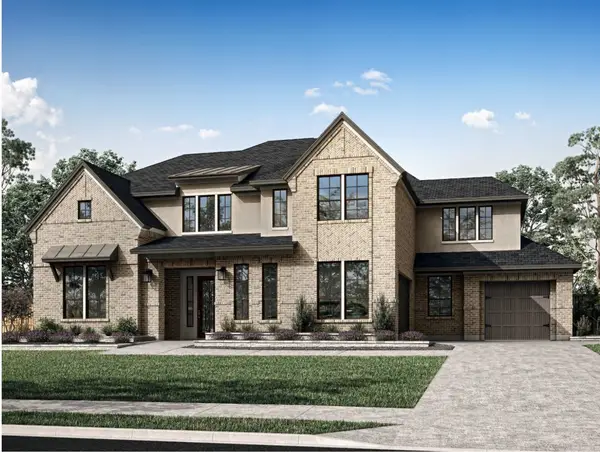
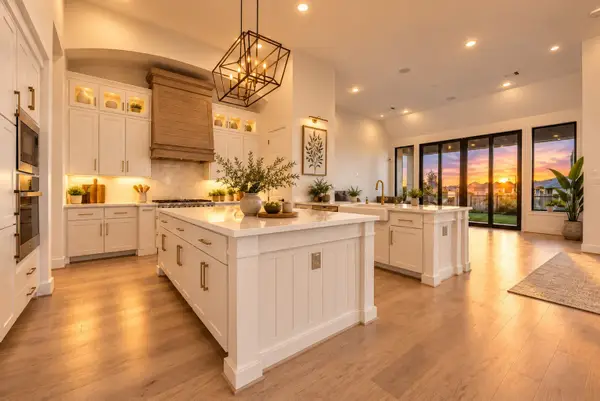
A welcoming entry with a 12-foot ceiling leads past a home office with French doors and a game room with French doors to the open, light-filled living areas. The family room and dining room share a wall of windows overlooking the extended covered backyard patio. The kitchen offers a 5-burner gas cooktop, a generous island with built-in seating space, and a walk-in pantry. A secluded primary suite at the rear of the home highlights a wall of windows in the bedroom and offers double-door entry to the primary bath with dual vanities, a freestanding tub, a glass-enclosed shower, and two walk-in closets. Two secondary bedrooms, two full baths, and a guest suite with a private bath complete this single-story design. Additional features include a half bath, a utility room, storage, and a mud room off the three-car garage.
Contact an agent
Home facts
- Year built:2027
- Subdivision & Development:Sienna
- Listing ID #:55001891
- Updated:November 10, 2026 at 09:15 PM
Rooms and interior
- Bedrooms:4
- Total bathrooms:5
- Full bathrooms:4
- Half bathrooms:1
- Rooms Total:4
- Flooring:Carpet, Tile, Wood
- Kitchen Description:Dishwasher, Disposal, Gas Cooktop, Gas Oven, Granite Counters, Microwave
- Living area:2,966 sq. ft.
Heating and cooling
- Cooling:Central Air, Electric
- Heating:Central, Gas
- Central air:Yes
Structure and exterior
- Roof:Composition
- Year built:2027
- Building area:2,966 sq. ft.
- Lot Features:Subdivision
- Architectural Style:Traditional
- Construction Materials:Brick
- Exterior Features:Patio
- Foundation Description:Slab
- Levels:1 Story
Schools
- High school:ALMETA CRAWFORD HIGH SCHOOL
- Middle school:ASHLEY COLEMAN MIDDLE SCHOOL
- Elementary school:LEONETTI ELEMENTARY SCHOOL
Utilities
- Sewer:Public Sewer
Finances and disclosures
- Price:$661,900
- Price per sq. ft.:$223.16
Features and amenities
- Appliances:Dishwasher, Disposal, Gas Cooktop, Gas Oven, Microwave
- Amenities:Entrance Foyer, High Ceilings, Low Emissivity Windows, Prewired, Programmable Thermostat, Smoke Detectors
Parking
- Parking description:Garage, Garage Door Opener, Tandem
- Garage:Yes
- Garage spaces:3
New listings near 2010 Playa Valencia
- New
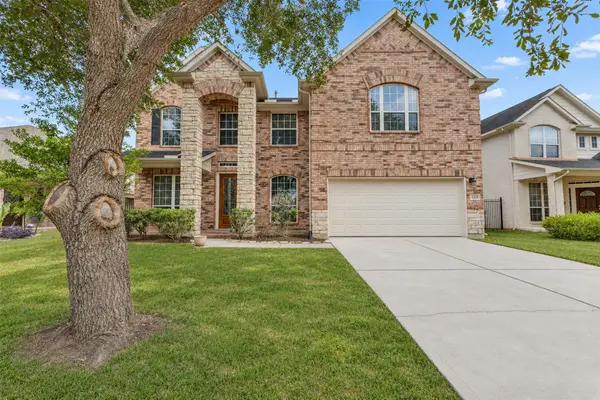 $449,900Active4 beds 4 baths3,596 sq. ft.
4019 Calabria Bay Court, Missouri City, TX 77459
MLS# 54847811Listed by: COLDWELL BANKER REALTY - BELLAIRE-METROPOLITAN - New
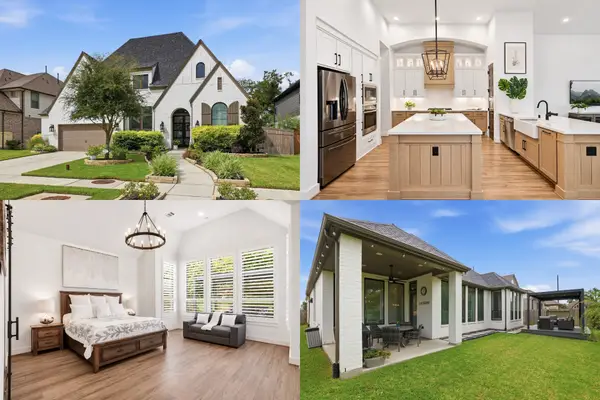 $600,000Active4 beds 3 baths3,202 sq. ft.
1711 Pleasant Grove Drive, Missouri City, TX 77459
MLS# 56826341Listed by: KELLER WILLIAMS REALTY METROPOLITAN - New
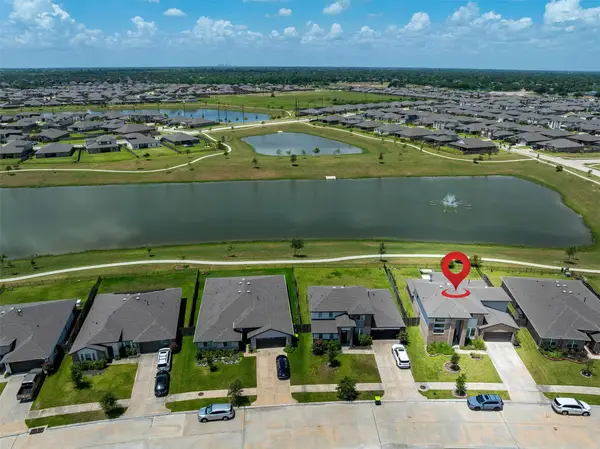 $478,000Active5 beds 4 baths3,191 sq. ft.
3510 Joshua Grove Lane, Missouri City, TX 77459
MLS# 62135156Listed by: HOME REALTY, LLC - New
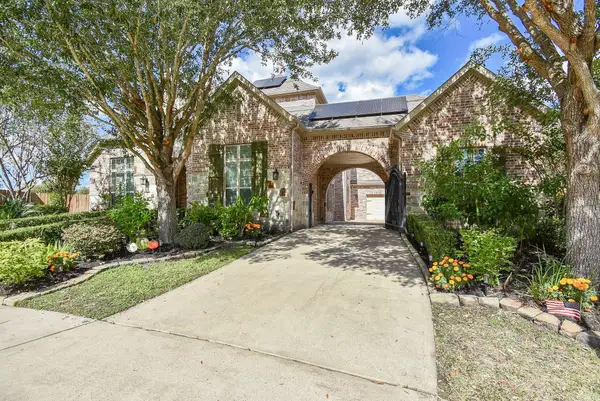 $930,000Active4 beds 5 baths4,526 sq. ft.
2 Lost Oak Court, Missouri City, TX 77459
MLS# 53979369Listed by: EXP REALTY LLC - New
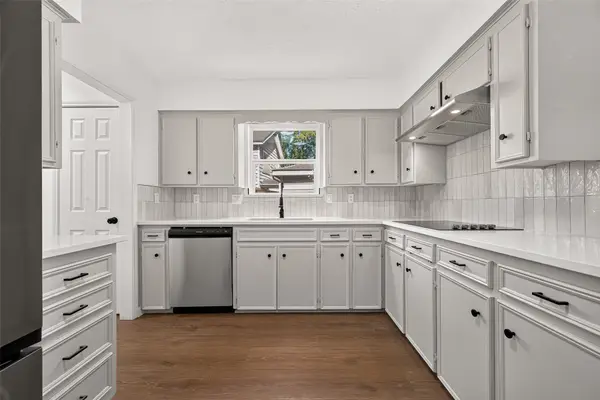 $369,000Active4 beds 3 baths2,946 sq. ft.
2311 La Quinta Drive, Missouri City, TX 77459
MLS# 45489496Listed by: PARHAM REALTY - New
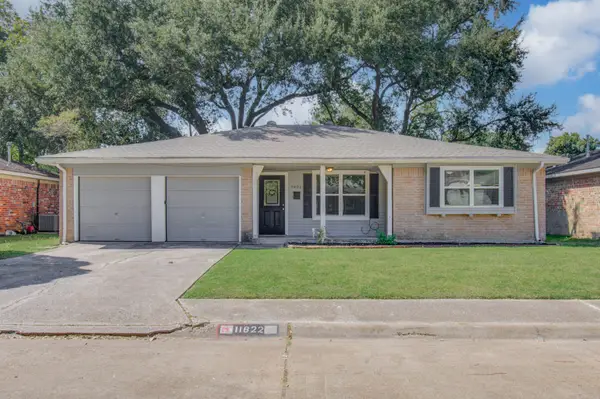 $199,900Active3 beds 2 baths1,543 sq. ft.
11822 S Ridgewood Circle, Houston, TX 77071
MLS# 30838389Listed by: APLOMB REAL ESTATE - New
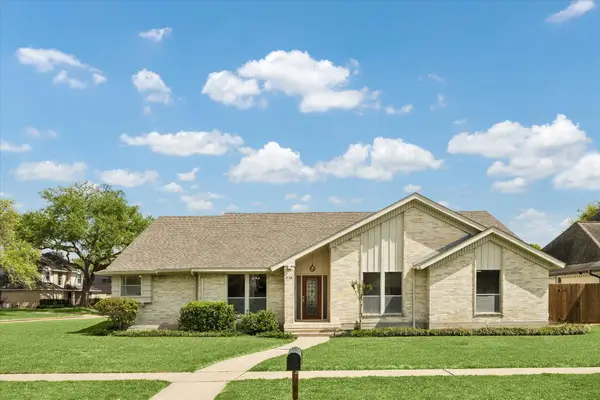 $520,000Active4 beds 3 baths3,351 sq. ft.
3122 Peach Tree Lane, Missouri City, TX 77459
MLS# 3754389Listed by: MARTHA TURNER SOTHEBY'S INTERNATIONAL REALTY - New
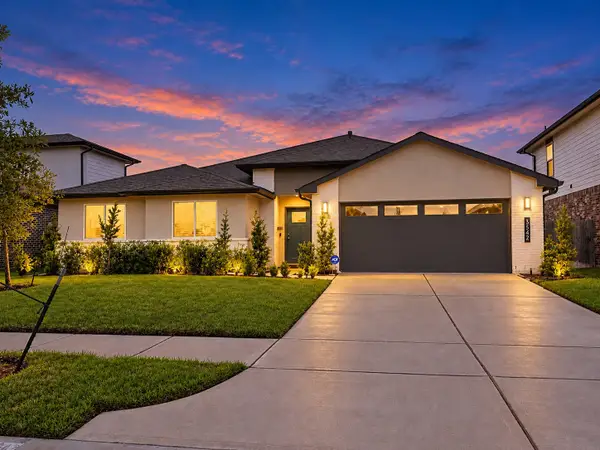 $355,000Active5 beds 3 baths2,691 sq. ft.
3542 Finn Landing Lane, Missouri City, TX 77459
MLS# 88760265Listed by: REAL HAVEN REALTY LLC - New
 $1,248,988Active5 beds 6 baths5,620 sq. ft.
2107 Breezy Brook Court, Missouri City, TX 77459
MLS# 97109371Listed by: TRI POINTE HOMES - New
 $559,000Active4 beds 4 baths3,065 sq. ft.
1722 Pleasant Grove Drive, Missouri City, TX 77459
MLS# 49392989Listed by: B & W REALTY GROUP LLC


Protect your home and budget from life's surprises with an Assurant Home Warranty, backed by a partner that supports you through every step of homeownership. Explore Plans.
©2026 Century 21 Real Estate LLC. All rights reserved. CENTURY 21®, the CENTURY 21 Logo and C21® are service marks owned by Century 21 Real Estate LLC. Century 21 Real Estate LLC fully supports the principles of the Fair Housing Act and the Equal Opportunity Act. Each office is independently owned and operated. Listing information is deemed reliable but not guaranteed accurate.