
2203 Sunlit Lake Drive, Missouri City, TX 77459
Local realty services provided by:CENTURY 21 Lucky Money Real Estate
Listed by: ben caballero
Office: homesusa.com888-872-6006
MLS#:51954365
Source:HARMLS
Price summary
- Price:$470,000
- Price per sq. ft.:$210.01
- Monthly HOA dues:$300
About this home
MLS# 51954365 - Built by Toll Brothers - Oct 2026 completion! ~ The Repose home design is both stylish and functional. The foyer draws you into the open-concept living area that seamlessly connects the great room, the kitchen, and the casual dining area. Outdoor living is enhanced by a covered patio, perfect for relaxation or entertainment. The well-appointed kitchen features a center island and a convenient walk-in pantry. Enriched by a beautiful tray ceiling, the primary bedroom is a restful retreat featuring a walk-in closet and a tranquil bath with a dual-sink vanity, a relaxing shower with seat, linen storage, and a private water closet. Two additional bedrooms one with a walk-in closet are located near a full hall bathroom with a dual-sink vanity and linen storage. Other highlights include a versatile flex room, dedicated laundry space, and an everyday entry off the garage. Disclaimer: Photos are images only and should not be relied upon to confirm applicable features.
Contact an agent
Home facts
- Year built:2026
- Subdivision & Development:Regency at Sienna - Orchard Collection
- Listing ID #:51954365
- Updated:September 13, 2026 at 11:49 AM
Rooms and interior
- Bedrooms:3
- Total bathrooms:2
- Full bathrooms:2
- Rooms Total:7
- Flooring:Carpet, Plank, Tile, Vinyl
- Dining Description:Kitchen Dining Combo, Living Dining Room
- Kitchen Description:Dishwasher, Disposal, Electric Oven, Kitchen Dining Combo, Kitchen Family Room Combo, Kitchen Island, Microwave, Walk In Pantry
- Living area:2,238 sq. ft.
Heating and cooling
- Cooling:Central Air, Electric
- Heating:Central, Gas
- Central air:Yes
Structure and exterior
- Roof:Composition
- Year built:2026
- Building area:2,238 sq. ft.
- Lot Features:Cleared, Corner Lot
- Construction Materials:Brick
- Exterior Features:Fence, Patio, Sprinkler Irrigation
- Foundation Description:Slab
- Levels:1 Story
Schools
- High school:ALMETA CRAWFORD HIGH SCHOOL
- Middle school:ASHLEY COLEMAN MIDDLE SCHOOL
- Elementary school:LEONETTI ELEMENTARY SCHOOL
Utilities
- Sewer:Public Sewer
Finances and disclosures
- Price:$470,000
- Price per sq. ft.:$210.01
Features and amenities
- Appliances:Dishwasher, Disposal, Electric Oven, Microwave
- Amenities:Entrance Foyer, High Ceilings, Prewired, Smoke Detectors
Parking
- Parking description:Garage
- Garage:Yes
- Garage spaces:2
New listings near 2203 Sunlit Lake Drive
- New
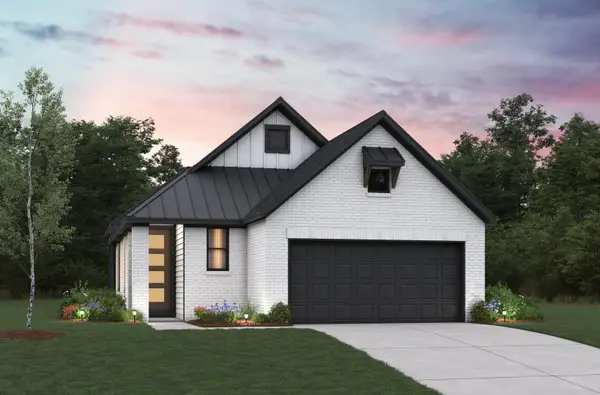 $333,682Active3 beds 2 baths1,610 sq. ft.
1603 Forest Mist Drive, Missouri City, TX 77459
MLS# 47342009Listed by: EXP REALTY LLC - New
 $680,000Active5 beds 5 baths4,008 sq. ft.
9511 Shaded Tree Drive, Missouri City, TX 77459
MLS# 7849057Listed by: REAL BROKER, LLC - New
 $775,000Active5 beds 4 baths3,850 sq. ft.
1211 Morning Rose Drive, Missouri City, TX 77459
MLS# 26126752Listed by: TEXASTAR REALTY LLC - New
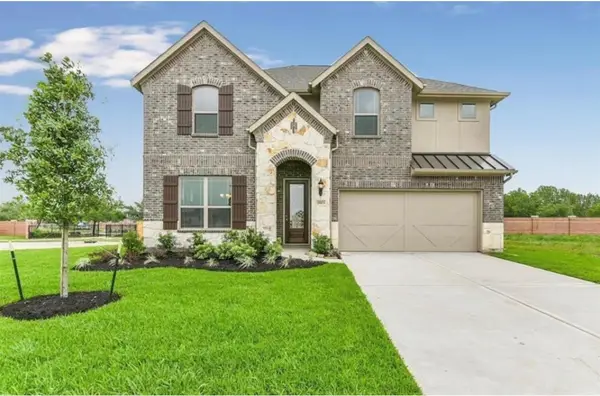 $440,000Active3 beds 3 baths3,040 sq. ft.
19903 Tomkin Court, Missouri City, TX 77459
MLS# 69397543Listed by: WALZEL PROPERTIES - CORPORATE OFFICE - New
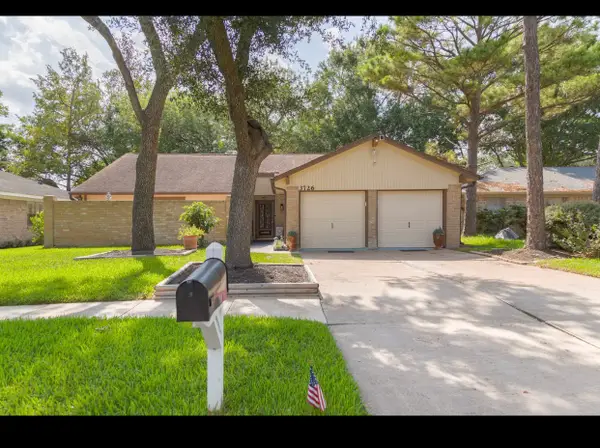 $230,000Active3 beds 2 baths1,701 sq. ft.
3726 Quail Meadow Drive, Missouri City, TX 77459
MLS# 92109625Listed by: ROYAL REALTY - Open Sun, 2 to 4pmNew
 $799,998Active4 beds 4 baths4,307 sq. ft.
7819 Lost Pecan Way, Missouri City, TX 77459
MLS# 12988306Listed by: RE/MAX FINE PROPERTIES - New
 $460,000Active4 beds 4 baths2,974 sq. ft.
1615 Rosedale Drive, Missouri City, TX 77459
MLS# 73537691Listed by: NEXTHOME EXECUTIVES - New
 $820,000Active4 beds 4 baths4,011 sq. ft.
4918 Avalon Plantation Drive, Missouri City, TX 77459
MLS# 59133113Listed by: GT CAPITAL - New
 $315,000Active4 beds 3 baths2,029 sq. ft.
2714 Forest Retreat Lane, Missouri City, TX 77489
MLS# 35506850Listed by: TRINITY TEXAS REALTY INC - New
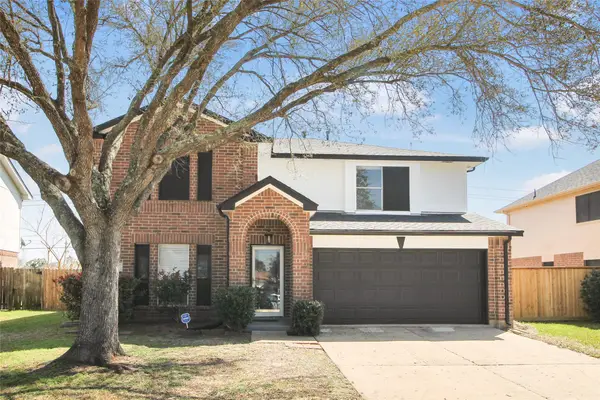 $339,500Active5 beds 3 baths2,256 sq. ft.
511 Chaseway Drive, Missouri City, TX 77489
MLS# 39705552Listed by: MY CASTLE REALTY


Protect your home and budget from life's surprises with an Assurant Home Warranty, backed by a partner that supports you through every step of homeownership. Explore Plans.
©2026 Century 21 Real Estate LLC. All rights reserved. CENTURY 21®, the CENTURY 21 Logo and C21® are service marks owned by Century 21 Real Estate LLC. Century 21 Real Estate LLC fully supports the principles of the Fair Housing Act and the Equal Opportunity Act. Each office is independently owned and operated. Listing information is deemed reliable but not guaranteed accurate.