
2210 Clearview Trail, Missouri City, TX 77459
Local realty services provided by:CENTURY 21 Lucky Money Real Estate
Listed by: ben caballero
Office: homesusa.com888-872-6006
MLS#:35294088
Source:HARMLS
Price summary
- Price:$620,000
- Price per sq. ft.:$224.23
- Monthly HOA dues:$300
About this home
MLS# 35294088 - Built by Toll Brothers - Oct 2026 completion! ~ As you walk into the Radiance, you are greeted with luxury features and thoughtful design. The welcoming foyer leads you into the spacious great room, seamlessly connecting to a casual dining area and a well-appointed kitchen. Equipped with an island and a walk-in pantry, the kitchen has everything you need for entertaining and everyday living. Accessible from the casual dining area, a covered patio offers comfortable outdoor living opportunities. The primary bedroom suite features an impressive tray ceiling, an ample walk-in closet, and a luxurious primary bath with dual vanities, an elegant shower, and a private water closet. The well-appointed secondary bedroom offers comfort and privacy, with convenient access to a full hall bath. Adjacent to the home lies a separate casita, complete with a walk-in closet and a private bath, ideal for versatile living options. Other highlights include a versatile flex room,.
Contact an agent
Home facts
- Year built:2026
- Subdivision & Development:Regency at Sienna - Redbud Collection
- Listing ID #:35294088
- Updated:October 29, 2026 at 12:14 PM
Rooms and interior
- Bedrooms:3
- Total bathrooms:3
- Full bathrooms:3
- Rooms Total:6
- Flooring:Carpet, Plank, Tile, Vinyl
- Dining Description:Kitchen Dining Combo, Living Dining Room
- Kitchen Description:Dishwasher, Disposal, Electric Oven, Kitchen Dining Combo, Kitchen Family Room Combo, Kitchen Island, Microwave, Walk In Pantry
- Living area:2,765 sq. ft.
Heating and cooling
- Cooling:Central Air, Electric
- Heating:Central, Gas
- Central air:Yes
Structure and exterior
- Roof:Composition
- Year built:2026
- Building area:2,765 sq. ft.
- Lot Features:Cleared, Subdivision
- Construction Materials:Brick, Stone, Stucco
- Exterior Features:Fence, Patio
- Foundation Description:Slab
- Levels:1 Story
Schools
- High school:ALMETA CRAWFORD HIGH SCHOOL
- Middle school:ASHLEY COLEMAN MIDDLE SCHOOL
- Elementary school:LEONETTI ELEMENTARY SCHOOL
Utilities
- Sewer:Public Sewer
Finances and disclosures
- Price:$620,000
- Price per sq. ft.:$224.23
Features and amenities
- Appliances:Dishwasher, Disposal, Electric Oven, Microwave
- Amenities:Ceiling Fans, Entrance Foyer, High Ceilings, Prewired, Smoke Detectors
Parking
- Parking description:Garage, Tandem
- Garage:Yes
- Garage spaces:3
New listings near 2210 Clearview Trail
- New
 $614,989Active5 beds 5 baths4,690 sq. ft.
3711 Flat Rock Run, Missouri City, TX 77459
MLS# 87636849Listed by: TEAM RIDDLE REALTY - New
 $215,000Active4 beds 3 baths2,463 sq. ft.
2503 E Pebble Beach Drive, Missouri City, TX 77459
MLS# 34260338Listed by: CITY GROUP PROPERTIES - New
 $1,050,000Active5 beds 6 baths5,984 sq. ft.
4334 Crystal Ridge Street, Missouri City, TX 77459
MLS# 79036175Listed by: KELLER WILLIAMS REALTY - New
 $490,000Active5 beds 4 baths3,262 sq. ft.
3706 Jayci Lake Trace, Missouri City, TX 77459
MLS# 91229222Listed by: STRIDE REAL ESTATE, LLC - New
 $450,000Active4 beds 4 baths2,921 sq. ft.
6923 Long Bay Lane, Missouri City, TX 77459
MLS# 36576088Listed by: EXP REALTY LLC - Open Sun, 2 to 4pmNew
 $689,000Active4 beds 5 baths3,985 sq. ft.
9215 Turtle Pond Lane, Missouri City, TX 77459
MLS# 48810666Listed by: EXP REALTY LLC - New
 $339,900Active3 beds 2 baths1,975 sq. ft.
5922 Story Book Trail, Missouri City, TX 77459
MLS# 3248727Listed by: HOUSTON PROPERTIES & ASSOCIATES, LLC - Open Sat, 1 to 3pmNew
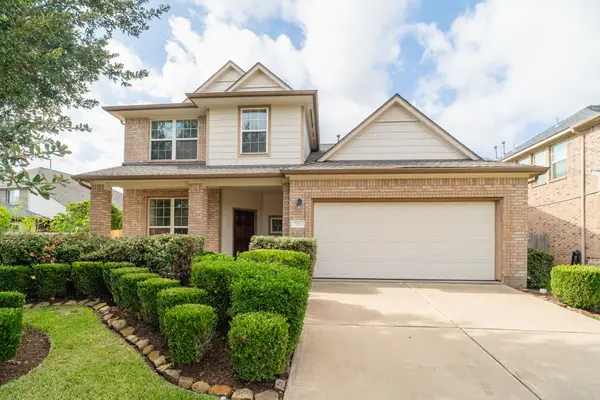 $365,000Active4 beds 3 baths2,323 sq. ft.
7222 Stevenson Drive, Missouri City, TX 77459
MLS# 49039324Listed by: RE/MAX FINE PROPERTIES - New
 $265,000Active4 beds 2 baths1,467 sq. ft.
7407 Frostview Lane, Missouri City, TX 77489
MLS# 60609219Listed by: RA BROKERS - New
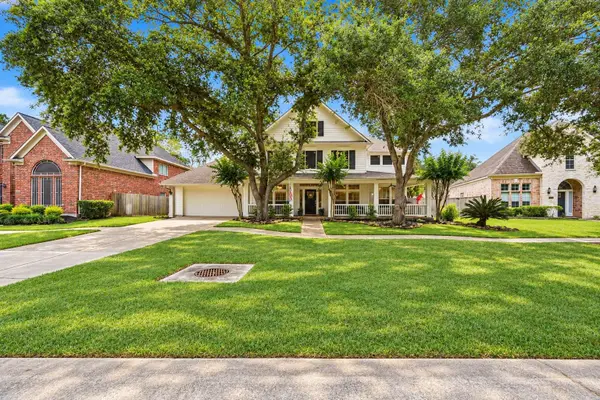 $579,900Active4 beds 4 baths4,015 sq. ft.
3807 Oakland Circle, Missouri City, TX 77459
MLS# 46991369Listed by: SADLER REALTY


Protect your home and budget from life's surprises with an Assurant Home Warranty, backed by a partner that supports you through every step of homeownership. Explore Plans.
©2026 Century 21 Real Estate LLC. All rights reserved. CENTURY 21®, the CENTURY 21 Logo and C21® are service marks owned by Century 21 Real Estate LLC. Century 21 Real Estate LLC fully supports the principles of the Fair Housing Act and the Equal Opportunity Act. Each office is independently owned and operated. Listing information is deemed reliable but not guaranteed accurate.