
2319 Red Fox Drive, Missouri City, TX 77459
Local realty services provided by:CENTURY 21 Tevas
2319 Red Fox Drive,Missouri City, TX 77459
$1,649,989
- 4 Beds
- 5 Baths
- 5,775 sq. ft.
- Single family
- Active
Listed by: linda riddle
Office: team riddle realty713-540-0608
MLS#:41993322
Source:HARMLS
Price summary
- Price:$1,649,989
- Price per sq. ft.:$285.71
- Monthly HOA dues:$260.33
About this home
Welcome to this luxury estate set on a large lot in the prestigious gated Fox Bend section of Sienna. This stunning home built by Gracepoint Homes offers an ideal blend of elegance, comfort & resort style living. The 1st floor features timeless wood inspired tiled flooring, plantation shutters & designer fixtures. A Formal dining w/ beautiful wood beams, private guest suite, an incredible Family room with a striking floor to ceiling stone fireplace & soaring windows, Stunning Island kitchen w/ DBL ovens, Gas stove top w/ pot filler, built in fridge, Quartz countertops & large pantry. A dedicated home office w/ french doors & amazing view of the backyard. The spacious Primary suite w/ sitting room has a private door to the patio, Spa-like bathroom with dual dressing areas, LG shower, soaking tub & 2 closets. 2nd floor features 2 secondary bedrooms & Baths, game-room, Media room & 3000 sq ft of floored attic space! Outside offers a POOL/Spa, Outdoor kitchen, Generator, fireplace & MORE!
Contact an agent
Home facts
- Year built:2018
- Subdivision & Development:Sienna Village Of Destrehan Sec 6
- Listing ID #:41993322
- Updated:August 27, 2026 at 07:29 PM
Rooms and interior
- Bedrooms:4
- Total bathrooms:5
- Full bathrooms:4
- Half bathrooms:1
- Rooms Total:19
- Flooring:Carpet, Tile
- Bathrooms Description:Separate Shower, Soaking Tub
- Kitchen Description:Breakfast Bar, Dishwasher, Disposal, Double Oven, Dry Bar, Electric Oven, Gas Cooktop, Kitchen Family Room Combo, Kitchen Island, Microwave, Pantry, Pot Filler, Quartz Counters, Refrigerator, Walk In Pantry
- Living area:5,775 sq. ft.
Heating and cooling
- Cooling:Central Air, Electric
- Heating:Central, Gas
- Central air:Yes
Structure and exterior
- Roof:Composition
- Year built:2018
- Building area:5,775 sq. ft.
- Lot area:0.41 Acres
- Lot Features:Near Golf Course, Side Yard, Subdivision
- Architectural Style:Traditional
- Construction Materials:Brick
- Exterior Features:Fence, Hot Tub Spa, Outdoor Kitchen, Patio, Porch, Private Yard, Sprinkler Irrigation, Storage
- Foundation Description:Slab
- Levels:2 Stories
Schools
- High school:RIDGE POINT HIGH SCHOOL
- Middle school:THORNTON MIDDLE SCHOOL (FORT BEND)
- Elementary school:ALYSSA FERGUSON ELEMENTARY
Utilities
- Sewer:Public Sewer
Finances and disclosures
- Price:$1,649,989
- Price per sq. ft.:$285.71
- Tax amount:$33,437 (2025)
Features and amenities
- Appliances:Dishwasher, Disposal, Double Oven, Electric Oven, Gas Cooktop, Microwave, Refrigerator, Tankless Water Heater, Water Softener Owned
- Amenities:Entrance Foyer, High Ceilings, Low Emissivity Windows, Multiple Staircases, Security System - Owned, Smoke Detectors, Tankless Water Heater, Water Softner - Owned, Window Coverings
- Pool features:Gunite, Heated, In Ground
Parking
- Parking description:Circular Driveway, Garage, Garage Door Opener
- Garage:Yes
- Garage spaces:3
New listings near 2319 Red Fox Drive
- Open Sun, 1 to 3pmNew
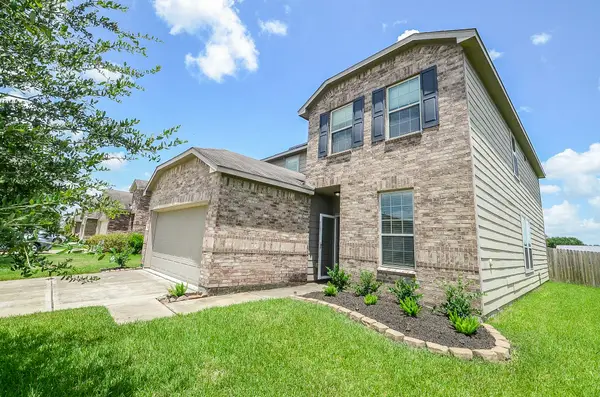 $329,500Active4 beds 3 baths2,648 sq. ft.
2539 Bedrock Lane, Missouri City, TX 77489
MLS# 97385584Listed by: GEORGE E. JOHNSON PROPERTIES LLC - New
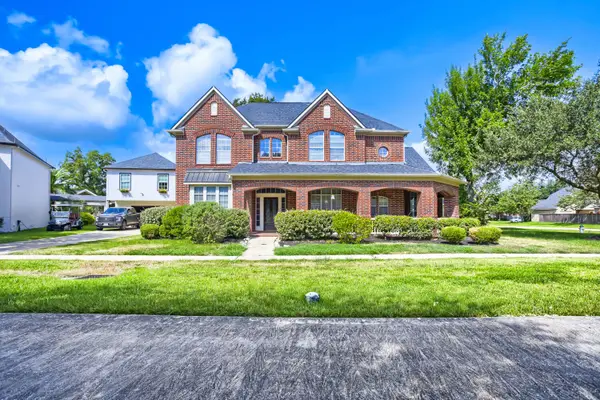 $550,000Active4 beds 4 baths3,771 sq. ft.
3711 Wickson Square, Missouri City, TX 77459
MLS# 3135646Listed by: KELLER WILLIAMS REALTY AUSTIN - New
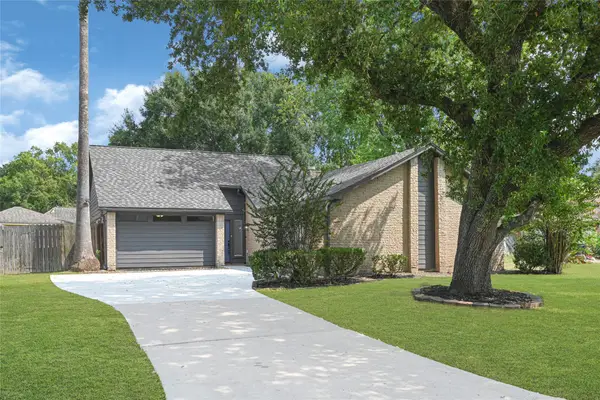 $289,000Active3 beds 2 baths1,903 sq. ft.
2314 Bright Meadows Drive, Missouri City, TX 77489
MLS# 20542892Listed by: REALM REAL ESTATE PROFESSIONALS - NORTH HOUSTON - New
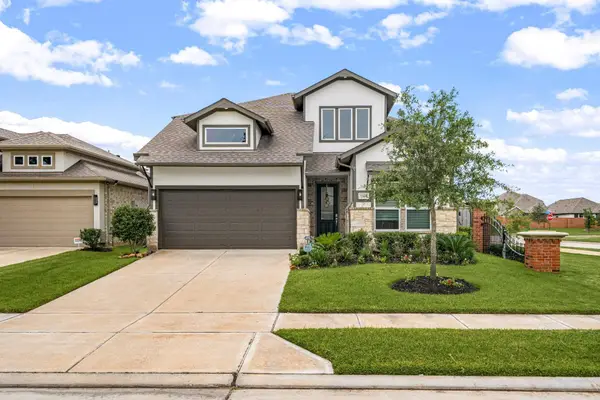 $498,000Active4 beds 3 baths2,385 sq. ft.
1835 Waters Branch Drive, Missouri City, TX 77459
MLS# 89505223Listed by: TEAM RIDDLE REALTY - New
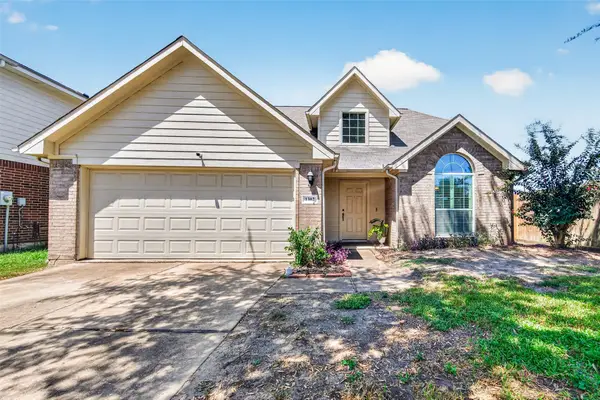 $235,000Active3 beds 3 baths2,086 sq. ft.
1302 E April Rain Court, Missouri City, TX 77489
MLS# 349288Listed by: KELLER WILLIAMS HOUSTON CENTRAL - New
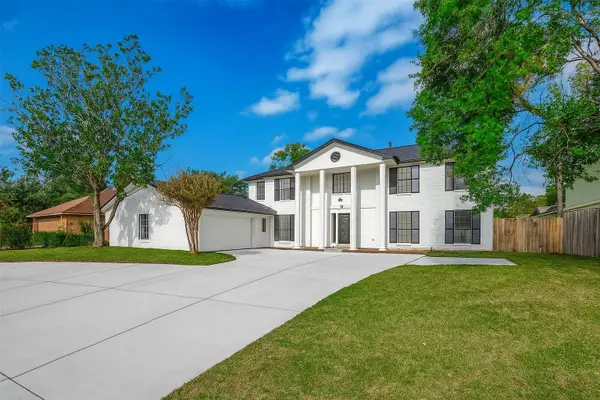 $649,786Active7 beds 5 baths5,564 sq. ft.
3102 Glenn Lakes Lane, Missouri City, TX 77459
MLS# 8289294Listed by: KELLER WILLIAMS REALTY SOUTHWEST - New
 $674,000Active4 beds 4 baths3,773 sq. ft.
3406 Long Barrow Lane, Missouri City, TX 77459
MLS# 54654750Listed by: EXP REALTY LLC - New
 $349,900Active4 beds 3 baths2,580 sq. ft.
2810 Plantation Wood Lane, Missouri City, TX 77459
MLS# 58819714Listed by: KELLER WILLIAMS PLATINUM - Open Sat, 1 to 4pmNew
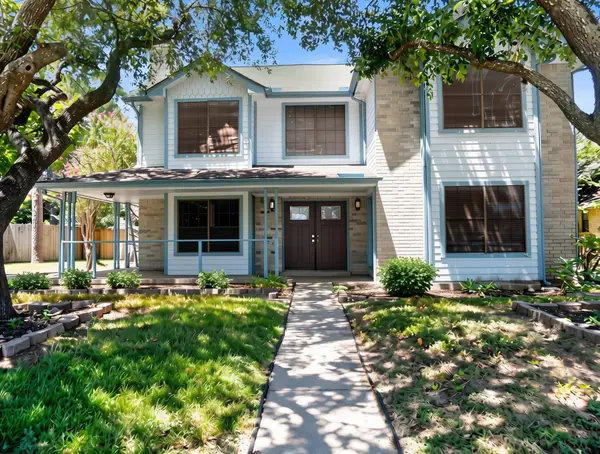 $288,900Active4 beds 3 baths2,348 sq. ft.
2118 Waterfall Drive, Missouri City, TX 77489
MLS# 60110786Listed by: VYLLA HOME


Protect your home and budget from life's surprises with an Assurant Home Warranty, backed by a partner that supports you through every step of homeownership. Explore Plans.
©2026 Century 21 Real Estate LLC. All rights reserved. CENTURY 21®, the CENTURY 21 Logo and C21® are service marks owned by Century 21 Real Estate LLC. Century 21 Real Estate LLC fully supports the principles of the Fair Housing Act and the Equal Opportunity Act. Each office is independently owned and operated. Listing information is deemed reliable but not guaranteed accurate.