
2322 Red Fox Drive, Missouri City, TX 77459
Local realty services provided by:CENTURY 21 Judge Fite Company
2322 Red Fox Drive,Missouri City, TX 77459
$900,000
- 4 Beds
- 4 Baths
- 4,153 sq. ft.
- Single family
- Active
Upcoming open houses
- Sat, Oct 3101:00 pm - 03:00 pm
Listed by: onyi silmon, marta peralta
Office: keller williams realty metropolitan713-621-8001
MLS#:32275390
Source:HARMLS
Price summary
- Price:$900,000
- Price per sq. ft.:$216.71
- Monthly HOA dues:$255
About this home
Experience elevated living in the gated Foxbend enclave of Sienna! Nestled on a quiet cul-de-sac street, a semi-custom, single-story Toll Brothers home sits on a .356-acre lot backing to a wooded greenbelt with no rear neighbors. Mediterranean-inspired architecture welcomes you into elegant interiors with soaring ceilings, graceful arches, rich wood floors, and a private study. The chef-inspired kitchen shines with new appliances, double ovens, a premium microwave, and an expansive 9-foot island, opening to inviting gathering spaces. Entertain in the formal dining room, dedicated wine room, or bonus room with surround sound. Unwind on the expansive covered wraparound patio surrounded by lush greenery. A tile roof, four-car garage, and thoughtful upgrades enhance everyday comfort. Enjoy Sienna's pools, trails, parks, and golf, with shopping and dining along Highway 6 and access to Fort Bend Parkway for greater Houston connections. Schedule your private tour!
Contact an agent
Home facts
- Year built:2015
- Subdivision & Development:Sienna Village Of Destrehan Sec 6
- Listing ID #:32275390
- Updated:October 28, 2026 at 12:56 PM
Rooms and interior
- Bedrooms:4
- Total bathrooms:4
- Full bathrooms:3
- Half bathrooms:1
- Rooms Total:11
- Flooring:Carpet, Engineered Hardwood, Tile
- Bathrooms Description:Hollywood Bath, Jetted Tub
- Kitchen Description:Breakfast Bar, Butlers Pantry, Convection Oven, Dishwasher, Disposal, Double Oven, Dry Bar, Electric Oven, Gas Cooktop, Granite Counters, Kitchen Family Room Combo, Kitchen Island, Microwave, Wet Bar
- Living area:4,153 sq. ft.
Heating and cooling
- Cooling:Central Air, Electric, Zoned
- Heating:Central, Gas, Zoned
- Central air:Yes
Structure and exterior
- Roof:Tile
- Year built:2015
- Building area:4,153 sq. ft.
- Lot area:0.36 Acres
- Lot Features:Near Golf Course, Side Yard, Subdivision
- Architectural Style:Traditional
- Construction Materials:Stucco
- Exterior Features:Fence, Patio, Tennis Courts
- Foundation Description:Slab
- Levels:1 Story
Schools
- High school:RIDGE POINT HIGH SCHOOL
- Middle school:THORNTON MIDDLE SCHOOL (FORT BEND)
- Elementary school:ALYSSA FERGUSON ELEMENTARY
Utilities
- Sewer:Public Sewer
Finances and disclosures
- Price:$900,000
- Price per sq. ft.:$216.71
- Tax amount:$31,836 (2026)
Features and amenities
- Appliances:Convection Oven, Dishwasher, Disposal, Double Oven, Electric Oven, Gas Cooktop, Microwave
- Amenities:Controlled Access, Crown Molding, Entrance Foyer, Gated, High Ceilings, Low Emissivity Windows, Prewired, Smoke Detectors, Window Coverings
Parking
- Parking description:Additional Parking, Driveway, Garage, Garage Door Opener, Oversized
- Garage:Yes
- Garage spaces:4
New listings near 2322 Red Fox Drive
- New
 $450,000Active4 beds 4 baths2,921 sq. ft.
6923 Long Bay Lane, Missouri City, TX 77459
MLS# 36576088Listed by: EXP REALTY LLC - New
 $689,000Active4 beds 5 baths3,985 sq. ft.
9215 Turtle Pond Lane, Missouri City, TX 77459
MLS# 48810666Listed by: EXP REALTY LLC - New
 $339,900Active3 beds 2 baths1,975 sq. ft.
5922 Story Book Trail, Missouri City, TX 77459
MLS# 3248727Listed by: HOUSTON PROPERTIES & ASSOCIATES, LLC - Open Sat, 1 to 3pmNew
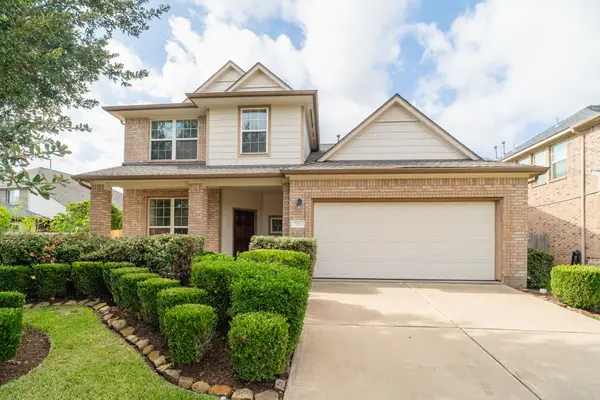 $365,000Active4 beds 3 baths2,323 sq. ft.
7222 Stevenson Drive, Missouri City, TX 77459
MLS# 49039324Listed by: RE/MAX FINE PROPERTIES - New
 $265,000Active4 beds 2 baths1,467 sq. ft.
7407 Frostview Lane, Missouri City, TX 77489
MLS# 60609219Listed by: RA BROKERS - New
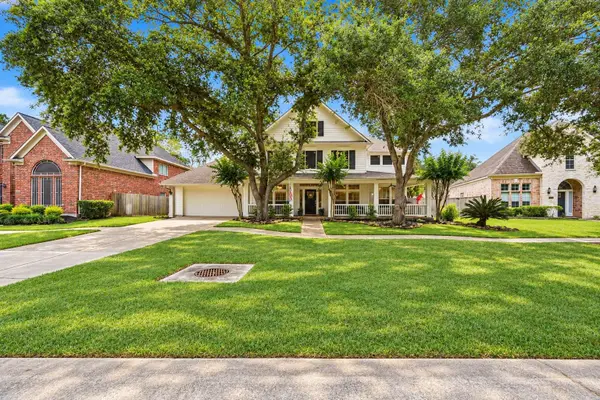 $579,900Active4 beds 4 baths4,015 sq. ft.
3807 Oakland Circle, Missouri City, TX 77459
MLS# 46991369Listed by: SADLER REALTY - New
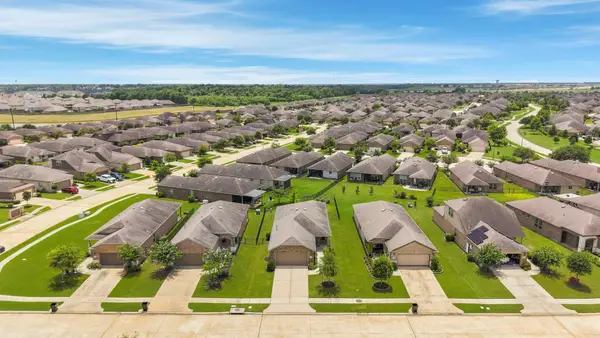 $294,990Active2 beds 2 baths1,460 sq. ft.
3311 Golden Eagle Way, Richmond, TX 77469
MLS# 74744783Listed by: KELLER WILLIAMS SIGNATURE - New
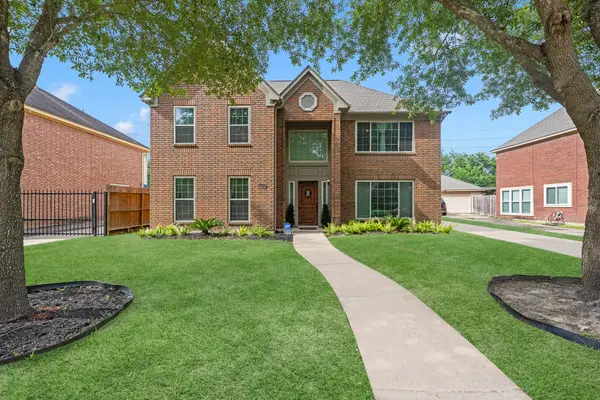 $315,000Active4 beds 3 baths3,160 sq. ft.
3514 Corbett Court, Missouri City, TX 77459
MLS# 35861367Listed by: CB&A, REALTORS - New
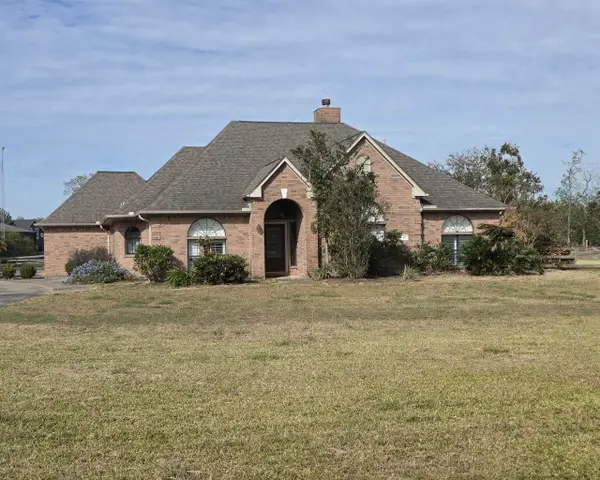 $400,000Active4 beds 3 baths2,754 sq. ft.
610 Double Ridge Crossing, Missouri City, TX 77459
MLS# 20078146Listed by: CASEY CASTLES, LLC - New
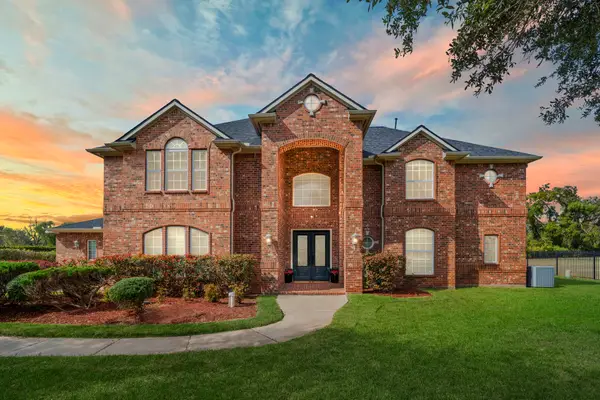 $1,150,000Active6 beds 5 baths6,731 sq. ft.
4502 Creek Point Lane, Missouri City, TX 77459
MLS# 91396335Listed by: KELLER WILLIAMS MEMORIAL


Protect your home and budget from life's surprises with an Assurant Home Warranty, backed by a partner that supports you through every step of homeownership. Explore Plans.
©2026 Century 21 Real Estate LLC. All rights reserved. CENTURY 21®, the CENTURY 21 Logo and C21® are service marks owned by Century 21 Real Estate LLC. Century 21 Real Estate LLC fully supports the principles of the Fair Housing Act and the Equal Opportunity Act. Each office is independently owned and operated. Listing information is deemed reliable but not guaranteed accurate.