
2818 Goodman Ridge Drive, Missouri City, TX 77459
Local realty services provided by:CENTURY 21 Judge Fite Company
2818 Goodman Ridge Drive,Missouri City, TX 77459
$330,000
- 4 Beds
- 3 Baths
- 2,299 sq. ft.
- Single family
- Active
Upcoming open houses
- Sat, Aug 0812:00 pm - 02:00 pm
Listed by: brittney golden
Office: braden real estate group832-408-9882
MLS#:69004598
Source:HARMLS
Price summary
- Price:$330,000
- Price per sq. ft.:$143.54
- Monthly HOA dues:$34.92
About this home
Welcome to Olympia Estates! Your new home features 2,299 of spacious sqft, 4 bedrooms, 2.5 bathrooms, an open kitchen, dining and living room area with built in surround sound system. The huge master bedroom has a en-suite with shower/garden tub, his and her sinks and a generous walk-in closet. This home is in excellent condition and ready for a family to call home. Zoned to highly acclaimed Fort Bend ISD schools. Easy access to Fort Bend Tollway and Hwy 6. Room sizes are approximate.
Contact an agent
Home facts
- Year built:2012
- Subdivision & Development:Olympia Estates Ph 1
- Listing ID #:69004598
- Updated:August 02, 2026 at 11:50 AM
Rooms and interior
- Bedrooms:4
- Total bathrooms:3
- Full bathrooms:2
- Half bathrooms:1
- Rooms Total:9
- Flooring:Carpet, Tile
- Bathrooms Description:Separate Shower
- Kitchen Description:Dishwasher, Disposal, Gas Cooktop, Gas Oven, Microwave, Pantry, Refrigerator
- Living area:2,299 sq. ft.
Heating and cooling
- Cooling:Central Air, Electric
- Heating:Central, Gas
- Central air:Yes
Structure and exterior
- Roof:Composition
- Year built:2012
- Building area:2,299 sq. ft.
- Lot area:0.14 Acres
- Lot Features:Subdivision
- Architectural Style:Traditional
- Construction Materials:Brick, Wood Siding
- Exterior Features:Fence
- Foundation Description:Slab
- Levels:2 Stories
Schools
- High school:HIGHTOWER HIGH SCHOOL
- Middle school:LAKE OLYMPIA MIDDLE SCHOOL
- Elementary school:PALMER ELEMENTARY SCHOOL (FORT BEND)
Utilities
- Sewer:Public Sewer
Finances and disclosures
- Price:$330,000
- Price per sq. ft.:$143.54
- Tax amount:$7,086 (2022)
Features and amenities
- Appliances:Dishwasher, Disposal, Gas Cooktop, Gas Oven, Microwave, Refrigerator
- Amenities:High Ceilings, Smoke Detectors
Parking
- Parking description:Garage
- Garage:Yes
- Garage spaces:2
New listings near 2818 Goodman Ridge Drive
- New
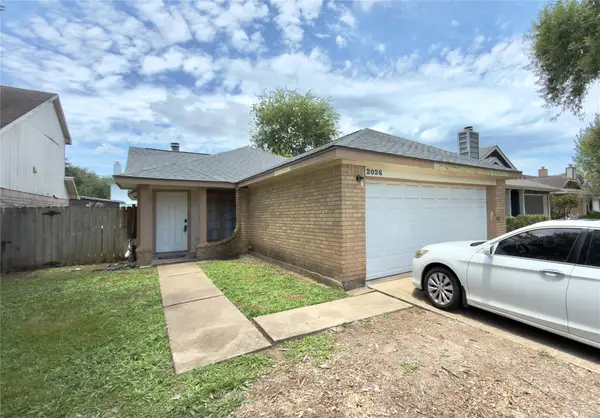 $185,000Active3 beds 2 baths1,140 sq. ft.
2026 Greencourt Drive, Missouri City, TX 77489
MLS# 73722482Listed by: JWANG PROPERTIES JENNY WANG - New
 $1,525,000Active3 beds 4 baths4,390 sq. ft.
4419 Diamond Springs Drive, Missouri City, TX 77459
MLS# 71645026Listed by: COMPASS RE TEXAS, LLC - HOUSTON - New
 $649,000Active5 beds 4 baths4,311 sq. ft.
9618 Silver Birch Court, Missouri City, TX 77459
MLS# 87983059Listed by: REAL BROKER, LLC - New
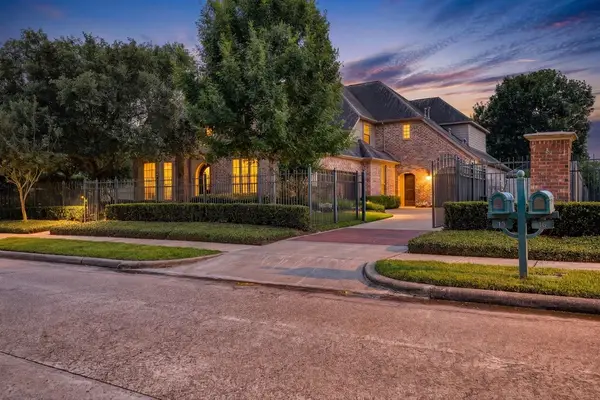 $1,225,989Active5 beds 5 baths5,601 sq. ft.
18 Waters Lake Boulevard, Missouri City, TX 77459
MLS# 95274804Listed by: TEAM RIDDLE REALTY - New
 $249,500Active3 beds 2 baths1,668 sq. ft.
3526 George Washington, Missouri City, TX 77459
MLS# 98312338Listed by: FOREVER REALTY, LLC - New
 $539,900Active5 beds 4 baths3,199 sq. ft.
8815 Wenona Walk, Missouri City, TX 77459
MLS# 76530018Listed by: SADLER REALTY - New
 $295,000Active4 beds 2 baths2,211 sq. ft.
3111 Apple Drive, Missouri City, TX 77459
MLS# 7489634Listed by: WOMACK DEVELOPMENT & INVESTMENT REALTORS - New
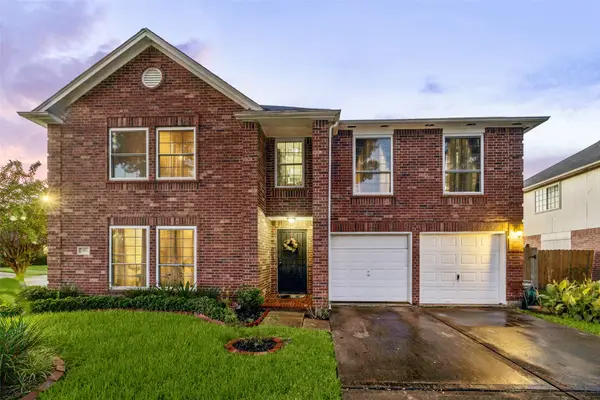 $365,000Active5 beds 3 baths3,189 sq. ft.
918 Heathcliff Drive, Missouri City, TX 77489
MLS# 21900867Listed by: GREENWOOD KING PROPERTIES - VOSS OFFICE - New
 $379,900Active3 beds 3 baths2,438 sq. ft.
3902 Crystal Falls Drive, Missouri City, TX 77459
MLS# 39450090Listed by: HOMESMART - New
 $390,000Active4 beds 3 baths2,431 sq. ft.
3614 Elms Court, Missouri City, TX 77459
MLS# 42145134Listed by: BETTER HOMES AND GARDENS REAL ESTATE GARY GREENE - SUGAR LAND


Protect your home and budget from life's surprises with an Assurant Home Warranty, backed by a partner that supports you through every step of homeownership. Explore Plans.
©2026 Century 21 Real Estate LLC. All rights reserved. CENTURY 21®, the CENTURY 21 Logo and C21® are service marks owned by Century 21 Real Estate LLC. Century 21 Real Estate LLC fully supports the principles of the Fair Housing Act and the Equal Opportunity Act. Each office is independently owned and operated. Listing information is deemed reliable but not guaranteed accurate.