
2834 Taylorcrest, Missouri City, TX 77459
Local realty services provided by:CENTURY 21 Judge Fite Company
2834 Taylorcrest,Missouri City, TX 77459
$824,834
- 5 Beds
- 5 Baths
- 5,035 sq. ft.
- Single family
- Active
Listed by: pam shockey
Office: keller williams realty southwest281-265-0000
MLS#:5765568
Source:HARMLS
Price summary
- Price:$824,834
- Price per sq. ft.:$163.82
- Monthly HOA dues:$131.67
About this home
This very spacious home sits on the largest lot available in Sienna Village of Waters Lake, at just under 1/2 acre, and in a cul-de-sac. With 5 bedrooms, two down and 3 up. The Primary bedroom has a sitting area with it's own Fireplace. The second bedroom down has it's own full bath. One of the bedrooms upstairs could be a 2nd primary as two rooms were combined into one large room. The Kitchen is open to the two story family room with cast one fireplace and wall of windows. There is a covered patio for your enjoyment as you while away the day splashing in the Pool/Spa.
Contact an agent
Home facts
- Year built:2005
- Subdivision & Development:Sienna Village Of Waters Lake Sec 18-B
- Listing ID #:5765568
- Updated:October 31, 2026 at 01:17 AM
Rooms and interior
- Bedrooms:5
- Total bathrooms:5
- Full bathrooms:4
- Half bathrooms:1
- Rooms Total:11
- Flooring:Carpet, Tile
- Bathrooms Description:Hollywood Bath, Separate Shower
- Kitchen Description:Breakfast Bar, Butlers Pantry, Dishwasher, Disposal, Granite Counters, Kitchen Island, Microwave, Walk In Pantry
- Living area:5,035 sq. ft.
Heating and cooling
- Cooling:Central Air, Electric, Zoned
- Heating:Central, Gas, Zoned
- Central air:Yes
Structure and exterior
- Roof:Composition
- Year built:2005
- Building area:5,035 sq. ft.
- Lot area:0.47 Acres
- Lot Features:Cul De Sac, Near Golf Course
- Architectural Style:Traditional
- Construction Materials:Brick, Cement Siding
- Exterior Features:Fence, Patio
- Foundation Description:Slab
- Levels:2 Stories
Schools
- High school:RIDGE POINT HIGH SCHOOL
- Middle school:THORNTON MIDDLE SCHOOL (FORT BEND)
- Elementary school:SCANLAN OAKS ELEMENTARY SCHOOL
Utilities
- Sewer:Public Sewer
Finances and disclosures
- Price:$824,834
- Price per sq. ft.:$163.82
- Tax amount:$17,483 (2026)
Features and amenities
- Appliances:Dishwasher, Disposal, Microwave
- Amenities:Ceiling Fans, Crown Molding, Entrance Foyer, High Ceilings, Multiple Staircases, Security System - Owned, Smoke Detectors
- Pool features:Gunite
Parking
- Parking description:Additional Parking, Garage, Garage Door Opener
- Garage:Yes
- Garage spaces:3
New listings near 2834 Taylorcrest
- New
 $763,900Active5 beds 5 baths3,619 sq. ft.
2622 Crown Ridge Drive, Missouri City, TX 77459
MLS# 19264139Listed by: PERRY HOMES REALTY, LLC - New
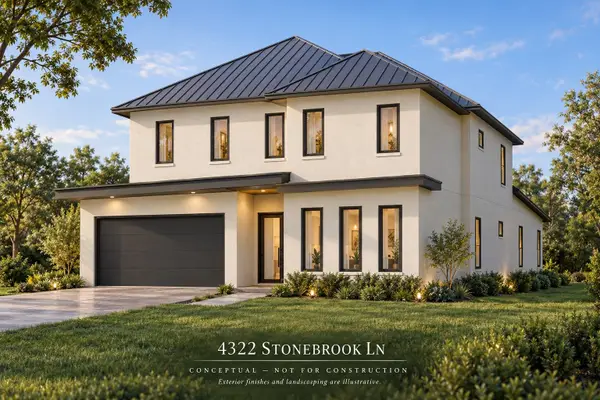 $225,000Active0.13 Acres
4322 Stonebrook Lane, Sugar Land, TX 77459
MLS# 95570613Listed by: EXP REALTY LLC - New
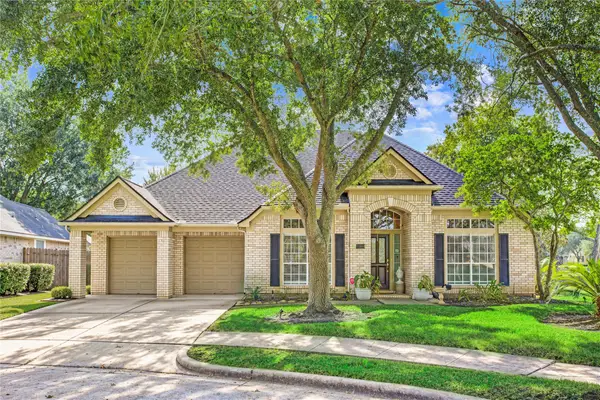 $475,000Active4 beds 3 baths2,854 sq. ft.
3302 Mill Hollow, Missouri City, TX 77459
MLS# 13459440Listed by: LPT REALTY, LLC - New
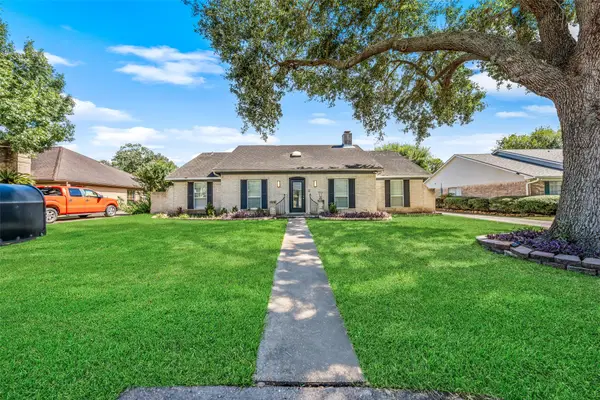 $319,888Active4 beds 3 baths2,204 sq. ft.
3211 N Park Drive, Missouri City, TX 77459
MLS# 47041753Listed by: RE/MAX INTEGRITY - New
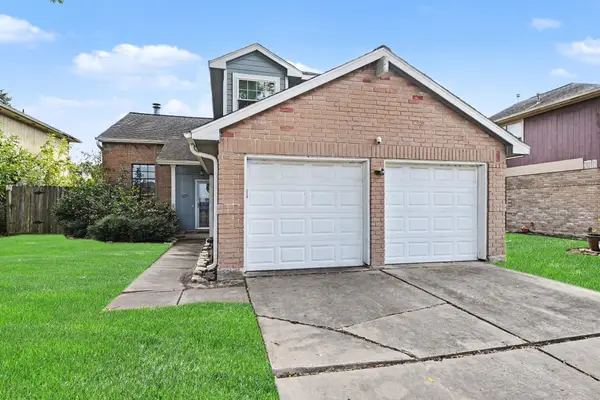 $255,000Active4 beds 3 baths1,905 sq. ft.
515 Foxglove Drive, Missouri City, TX 77489
MLS# 73110721Listed by: REALTY OF AMERICA, LLC - New
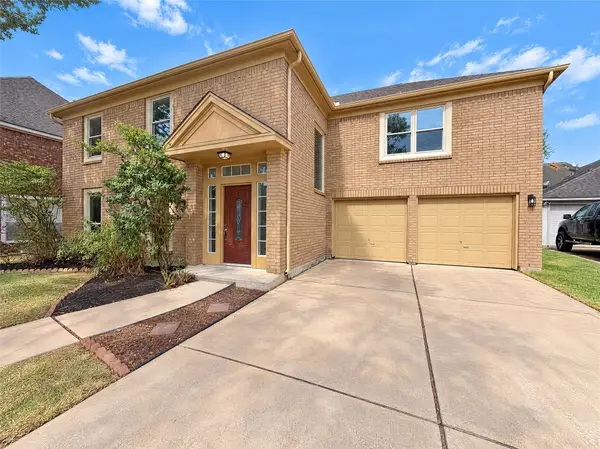 $320,000Active4 beds 3 baths2,399 sq. ft.
3506 Cresswell Court, Missouri City, TX 77459
MLS# 36104438Listed by: REDFIN CORPORATION - New
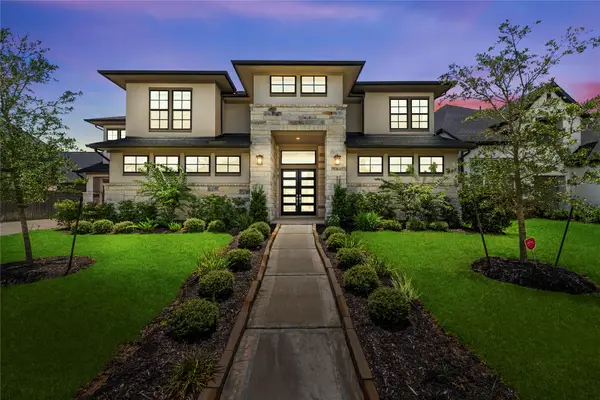 $975,000Active5 beds 5 baths5,431 sq. ft.
10314 Forest Lake Drive, Missouri City, TX 77459
MLS# 10422202Listed by: REAL BROKER, LLC - New
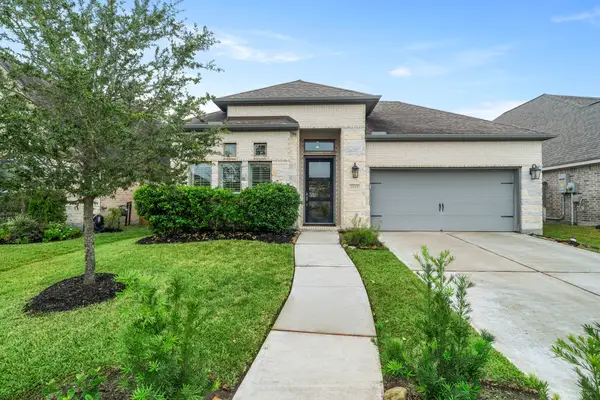 $385,000Active4 beds 3 baths2,591 sq. ft.
2315 Calm Channel Court, Missouri City, TX 77459
MLS# 30724405Listed by: KELLER WILLIAMS REALTY SOUTHWEST - New
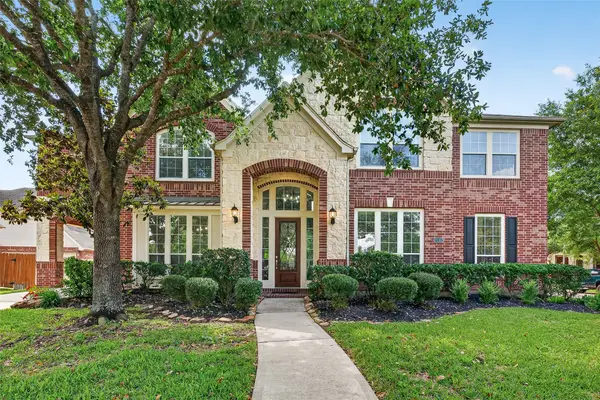 $575,000Active5 beds 4 baths4,118 sq. ft.
3102 Purple Finch, Missouri City, TX 77459
MLS# 73921032Listed by: LAND & LUXE REALTY


Protect your home and budget from life's surprises with an Assurant Home Warranty, backed by a partner that supports you through every step of homeownership. Explore Plans.
©2026 Century 21 Real Estate LLC. All rights reserved. CENTURY 21®, the CENTURY 21 Logo and C21® are service marks owned by Century 21 Real Estate LLC. Century 21 Real Estate LLC fully supports the principles of the Fair Housing Act and the Equal Opportunity Act. Each office is independently owned and operated. Listing information is deemed reliable but not guaranteed accurate.