
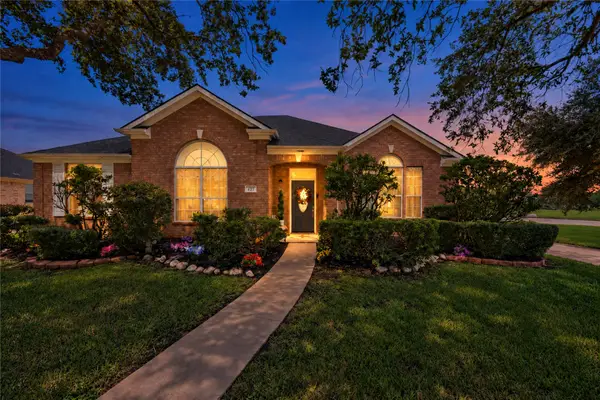
3002 Roberta Sue Drive, Missouri City, TX 77459
Local realty services provided by:CENTURY 21 Lucky Money Real Estate
3002 Roberta Sue Drive,Missouri City, TX 77459
$400,000
- 4 Beds
- 4 Baths
- 2,589 sq. ft.
- Single family
- Active
Listed by: kathy talerico
Office: texas star realty832-646-4388
MLS#:34511106
Source:HARMLS
Price summary
- Price:$400,000
- Price per sq. ft.:$154.5
- Monthly HOA dues:$75
About this home
Stunning two-story Sawyer II home features 4 bedrooms, 3.5 baths and 2 car garage on a corner lot. Elegant dining room with easy access to gourmet kitchen. Beautiful maple cabinets, quartz countertops and farmhouse sink in kitchen. Huge owner's walk-in closet, double sinks and separate tub and shower in owner's bath. Upstairs, you'll find a cozy loft game room and all secondary bedrooms. Unwind after a long day at your covered patio. Make your appointment today!
Contact an agent
Home facts
- Year built:2022
- Subdivision & Development:Dry Creek Village Sec 3
- Listing ID #:34511106
- Updated:September 20, 2026 at 04:14 PM
Rooms and interior
- Bedrooms:4
- Total bathrooms:4
- Full bathrooms:3
- Half bathrooms:1
- Rooms Total:11
- Flooring:Carpet, Tile
- Kitchen Description:Dishwasher, Disposal, Gas Cooktop, Gas Oven, Gas Range, Microwave, Quartz Counters
- Living area:2,589 sq. ft.
Heating and cooling
- Cooling:Central Air, Electric
- Heating:Central, Gas
- Central air:Yes
Structure and exterior
- Roof:Composition
- Year built:2022
- Building area:2,589 sq. ft.
- Lot area:0.15 Acres
- Lot Features:Corner Lot
- Architectural Style:Traditional
- Construction Materials:Cement Siding, Stone
- Foundation Description:Slab
- Levels:2 Stories
Schools
- High school:HIGHTOWER HIGH SCHOOL
- Middle school:LAKE OLYMPIA MIDDLE SCHOOL
- Elementary school:PALMER ELEMENTARY SCHOOL (FORT BEND)
Utilities
- Sewer:Public Sewer
Finances and disclosures
- Price:$400,000
- Price per sq. ft.:$154.5
Features and amenities
- Appliances:Dishwasher, Disposal, Gas Cooktop, Gas Oven, Gas Range, Microwave
Parking
- Parking description:Garage
- Garage:Yes
- Garage spaces:2
New listings near 3002 Roberta Sue Drive
- New
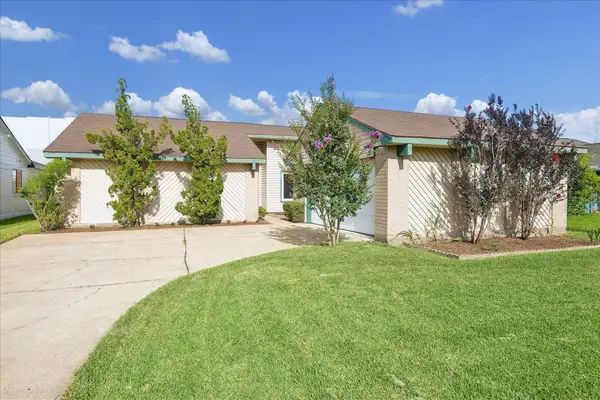 $239,000Active3 beds 2 baths1,662 sq. ft.
16819 Quail Crest Court, Missouri City, TX 77489
MLS# 78450006Listed by: LIFESTYLES REALTY HOUSTON INC. - New
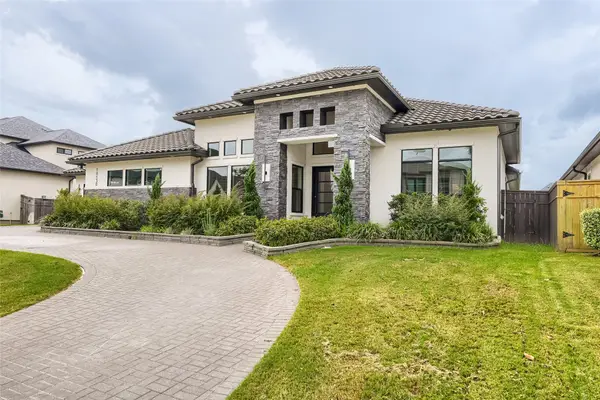 $1,115,000Active5 beds -- baths4,464 sq. ft.
10130 Regatta Shore Drive, Missouri City, TX 77459
MLS# 40732632Listed by: KELLER WILLIAMS REALTY AUSTIN - Open Sun, 4:30 to 6:30pmNew
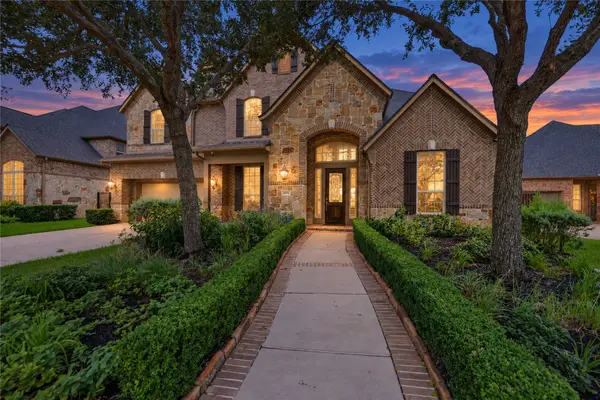 $715,000Active4 beds 4 baths3,882 sq. ft.
6915 Mountain Creek Lane, Missouri City, TX 77459
MLS# 29184973Listed by: REAL BROKER, LLC - New
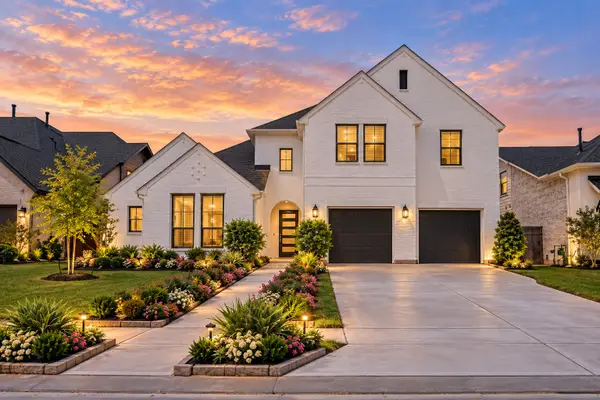 $650,000Active4 beds 4 baths3,455 sq. ft.
1907 Camille Park Drive, Missouri City, TX 77459
MLS# 3361997Listed by: KELLER WILLIAMS REALTY METROPOLITAN - New
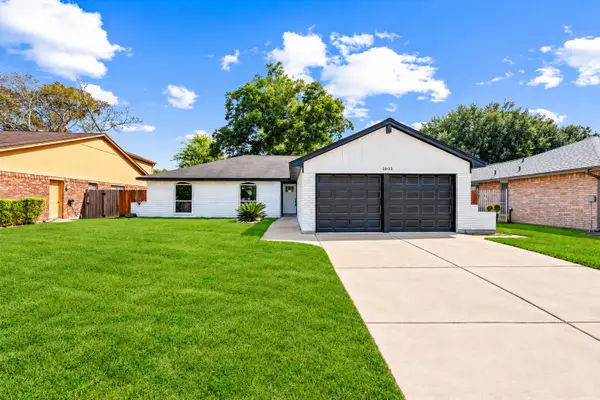 $258,888Active3 beds 2 baths1,630 sq. ft.
1803 Thornbrook Drive, Missouri City, TX 77489
MLS# 44287264Listed by: PAK HOME REALTY NORTH WEST - New
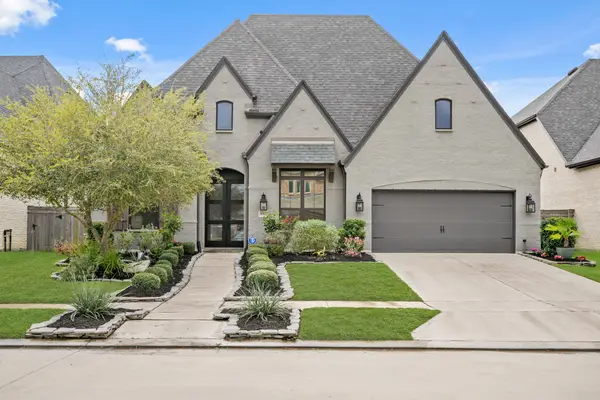 $725,000Active4 beds 4 baths3,054 sq. ft.
8902 Iron Forge Road, Missouri City, TX 77459
MLS# 32327990Listed by: COLDWELL BANKER REALTY - SUGAR LAND - New
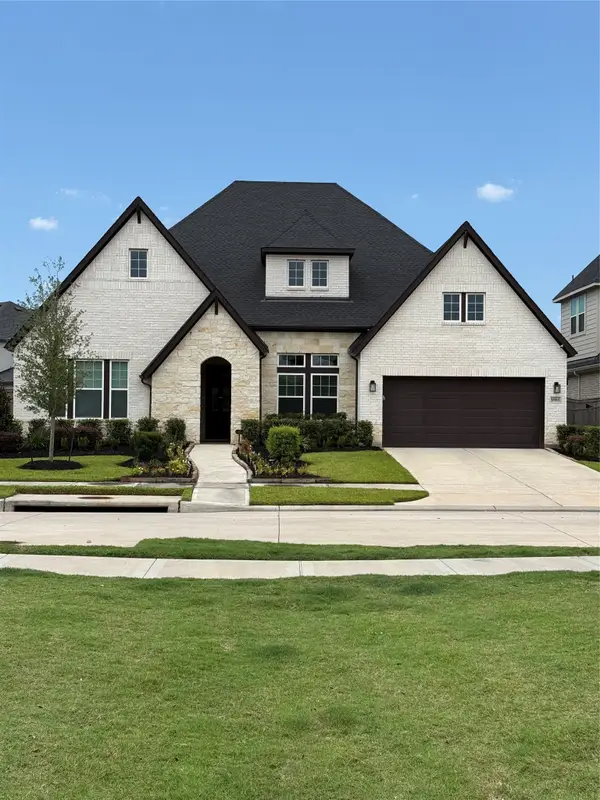 $585,000Active4 beds 4 baths3,089 sq. ft.
9911 Deep Water Drive, Missouri City, TX 77459
MLS# 21144422Listed by: HOMESMART - New
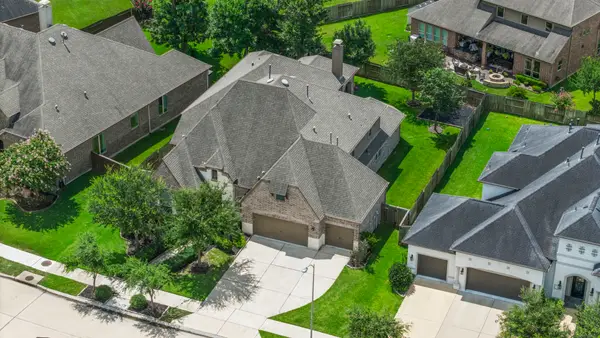 $700,000Active5 beds 6 baths4,202 sq. ft.
9410 Mount Logan, Missouri City, TX 77459
MLS# 48661208Listed by: RE/MAX FINE PROPERTIES - Open Sun, 1 to 3pmNew
 $320,000Active4 beds 2 baths2,279 sq. ft.
427 Fern Meadow Drive, Missouri City, TX 77459
MLS# 62921010Listed by: REAL BROKER, LLC


Protect your home and budget from life's surprises with an Assurant Home Warranty, backed by a partner that supports you through every step of homeownership. Explore Plans.
©2026 Century 21 Real Estate LLC. All rights reserved. CENTURY 21®, the CENTURY 21 Logo and C21® are service marks owned by Century 21 Real Estate LLC. Century 21 Real Estate LLC fully supports the principles of the Fair Housing Act and the Equal Opportunity Act. Each office is independently owned and operated. Listing information is deemed reliable but not guaranteed accurate.