
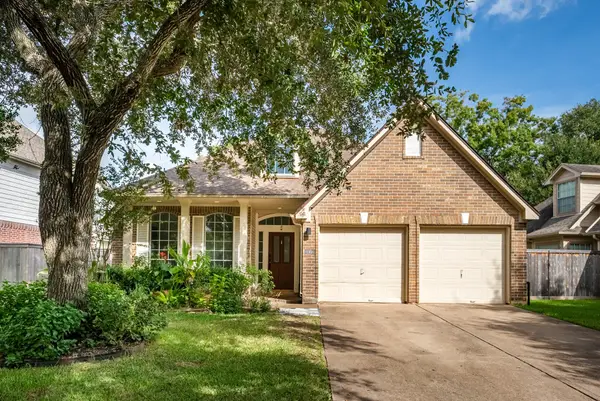
3231 Oak Bough, Missouri City, TX 77459
Local realty services provided by:CENTURY 21 Judge Fite Company
3231 Oak Bough,Missouri City, TX 77459
$579,000
- 4 Beds
- 4 Baths
- 3,316 sq. ft.
- Single family
- Active
Listed by: david aldridge
Office: pinerock properties llc.713-471-5247
MLS#:97825892
Source:HARMLS
Price summary
- Price:$579,000
- Price per sq. ft.:$174.61
- Monthly HOA dues:$125
About this home
Stylishly modernized and move-in ready! This stunning 4-bedroom, 3.5-bathroom home in a quiet part of the neighborhood boasts a spacious and open floor plan. Living room and kitchen are perfect for entertaining guests or relaxing with family. The living room features a gas fireplace, high ceilings and plenty of natural light. Luxury vinyl flooring throughout the upstairs and downstairs. The kitchen is spacious with an island perfect for food prep or casual dining, which also features a stainless steel ovens, a gas cooktop, and grey backsplash.The primary suite is conveniently located downstairs and features a renovated bathroom with gold hardware and modernized light fixtures. Upstairs game room! Jack and Jill upstairs. Amazing backyard with a pool, hot tub and covered patio perfect for entertainment or just relaxing! Conveniently located to local shopping, dining, and major highways, this home truly has it all. Don't miss the opportunity to make this gem yours!
Contact an agent
Home facts
- Year built:2003
- Subdivision & Development:Sienna Village Of Shipmans Landing
- Listing ID #:97825892
- Updated:October 11, 2026 at 11:44 AM
Rooms and interior
- Bedrooms:4
- Total bathrooms:4
- Full bathrooms:3
- Half bathrooms:1
- Rooms Total:7
- Kitchen Description:Dishwasher, Disposal, Microwave
- Living area:3,316 sq. ft.
Heating and cooling
- Cooling:Central Air, Electric
- Heating:Central, Electric
- Central air:Yes
Structure and exterior
- Roof:Composition
- Year built:2003
- Building area:3,316 sq. ft.
- Lot area:0.19 Acres
- Lot Features:Corner Lot
- Architectural Style:Traditional
- Construction Materials:Brick, Wood Siding
- Foundation Description:Slab
- Levels:2 Stories
Schools
- High school:RIDGE POINT HIGH SCHOOL
- Middle school:THORNTON MIDDLE SCHOOL (FORT BEND)
- Elementary school:SCANLAN OAKS ELEMENTARY SCHOOL
Utilities
- Sewer:Public Sewer
Finances and disclosures
- Price:$579,000
- Price per sq. ft.:$174.61
Features and amenities
- Appliances:Dishwasher, Disposal, Microwave
- Pool features:In Ground
Parking
- Parking description:Garage
- Garage:Yes
- Garage spaces:2
New listings near 3231 Oak Bough
- New
 $525,000Active4 beds 4 baths4,043 sq. ft.
3311 Sunset Field Lane, Missouri City, TX 77459
MLS# 30228601Listed by: ORCHARD BROKERAGE - New
 $369,000Active3 beds 3 baths2,300 sq. ft.
3119 Villa Lane, Missouri City, TX 77459
MLS# 40706707Listed by: COMPASS RE TEXAS, LLC - MEMORIAL - Open Sat, 12 to 4pmNew
 $484,000Active4 beds 5 baths2,821 sq. ft.
3414 Garden Oaks Street, Missouri City, TX 77459
MLS# 11182520Listed by: SERHANT. - Open Sat, 12 to 4pmNew
 $484,000Active4 beds 5 baths2,821 sq. ft.
3411 Garden Oaks Street, Missouri City, TX 77459
MLS# 35091279Listed by: SERHANT. - Open Sun, 2 to 5pmNew
 $365,000Active4 beds 2 baths2,069 sq. ft.
4426 Ringrose Drive, Missouri City, TX 77459
MLS# 55732954Listed by: SALAZAR REALTY GROUP, LLC - New
 $381,900Active3 beds 2 baths2,131 sq. ft.
3727 Venosa Court, Missouri City, TX 77459
MLS# 91382398Listed by: TEXAS SIGNATURE REALTY - Open Sun, 12 to 2pmNew
 $1,199,000Active4 beds 6 baths4,920 sq. ft.
23 Westpoint Drive, Missouri City, TX 77459
MLS# 57872759Listed by: BETTER HOMES AND GARDENS REAL ESTATE GARY GREENE - SUGAR LAND - Open Sun, 2 to 4pmNew
 $550,000Active4 beds 4 baths3,942 sq. ft.
9003 S Fitzgerald Way, Missouri City, TX 77459
MLS# 81788228Listed by: SADLER REALTY - New
 $359,000Active5 beds 3 baths2,492 sq. ft.
11215 English Rose Trail, Missouri City, TX 77459
MLS# 82174891Listed by: NX REALTY - New
 $513,455Active5 beds 4 baths2,650 sq. ft.
11026 Valley Fort Drive, Missouri City, TX 77459
MLS# 10562357Listed by: RE/MAX FINE PROPERTIES


Protect your home and budget from life's surprises with an Assurant Home Warranty, backed by a partner that supports you through every step of homeownership. Explore Plans.
©2026 Century 21 Real Estate LLC. All rights reserved. CENTURY 21®, the CENTURY 21 Logo and C21® are service marks owned by Century 21 Real Estate LLC. Century 21 Real Estate LLC fully supports the principles of the Fair Housing Act and the Equal Opportunity Act. Each office is independently owned and operated. Listing information is deemed reliable but not guaranteed accurate.