
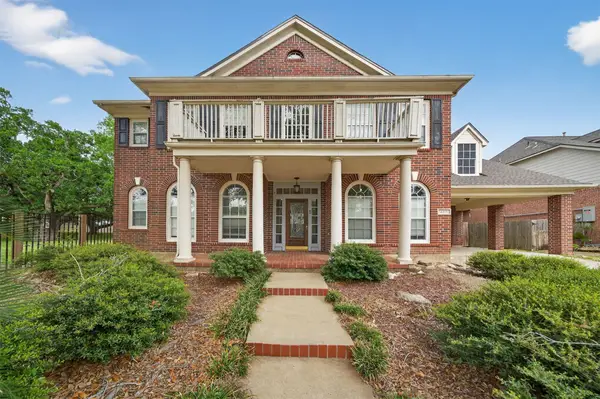
3303 Raleigh Row, Missouri City, TX 77459
Local realty services provided by:CENTURY 21 Lucky Money Real Estate
3303 Raleigh Row,Missouri City, TX 77459
$625,000
- 4 Beds
- 4 Baths
- 3,800 sq. ft.
- Single family
- Active
Listed by: donna gonzalez
Office: nb elite realty844-444-6237
MLS#:78104419
Source:HARMLS
Price summary
- Price:$625,000
- Price per sq. ft.:$164.47
- Monthly HOA dues:$131.67
About this home
LOCATED IN THE SOUGHT-AFTER SIENNA SHIPMANS LANDING, THIS HOME IS ZONED TO FORT BEND ISD AND ACCESS TO AMENITIES. EASY ACCESS TO HWY 6, FORT BEND TOLLWAY, SHOPPING & DINING. COVENTRY-BUILT, FORMER MODEL FLOOR PLAN, BEAUTY METICULOUSLY MAINTAINED BEAUTY SITS ON A CORNER CUL DE SAC LOT W/ALLEY ACCESS & EXTRA PARKING. FORMAL DINING & LIVING AREA CAN ALSO BE STUDY, BUILT INS IN FAMILY ROOM W/WALL OF WINDOWS. KITCHEN BOASTS BRICKED COOKING AREA, WALK-IN PANTRY, BREAKFAST COUNTER, ISLAND & DESK AREA. SUNROOM W/ PILLARED ENTRY IS LIGHT & BRIGHT. UTILITY ROOM HAS EXTRA SPACE FOR FRIDGE & CLOSET; LARGE PRIMARY BEDROOM W/WINDOW SEATING & VIEWS OF BACKYARD, LARGE PRIMARY BATH & CLOSET. UPSTAIRS OFFERS LARGE LANDING FOR WORKSTATION, GAME ROOM W/3 LARGE BEDROOMS, JACK & JILL BATH. NEW WOOD-LOOK LUXURY LAMINATE FLOORING & NEW CARPET, PLANTATION SHUTTERS, GARAGE W/STORAGE ROOM OR WORKSHOP. LARGE BACKYARD IS FRESH CANVAS & ROOM FOR POOL, FULL GUTTERS & SPRINKLER SYSTEM, FRESHLY PAINTED INSIDE & OUT!
Contact an agent
Home facts
- Year built:2003
- Listing ID #:78104419
- Updated:July 27, 2026 at 11:50 AM
Rooms and interior
- Bedrooms:4
- Total bathrooms:4
- Full bathrooms:3
- Half bathrooms:1
- Rooms Total:14
- Flooring:Carpet, Laminate, Tile
- Bathrooms Description:Hollywood Bath, Jetted Tub, Separate Shower, Tub Shower
- Kitchen Description:Breakfast Bar, Dishwasher, Disposal, Electric Oven, Gas Cooktop, Kitchen Family Room Combo, Kitchen Island, Microwave, Oven, Pantry, Walk In Pantry
- Living area:3,800 sq. ft.
Heating and cooling
- Cooling:Central Air, Electric, Zoned
- Heating:Central, Gas, Zoned
- Central air:Yes
Structure and exterior
- Roof:Composition
- Year built:2003
- Building area:3,800 sq. ft.
- Lot area:0.23 Acres
- Lot Features:Corner Lot, Cul De Sac, Near Golf Course, Subdivision
- Architectural Style:Traditional
- Construction Materials:Brick, Cement Siding
- Exterior Features:Fence, Patio, Private Yard, Sprinkler Irrigation, Tennis Courts
- Foundation Description:Slab
- Levels:2 Stories
Schools
- High school:RIDGE POINT HIGH SCHOOL
- Middle school:THORNTON MIDDLE SCHOOL (FORT BEND)
- Elementary school:SCANLAN OAKS ELEMENTARY SCHOOL
Utilities
- Sewer:Public Sewer
Finances and disclosures
- Price:$625,000
- Price per sq. ft.:$164.47
- Tax amount:$12,470 (2025)
Features and amenities
- Appliances:Dishwasher, Disposal, Electric Oven, Gas Cooktop, Microwave, Oven
- Amenities:Ceiling Fans, Crown Molding, Entrance Foyer, Handicap Access, High Ceilings, Low Emissivity Windows, Programmable Thermostat, Security System - Owned, Smoke Detectors, Vaulted Ceilings, Window Coverings
Parking
- Parking description:Additional Parking, Driveway, Garage, Garage Door Opener, Oversized, Tandem
- Garage:Yes
- Garage spaces:2
New listings near 3303 Raleigh Row
- Open Sat, 12 to 4pmNew
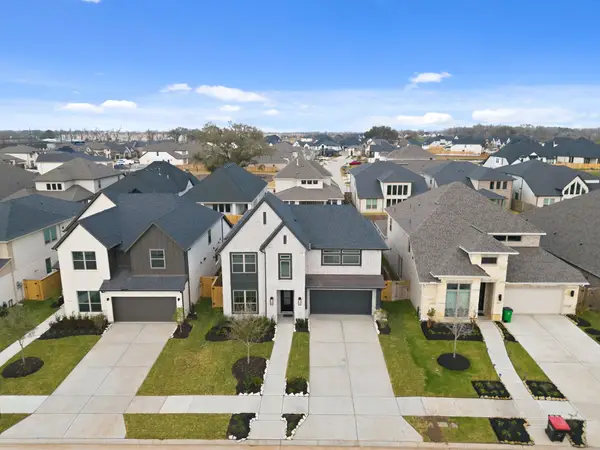 $550,000Active4 beds 4 baths2,695 sq. ft.
10923 Spring Wind Drive, Missouri City, TX 77459
MLS# 83419692Listed by: RE/MAX FINE PROPERTIES - New
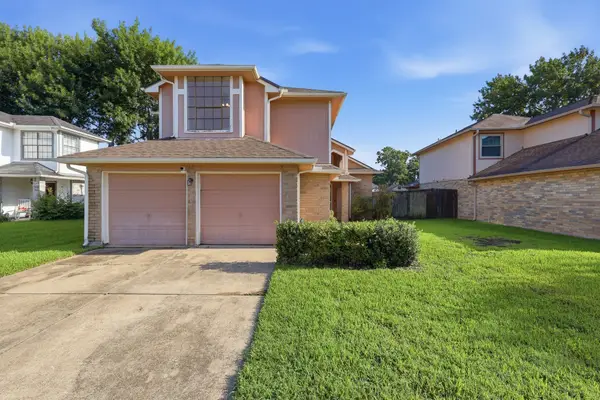 $245,000Active3 beds 3 baths1,921 sq. ft.
810 Derby Lane, Missouri City, TX 77489
MLS# 9790828Listed by: COMPASS RE TEXAS, LLC - WEST HOUSTON - New
 $525,000Active4 beds 4 baths2,778 sq. ft.
5611 Horseshoe Falls, Missouri City, TX 77459
MLS# 96603487Listed by: ADAM GROUP REALTY, LLC - New
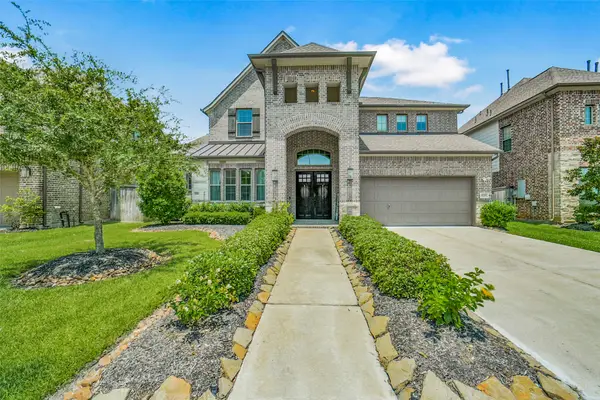 $595,000Active4 beds 4 baths3,703 sq. ft.
8711 Silver Crest Lane, Missouri City, TX 77459
MLS# 60332520Listed by: CORCORAN PRESTIGE REALTY - New
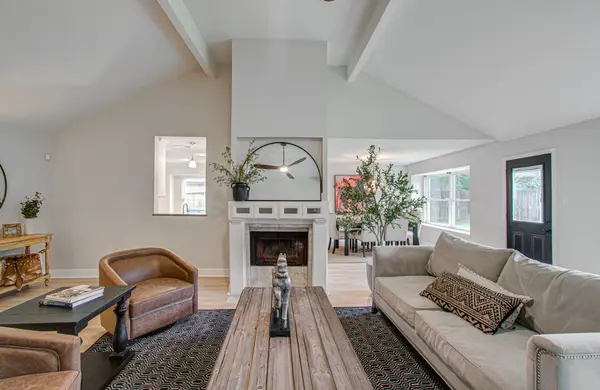 $309,000Active4 beds 2 baths2,003 sq. ft.
14518 Lazy Willow Lane, Missouri City, TX 77489
MLS# 37889518Listed by: PRIME REALTY GROUP - New
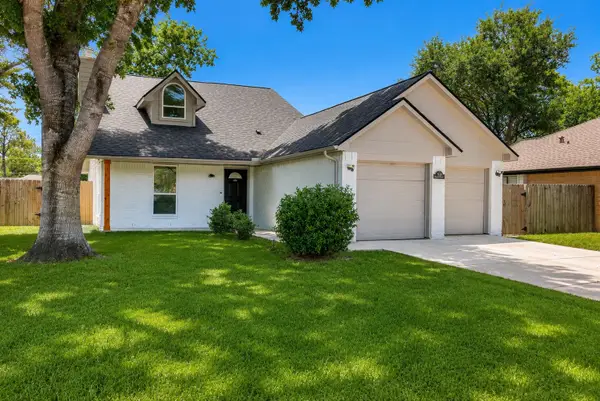 $309,900Active3 beds 2 baths1,860 sq. ft.
2618 Harvest Moon Drive, Missouri City, TX 77489
MLS# 44458511Listed by: PAK HOME REALTY NORTH WEST - New
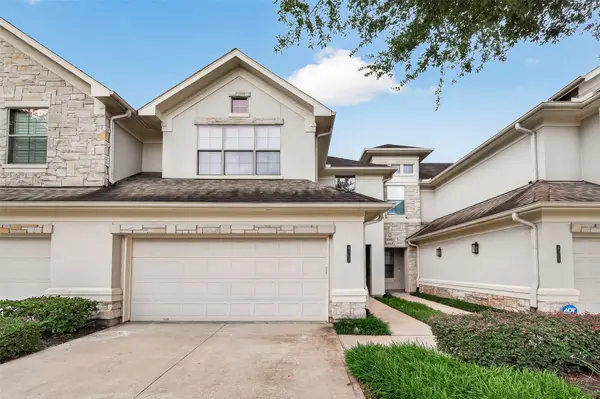 $345,000Active3 beds 3 baths2,100 sq. ft.
4307 Lake Walk Court, Missouri City, TX 77459
MLS# 82598518Listed by: WHITE HOUSE GLOBAL PROPERTIES - New
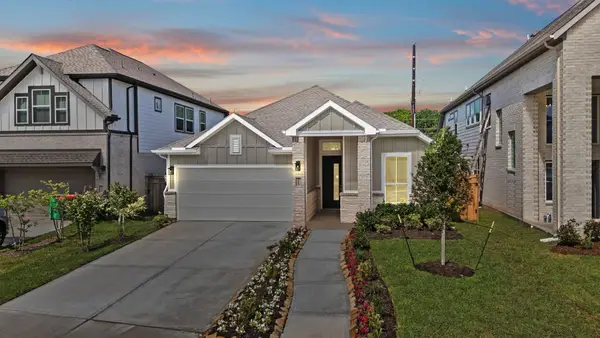 $403,990Active3 beds 3 baths1,960 sq. ft.
1130 Mills Cove Drive, Missouri City, TX 77459
MLS# 92751806Listed by: CHESMAR HOMES - New
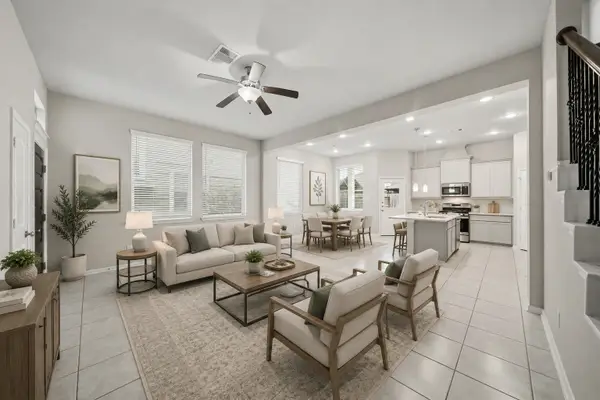 $260,000Active3 beds 3 baths1,728 sq. ft.
8734 Laurel Crest Drive, Missouri City, TX 77459
MLS# 24932599Listed by: KELLER WILLIAMS SIGNATURE - New
 $487,900Active4 beds 4 baths3,926 sq. ft.
4319 Oak Forest Drive, Missouri City, TX 77459
MLS# 35458361Listed by: REALTY OF AMERICA, LLC


Protect your home and budget from life's surprises with an Assurant Home Warranty, backed by a partner that supports you through every step of homeownership. Explore Plans.
©2026 Century 21 Real Estate LLC. All rights reserved. CENTURY 21®, the CENTURY 21 Logo and C21® are service marks owned by Century 21 Real Estate LLC. Century 21 Real Estate LLC fully supports the principles of the Fair Housing Act and the Equal Opportunity Act. Each office is independently owned and operated. Listing information is deemed reliable but not guaranteed accurate.