
3503 Trail Bend, Missouri City, TX 77459
Local realty services provided by:CENTURY 21 Judge Fite Company
3503 Trail Bend,Missouri City, TX 77459
$539,000
- 5 Beds
- 4 Baths
- 3,922 sq. ft.
- Single family
- Active
Upcoming open houses
- Sat, Sep 1201:00 pm - 03:00 pm
- Sun, Sep 1301:00 pm - 03:00 pm
Listed by: jincy jose
Office: land & luxe realty281-674-5555
MLS#:85582962
Source:HARMLS
Price summary
- Price:$539,000
- Price per sq. ft.:$137.43
- Monthly HOA dues:$131.67
About this home
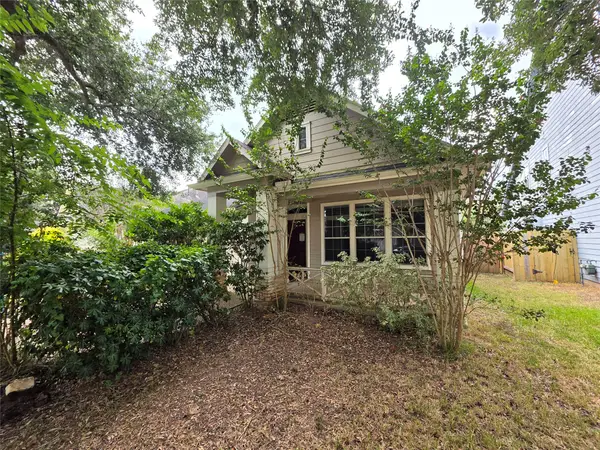
Welcome to 3503 Trail Bend, located in the Brushy Lakes section of Sienna! A beautiful home located in the heart of the highly desirable Sienna community. Situated on a HUGE CORNER LOT, this home offers a spacious backyard with plenty of room for outdoor entertaining, recreation, or relaxation. Well established vegetable garden! Inside, the large game room provides additional space for entertaining, family gatherings, or creating your own recreational retreat. Large upstairs balcony overlooking the backyard! Enjoy living in a vibrant community with exceptional amenities while being conveniently located near Hwy 6, with easy access to shopping, dining, schools, and entertainment. Zoned to Ridge Point High School! Ready for immediate move in!
Contact an agent
Home facts
- Year built:2011
- Subdivision & Development:Sienna
- Listing ID #:85582962
- Updated:September 11, 2026 at 12:10 AM
Rooms and interior
- Bedrooms:5
- Total bathrooms:4
- Full bathrooms:3
- Half bathrooms:1
- Rooms Total:11
- Flooring:Carpet, Tile
- Dining Description:Living Dining Room
- Bathrooms Description:Jetted Tub, Separate Shower
- Kitchen Description:Dishwasher, Disposal, Gas Range, Granite Counters, Kitchen Island, Microwave, Pantry
- Living area:3,922 sq. ft.
Heating and cooling
- Cooling:Central Air, Electric
- Heating:Central, Gas
- Central air:Yes
Structure and exterior
- Roof:Composition
- Year built:2011
- Building area:3,922 sq. ft.
- Lot Features:Subdivision
- Architectural Style:Traditional
- Construction Materials:Brick
- Foundation Description:Slab
- Levels:2 Stories
Schools
- High school:RIDGE POINT HIGH SCHOOL
- Middle school:THORNTON MIDDLE SCHOOL (FORT BEND)
- Elementary school:SCANLAN OAKS ELEMENTARY SCHOOL
Finances and disclosures
- Price:$539,000
- Price per sq. ft.:$137.43
Features and amenities
- Appliances:Dishwasher, Disposal, Gas Range, Microwave
Parking
- Parking description:Garage
- Garage:Yes
- Garage spaces:2
New listings near 3503 Trail Bend
- New
 $346,240Active3 beds 3 baths2,107 sq. ft.
1010 Cedar Place Lane, Missouri City, TX 77459
MLS# 19374807Listed by: MERITAGE HOMES REALTY - Open Sun, 1 to 3pmNew
 $799,000Active5 beds 6 baths4,327 sq. ft.
10623 Sawmill Park Drive, Missouri City, TX 77459
MLS# 39155230Listed by: BRADEN REAL ESTATE GROUP - Open Sat, 10:30am to 12:30pmNew
 $499,900Active4 beds 4 baths3,433 sq. ft.
10519 Emory Park, Missouri City, TX 77459
MLS# 97247862Listed by: EXP REALTY, LLC - New
 $335,000Active4 beds 3 baths2,508 sq. ft.
2023 Tower Bell Lane, Missouri City, TX 77489
MLS# 78014552Listed by: KELLER WILLIAMS REALTY SOUTHWEST - New
 $450,000Active4 beds 3 baths3,504 sq. ft.
2403 Shelly Lang Court, Missouri City, TX 77459
MLS# 37433957Listed by: CONNECT REALTY.COM - Open Sat, 12 to 2pmNew
 $420,000Active5 beds 4 baths3,252 sq. ft.
3315 El Dorado Boulevard, Missouri City, TX 77459
MLS# 26234095Listed by: NEXTGEN REAL ESTATE PROPERTIES - New
 $280,000Active4 beds 2 baths2,444 sq. ft.
1510 Autumn Dawn Court, Missouri City, TX 77489
MLS# 75957060Listed by: WALZEL PROPERTIES - CORPORATE OFFICE - New
 $336,000Active3 beds 2 baths2,092 sq. ft.
10218 Cherry Laurel Lane, Missouri City, TX 77459
MLS# 69640564Listed by: MONTES & ASSOCIATES REALTY - New
 $1,098,833Active5 beds 5 baths5,247 sq. ft.
11927 Golden Cove, Missouri City, TX 77459
MLS# 25272254Listed by: TRI POINTE HOMES - New
 $254,900Active4 beds 2 baths1,954 sq. ft.
1126 Beechbend Drive, Missouri City, TX 77489
MLS# 51397069Listed by: ORCA REALTY, LLC


Protect your home and budget from life's surprises with an Assurant Home Warranty, backed by a partner that supports you through every step of homeownership. Explore Plans.
©2026 Century 21 Real Estate LLC. All rights reserved. CENTURY 21®, the CENTURY 21 Logo and C21® are service marks owned by Century 21 Real Estate LLC. Century 21 Real Estate LLC fully supports the principles of the Fair Housing Act and the Equal Opportunity Act. Each office is independently owned and operated. Listing information is deemed reliable but not guaranteed accurate.