
3615 Point Clear Drive, Missouri City, TX 77459
Local realty services provided by:CENTURY 21 Lucky Money Real Estate
3615 Point Clear Drive,Missouri City, TX 77459
$385,000
- 4 Beds
- 3 Baths
- 2,873 sq. ft.
- Single family
- Active
Upcoming open houses
- Sat, Sep 0512:00 pm - 02:00 pm
Listed by: gina tran
Office: lpt realty, llc.877-366-2213
MLS#:82426701
Source:HARMLS
Price summary
- Price:$385,000
- Price per sq. ft.:$134.01
- Monthly HOA dues:$39.17
About this home
Looking for an inviting 1-story home in Quail Valley with a refreshing pool? Here it is! Boasting 4 bedrooms, 2.5 baths, wood floors, formal dining room, and a spacious living room with gorgeous cathedral ceiling with stunning beams. The kitchen features solid surface counters and ample cabinet space. Enjoy a flexible space for a den, game room, or craft room. The primary bedroom provides privacy in the rear of the home with a walk-in shower, double sinks, and 2 closets. Three secondary bedrooms share a large bathroom with dual sinks and vanity. You will love the huge utility room complete with a sink we all want. The backyard is perfect for entertaining with a pool, covered patio, and a whole house generator. A/C replaced in 2019, Furnace in 2020, Water Heater and New Carpet 2025. Oversized garage for 2 cars and a golf cart. Come see what we all love about living in Quail Valley! Open House: Saturday, 9/5 at 12PM-2PM - come on by!
Contact an agent
Home facts
- Year built:1975
- Subdivision & Development:Quail Valley Glenn Lakes
- Listing ID #:82426701
- Updated:September 05, 2026 at 11:53 AM
Rooms and interior
- Bedrooms:4
- Total bathrooms:3
- Full bathrooms:2
- Half bathrooms:1
- Rooms Total:12
- Flooring:Carpet, Tile, Wood
- Dining Description:Kitchen Dining Combo
- Bathrooms Description:Tub Shower
- Kitchen Description:Breakfast Bar, Dishwasher, Disposal, Electric Cooktop, Electric Oven, Kitchen Dining Combo, Microwave, Pantry, Wet Bar
- Living area:2,873 sq. ft.
Heating and cooling
- Cooling:Central Air, Electric
- Heating:Central, Gas
- Central air:Yes
Structure and exterior
- Roof:Composition
- Year built:1975
- Building area:2,873 sq. ft.
- Lot area:0.21 Acres
- Lot Features:Near Golf Course, Subdivision
- Architectural Style:Ranch, Traditional
- Construction Materials:Brick, Wood Siding
- Exterior Features:Fence, Patio, Porch, Sprinkler Irrigation
- Foundation Description:Slab
- Levels:1 Story
Schools
- High school:ELKINS HIGH SCHOOL
- Middle school:QUAIL VALLEY MIDDLE SCHOOL
- Elementary school:LANTERN LANE ELEMENTARY SCHOOL
Utilities
- Sewer:Public Sewer
Finances and disclosures
- Price:$385,000
- Price per sq. ft.:$134.01
- Tax amount:$8,081 (2025)
Features and amenities
- Appliances:Dishwasher, Disposal, Electric Cooktop, Electric Oven, Microwave
- Amenities:Ceiling Fans, Crown Molding, Entrance Foyer, High Ceilings, Low Emissivity Windows, Programmable Thermostat, Smoke Detectors, Window Coverings
- Pool features:Gunite, In Ground
Parking
- Parking description:Garage, Garage Door Opener, Oversized
- Garage:Yes
- Garage spaces:2
New listings near 3615 Point Clear Drive
- New
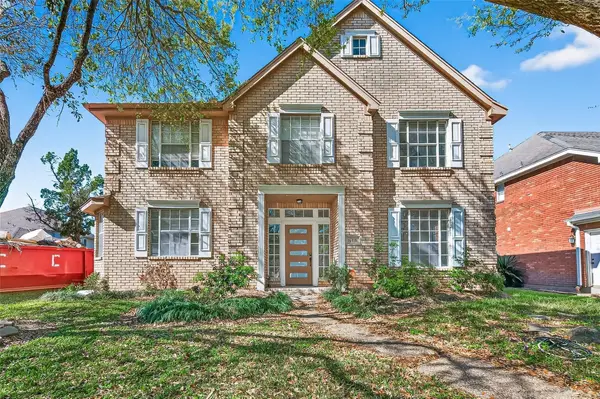 $388,800Active4 beds 4 baths3,384 sq. ft.
16410 Fondren Grove Drive, Missouri City, TX 77489
MLS# 83919138Listed by: SKW REALTY - New
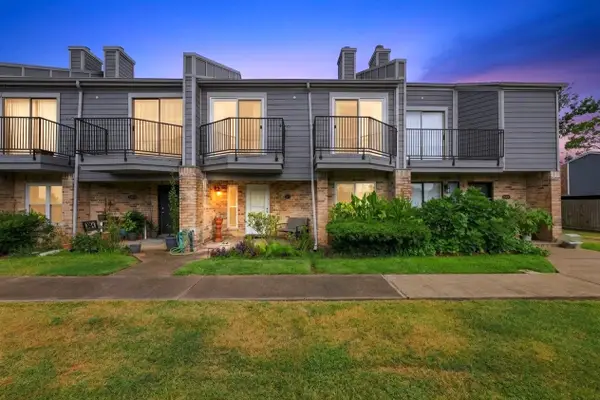 $205,000Active3 beds 3 baths1,364 sq. ft.
1714 Good Day Drive, Missouri City, TX 77459
MLS# 44459211Listed by: COMPEAN GROUP - New
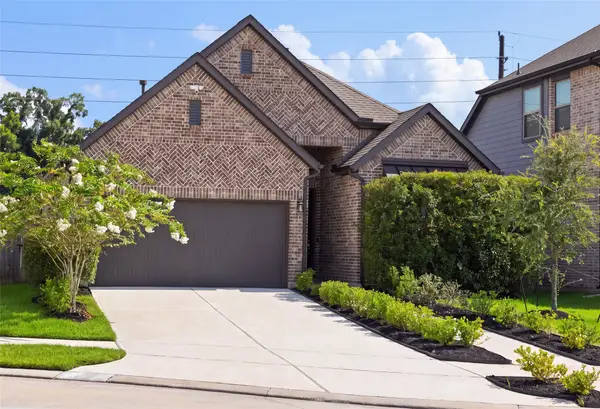 $428,000Active4 beds 3 baths2,193 sq. ft.
10722 Hidden Rock Drive, Missouri City, TX 77459
MLS# 98573044Listed by: HOMESMART - New
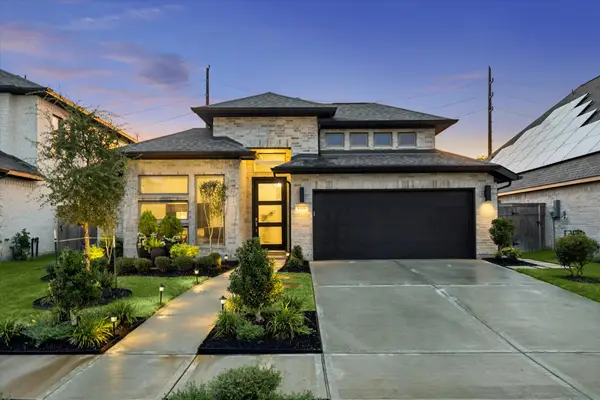 $499,000Active4 beds 3 baths2,706 sq. ft.
1419 Watermont Drive, Missouri City, TX 77459
MLS# 21853044Listed by: REAL PROPERTIES - New
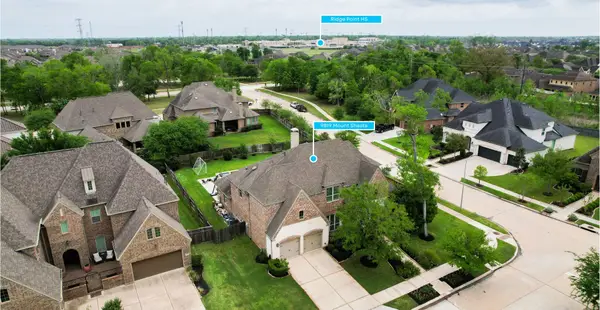 $820,000Active5 beds 5 baths4,161 sq. ft.
9819 Mount Shasta, Missouri City, TX 77459
MLS# 3289967Listed by: REAL BROKER, LLC - New
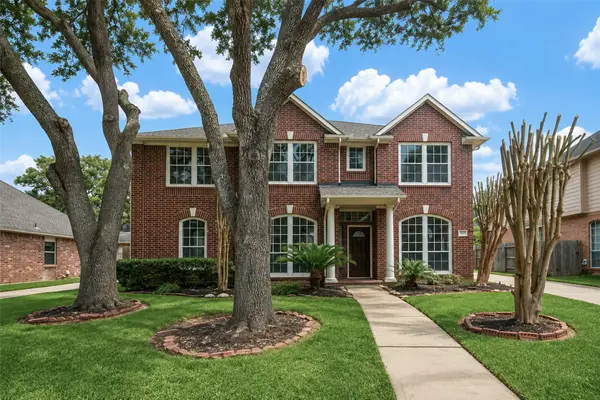 $425,000Active4 beds 3 baths2,824 sq. ft.
1715 Brightlake Way, Missouri City, TX 77459
MLS# 43388942Listed by: REALTYONE PLUS, LLC - New
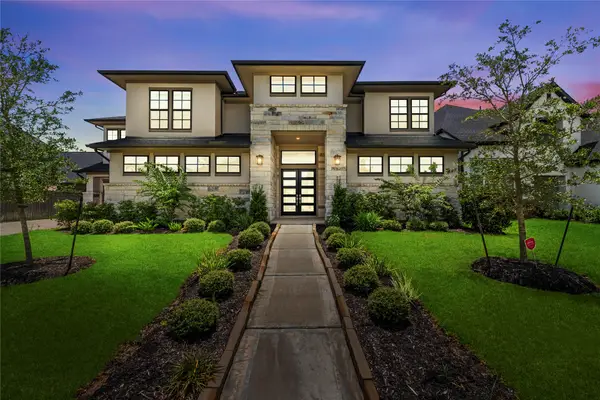 $1,030,000Active5 beds 5 baths5,431 sq. ft.
10314 Forest Lake Drive, Missouri City, TX 77459
MLS# 52506462Listed by: REAL BROKER, LLC - New
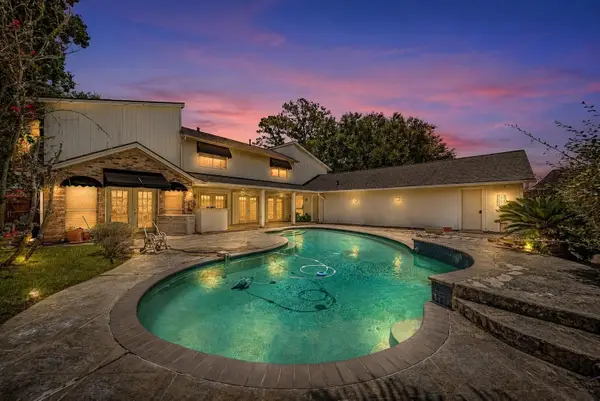 $420,000Active5 beds 5 baths4,255 sq. ft.
3162 Bonney Briar Drive, Missouri City, TX 77459
MLS# 75334411Listed by: LEGEND LIVING REAL ESTATE LLC - New
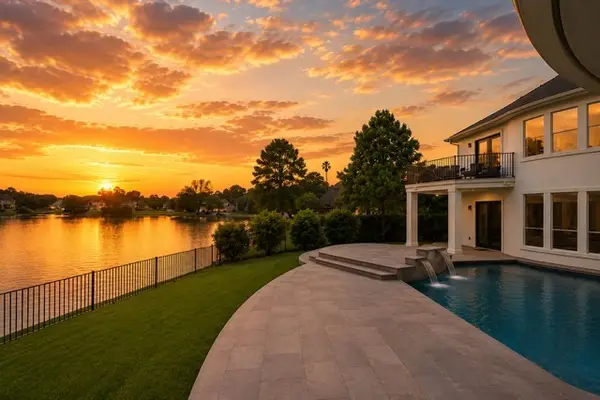 $899,000Active4 beds 4 baths4,651 sq. ft.
2734 Peninsulas Drive, Missouri City, TX 77459
MLS# 97599000Listed by: COMPASS RE TEXAS, LLC - THE HEIGHTS - Open Sun, 1 to 3pmNew
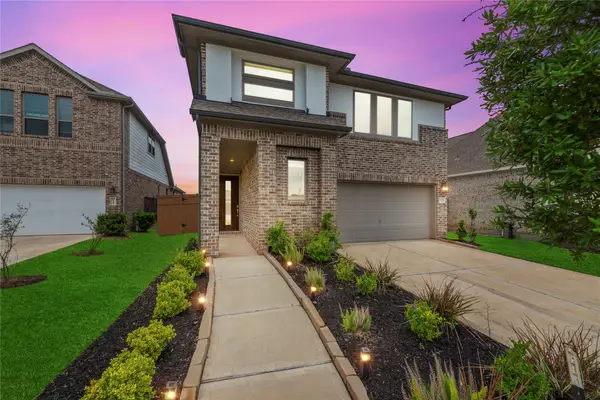 $409,000Active4 beds 3 baths2,861 sq. ft.
1930 Misty Field Drive, Missouri City, TX 77459
MLS# 16391767Listed by: REAL BROKER, LLC


Protect your home and budget from life's surprises with an Assurant Home Warranty, backed by a partner that supports you through every step of homeownership. Explore Plans.
©2026 Century 21 Real Estate LLC. All rights reserved. CENTURY 21®, the CENTURY 21 Logo and C21® are service marks owned by Century 21 Real Estate LLC. Century 21 Real Estate LLC fully supports the principles of the Fair Housing Act and the Equal Opportunity Act. Each office is independently owned and operated. Listing information is deemed reliable but not guaranteed accurate.