
4115 Cedar Bend Drive, Missouri City, TX 77459
Local realty services provided by:CENTURY 21 Judge Fite Company
Listed by: alexandra hampson
Office: hampson properties281-565-0575
MLS#:23279388
Source:HARMLS
Price summary
- Price:$450,000
- Price per sq. ft.:$144.14
- Monthly HOA dues:$100.25
About this home
Nestled within this serene Lakeshore Forest section of Lake Olympia, this immaculate two-story residence boasts 5 bedrooms, 3.5 baths, and an array of upscale amenities. Upon entry, you're greeted by soaring ceilings that create an immediate sense of grandeur. The main level features a sophisticated formal dining room and a versatile study. The heart of the home lies in the expansive family room, characterized by a dramatic two-story ceiling that floods the space with natural light and enhances its airy ambiance which is open to the kitchen. Retreat to the well-appointed primary suite, offering a private oasis with luxurious touches and ample closet space.Upstairs, discover 4 generously sized bedrooms and a loft/game room area that offers additional flexibility for recreation or relaxation, Outside, enjoy the tranquility of no-back neighbors from the comfort of your backyard oasis. A detached two-car oversized garage provides ample storage and parking spaces.
Contact an agent
Home facts
- Year built:1999
- Listing ID #:23279388
- Updated:July 20, 2026 at 11:44 AM
Rooms and interior
- Bedrooms:5
- Total bathrooms:4
- Full bathrooms:3
- Half bathrooms:1
- Rooms Total:14
- Flooring:Wood
- Bathrooms Description:Separate Shower, Soaking Tub
- Kitchen Description:Convection Oven, Dishwasher, Double Oven, Electric Range, Granite Counters, Microwave
- Living area:3,122 sq. ft.
Heating and cooling
- Cooling:Central Air, Electric
- Heating:Central, Gas
- Central air:Yes
Structure and exterior
- Roof:Composition
- Year built:1999
- Building area:3,122 sq. ft.
- Lot area:0.22 Acres
- Lot Features:Cleared
- Architectural Style:Traditional
- Construction Materials:Brick, Cement Siding
- Exterior Features:Fence, Fully Fenced, Patio
- Foundation Description:Slab
- Levels:2 Stories
Schools
- High school:ELKINS HIGH SCHOOL
- Middle school:LAKE OLYMPIA MIDDLE SCHOOL
- Elementary school:PALMER ELEMENTARY SCHOOL (FORT BEND)
Utilities
- Sewer:Public Sewer
Finances and disclosures
- Price:$450,000
- Price per sq. ft.:$144.14
Features and amenities
- Appliances:Convection Oven, Dishwasher, Double Oven, Electric Range, Microwave, Washer
- Laundry features:Washer
- Amenities:Controlled Access, Entrance Foyer, Gated, High Ceilings, Loft, Security System - Owned
Parking
- Parking description:Driveway, Garage
- Garage:Yes
- Garage spaces:2
New listings near 4115 Cedar Bend Drive
- New
 $575,000Active4 beds 4 baths3,068 sq. ft.
10815 Bouldin Creek, Missouri City, TX 77459
MLS# 34707994Listed by: HOMESMART - New
 $475,000Active4 beds 3 baths2,299 sq. ft.
9503 Crescent Mill Drive, Missouri City, TX 77459
MLS# 55566685Listed by: RE/MAX FINE PROPERTIES - New
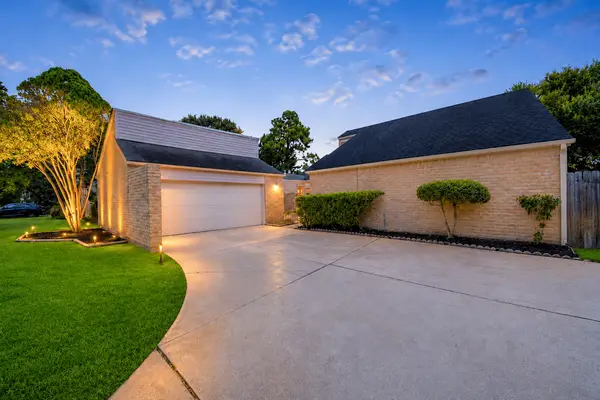 $269,990Active4 beds 2 baths2,008 sq. ft.
2219 Valley Manor Drive, Missouri City, TX 77489
MLS# 78283550Listed by: RE/MAX FINE PROPERTIES - New
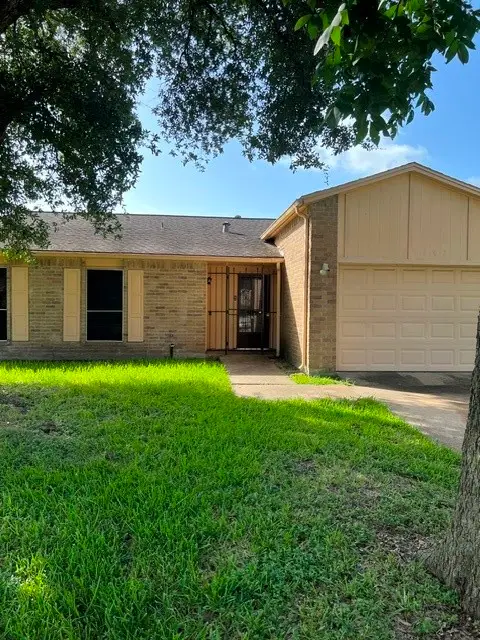 $189,000Active3 beds 2 baths1,649 sq. ft.
15607 Summer Briar Court, Missouri City, TX 77489
MLS# 79613297Listed by: AMERICAN REPUBLIC REALTY & MORTGAGE SERVICES, INC. - New
 $265,000Active3 beds 2 baths1,704 sq. ft.
4142 Custer Creek Drive, Missouri City, TX 77459
MLS# 94521137Listed by: DALTON WADE INC - New
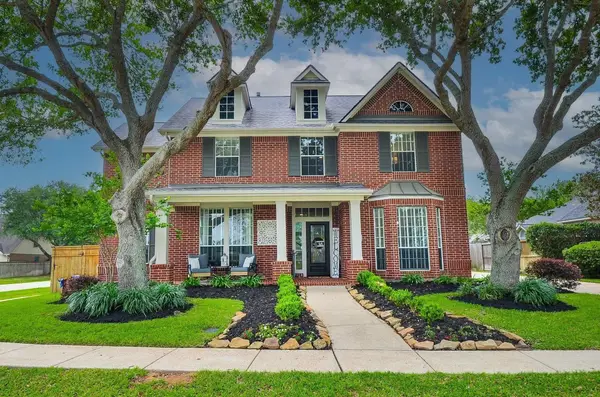 $459,500Active4 beds 4 baths2,943 sq. ft.
4003 Lady Atwell Court, Missouri City, TX 77459
MLS# 11921289Listed by: REALM REAL ESTATE PROFESSIONALS - SUGAR LAND - New
 $550,000Active4 beds 4 baths3,433 sq. ft.
10519 Emory Park, Missouri City, TX 77459
MLS# 82180200Listed by: EXP REALTY, LLC - New
 $290,000Active3 beds 2 baths2,109 sq. ft.
2006 Crestmont Circle, Missouri City, TX 77459
MLS# 74623600Listed by: REAL BROKER, LLC - New
 $374,000Active4 beds 3 baths2,654 sq. ft.
7302 Moon Beam Circle, Missouri City, TX 77459
MLS# 98998383Listed by: IMPRESSION REALTY - New
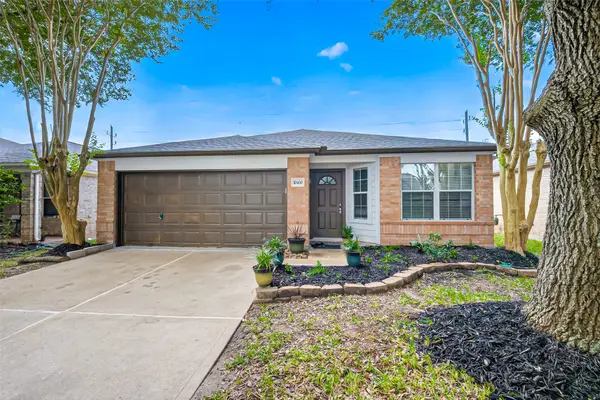 $305,000Active4 beds 2 baths1,913 sq. ft.
10430 Deer Branch, Missouri City, TX 77459
MLS# 40420511Listed by: LAND & LUXE REALTY


Protect your home and budget from life's surprises with an Assurant Home Warranty, backed by a partner that supports you through every step of homeownership. Explore Plans.
©2026 Century 21 Real Estate LLC. All rights reserved. CENTURY 21®, the CENTURY 21 Logo and C21® are service marks owned by Century 21 Real Estate LLC. Century 21 Real Estate LLC fully supports the principles of the Fair Housing Act and the Equal Opportunity Act. Each office is independently owned and operated. Listing information is deemed reliable but not guaranteed accurate.