
4239 Custer Creek Drive, Missouri City, TX 77459
Local realty services provided by:CENTURY 21 Judge Fite Company
4239 Custer Creek Drive,Missouri City, TX 77459
$349,000
- 4 Beds
- 2 Baths
- 2,218 sq. ft.
- Single family
- Active
Listed by: kuruvila mathew
Office: prompt realty & mortgage, inc234-567-9909
MLS#:23130702
Source:HARMLS
Price summary
- Price:$349,000
- Price per sq. ft.:$157.35
- Monthly HOA dues:$30.17
About this home
This 4-bedroom, 2-bath home with a 2-car garage features an attractive brick exterior, except for the extra room, and is located in the desirable Lexington settlement community. The extra room can be used as a spice kitchen or for storage. Fresh paint throughout the interior and recently installed vinyl flooring throughout the house. The garage floor has an epoxy coating, and the water softener is located in the garage. Conveniently located with easy access to Hwy 6, US-59, and US-90, and close to local businesses and restaurants. Updates: New paint in 2026, new flooring in 2026, new roof in 2026, new microwave in 2026, and new air conditioning in 2025.
Contact an agent
Home facts
- Year built:1997
- Subdivision & Development:Lexington Settlement Sec 2
- Listing ID #:23130702
- Updated:September 16, 2026 at 04:22 AM
Rooms and interior
- Bedrooms:4
- Total bathrooms:2
- Full bathrooms:2
- Rooms Total:5
- Flooring:Vinyl
- Kitchen Description:Dishwasher, Disposal, Gas Range, Microwave, Pantry, Refrigerator
- Living area:2,218 sq. ft.
Heating and cooling
- Cooling:Central Air, Electric
- Heating:Central, Gas
- Central air:Yes
Structure and exterior
- Roof:Composition
- Year built:1997
- Building area:2,218 sq. ft.
- Lot area:0.16 Acres
- Lot Features:Subdivision
- Architectural Style:Traditional
- Construction Materials:Brick, Cement Siding
- Exterior Features:Fence, Private Yard
- Foundation Description:Slab
- Levels:1 Story
Schools
- High school:DULLES HIGH SCHOOL
- Middle school:DULLES MIDDLE SCHOOL
- Elementary school:LEXINGTON CREEK ELEMENTARY SCHOOL
Utilities
- Sewer:Public Sewer
Finances and disclosures
- Price:$349,000
- Price per sq. ft.:$157.35
- Tax amount:$7,961 (2026)
Features and amenities
- Appliances:Dishwasher, Disposal, Gas Range, Microwave, Refrigerator, Water Softener Owned
- Amenities:Ceiling Fans, Water Softner - Owned
Parking
- Parking description:Garage
- Garage:Yes
- Garage spaces:2
New listings near 4239 Custer Creek Drive
- New
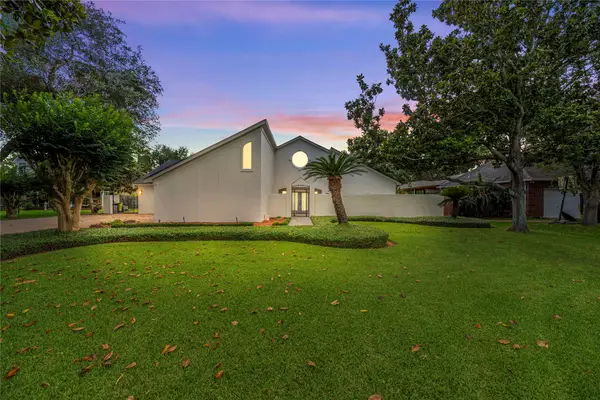 $699,000Active4 beds 4 baths4,604 sq. ft.
4815 Diamond Springs Drive, Missouri City, TX 77459
MLS# 44015078Listed by: REAL BROKER, LLC - New
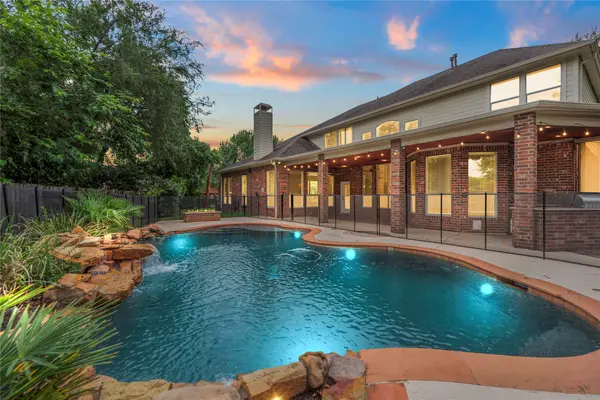 $709,000Active5 beds 4 baths4,341 sq. ft.
9227 N Fitzgerald Way, Missouri City, TX 77459
MLS# 5615057Listed by: REAL BROKER, LLC - New
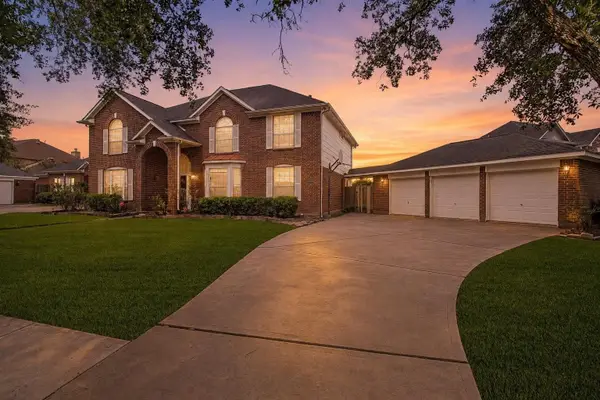 $360,000Active5 beds 3 baths3,326 sq. ft.
515 Spring Moss Drive, Missouri City, TX 77459
MLS# 42695281Listed by: EXP REALTY LLC - New
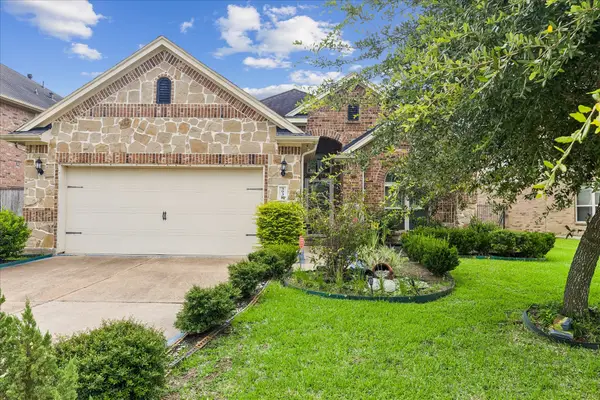 $299,999Active3 beds 2 baths2,146 sq. ft.
3939 Catania Bay Court, Missouri City, TX 77459
MLS# 86181543Listed by: NAN & COMPANY PROPERTIES - CORPORATE OFFICE (HEIGHTS) - Open Sat, 1 to 3pmNew
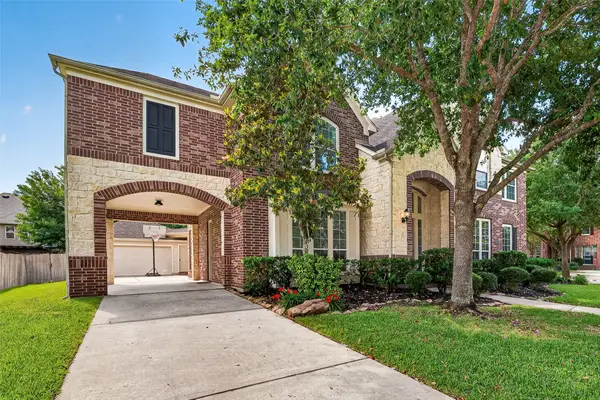 $575,000Active5 beds 4 baths4,118 sq. ft.
3102 Purple Finch, Missouri City, TX 77459
MLS# 90890635Listed by: LAND & LUXE REALTY - Open Sat, 2 to 4pmNew
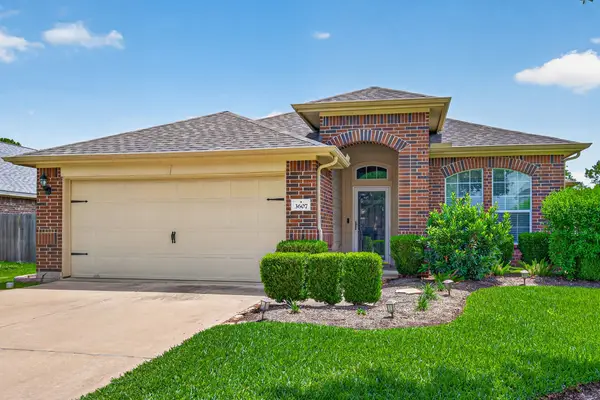 $325,000Active3 beds 2 baths2,019 sq. ft.
3607 Pillar Cove Lane, Missouri City, TX 77459
MLS# 1085095Listed by: REAL BROKER, LLC - New
 $374,990Active4 beds 3 baths2,553 sq. ft.
4319 Lakeshore Forest Drive, Missouri City, TX 77459
MLS# 68217680Listed by: KELLER WILLIAMS PREFERRED - New
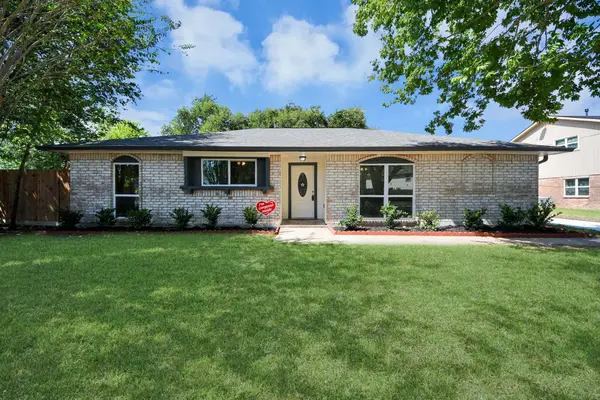 $258,900Active3 beds 2 baths1,680 sq. ft.
15814 Ridgerock Road, Missouri City, TX 77489
MLS# 89269632Listed by: PREMIER HAUS REALTY, LLC - New
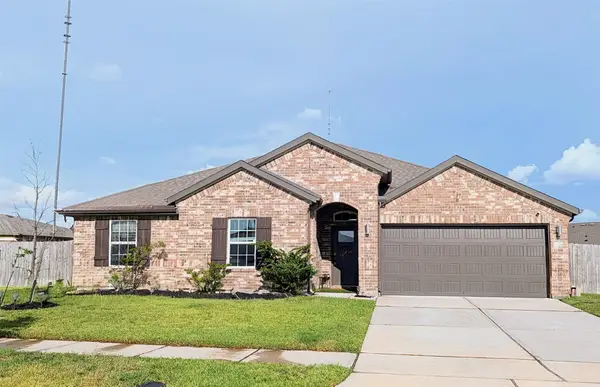 $420,000Active4 beds 3 baths2,733 sq. ft.
3603 Jayci Lake Trace, Missouri City, TX 77459
MLS# 24206529Listed by: MIH REALTY, LLC


Protect your home and budget from life's surprises with an Assurant Home Warranty, backed by a partner that supports you through every step of homeownership. Explore Plans.
©2026 Century 21 Real Estate LLC. All rights reserved. CENTURY 21®, the CENTURY 21 Logo and C21® are service marks owned by Century 21 Real Estate LLC. Century 21 Real Estate LLC fully supports the principles of the Fair Housing Act and the Equal Opportunity Act. Each office is independently owned and operated. Listing information is deemed reliable but not guaranteed accurate.