
4511 Creek Point Lane, Missouri City, TX 77459
Local realty services provided by:CENTURY 21 Judge Fite Company
4511 Creek Point Lane,Missouri City, TX 77459
$1,177,000
- 4 Beds
- 5 Baths
- 5,686 sq. ft.
- Single family
- Active
Upcoming open houses
- Sat, Jul 2511:00 am - 03:00 pm
- Sun, Jul 2601:00 pm - 03:00 pm
Listed by: bob david
Office: keller williams preferred281-670-1800
MLS#:45342715
Source:HARMLS
Price summary
- Price:$1,177,000
- Price per sq. ft.:$207
- Monthly HOA dues:$107.08
About this home
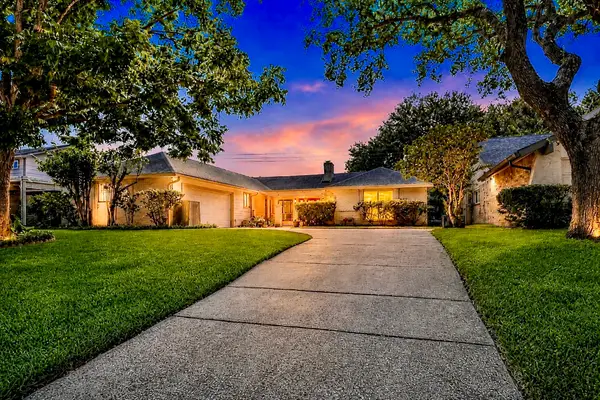
Welcome to this stunning lakefront estate in the exclusive "Estates of Silver Ridge" with luxury upgrades inside & out! Featuring 4 bedrooms, 3 full & 2 half baths, and a dedicated office showcase with custom pewter green cabinetry, brass hardware, matching lighting & pet-friendly laminate flooring. A flexible extra room serves as a gym, zen space, or 5th bedroom. Entertain in style with a formal dining room & private movie theater boasting a 132" screen & built-in speakers. Relax on the balcony overlooking panoramic lake views, or step outside to your backyard oasis complete with a Bull outdoor kitchen, automatic awning, and resurfaced pool/spa (2024). Major system upgrades include a Monogram kitchen suite, Roof (2022), 5-ton 2nd-floor A/C, 1st-floor A/C coil (2023), well pump/tank (2025), whole home wired & 6-camera security system, Generac Generator (2023) Interior painted (2022) fresh exterior paint (2026). Fully turnkey and move-in ready!
Contact an agent
Home facts
- Year built:2006
- Listing ID #:45342715
- Updated:July 24, 2026 at 04:11 PM
Rooms and interior
- Bedrooms:4
- Total bathrooms:5
- Full bathrooms:3
- Half bathrooms:2
- Rooms Total:17
- Flooring:Carpet, Engineered Hardwood, Laminate, Tile
- Bathrooms Description:Jetted Tub, Separate Shower, Soaking Tub, Tub Shower
- Kitchen Description:Breakfast Bar, Butlers Pantry, Convection Oven, Dishwasher, Disposal, Double Oven, Electric Oven, Gas Cooktop, Granite Counters, Kitchen Family Room Combo, Kitchen Island, Microwave, Pantry, Refrigerator
- Living area:5,686 sq. ft.
Heating and cooling
- Cooling:Central Air, Electric, Zoned
- Heating:Central, Gas, Zoned
- Central air:Yes
Structure and exterior
- Roof:Composition
- Year built:2006
- Building area:5,686 sq. ft.
- Lot area:1.06 Acres
- Lot Features:Greenbelt, Views, Waterfront
- Architectural Style:Mediterranean, Traditional
- Construction Materials:Cement Siding, Stone, Stucco
- Exterior Features:Balcony, Fence, Hot Tub Spa, Outdoor Kitchen, Patio, Porch, Private Yard, Sprinkler Irrigation
- Foundation Description:Slab
- Levels:2 Stories
Schools
- High school:RIDGE POINT HIGH SCHOOL
- Middle school:BAINES MIDDLE SCHOOL
- Elementary school:SIENNA CROSSING ELEMENTARY SCHOOL
Utilities
- Water:Well
- Sewer:Aerobic Septic, Septic Tank
Finances and disclosures
- Price:$1,177,000
- Price per sq. ft.:$207
- Tax amount:$20,004 (2025)
Features and amenities
- Appliances:Convection Oven, Dishwasher, Disposal, Double Oven, Dryer, Electric Oven, Gas Cooktop, Microwave, Refrigerator, Washer, Water Softener Owned
- Laundry features:Dryer, Washer
- Amenities:Balcony, Crown Molding, Entrance Foyer, High Ceilings, Intercom, Multiple Staircases, Prewired, Security Gate, Security System - Owned, Smoke Detectors, Water Softner - Owned, Window Coverings
- Pool features:Heated, In Ground, Salt Water
Parking
- Parking description:Additional Parking, Circular Driveway, Electric Gate, Garage, Garage Door Opener, Porte Cochere
- Garage:Yes
- Garage spaces:3
New listings near 4511 Creek Point Lane
- New
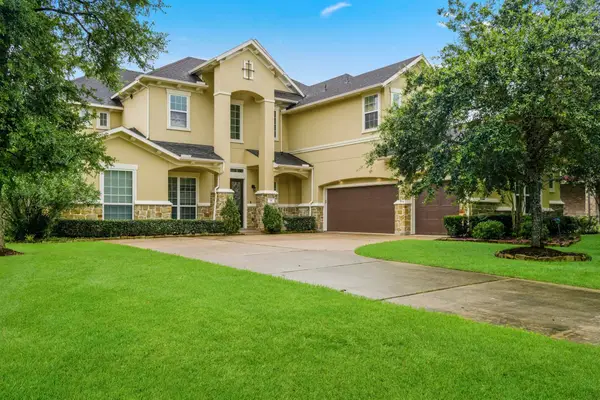 $749,989Active5 beds 5 baths4,860 sq. ft.
33 Combwell Garden, Missouri City, TX 77459
MLS# 58401667Listed by: TEAM RIDDLE REALTY - New
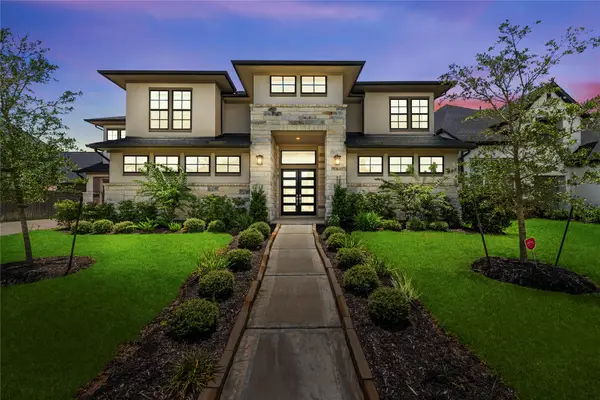 $1,090,000Active5 beds 5 baths5,431 sq. ft.
10314 Forest Lake Drive, Missouri City, TX 77459
MLS# 24146541Listed by: REAL BROKER, LLC - Open Sat, 1 to 3pmNew
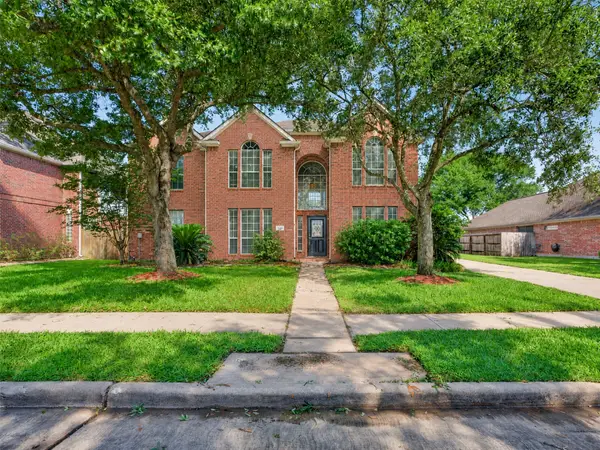 $425,000Active5 beds 4 baths3,539 sq. ft.
4122 Casa Del Lago Drive, Missouri City, TX 77459
MLS# 24848166Listed by: COMPASS RE TEXAS, LLC - THE HEIGHTS - New
 $170,000Active3 beds 3 baths2,061 sq. ft.
12503 Vitry Lane, Houston, TX 77071
MLS# 24489058Listed by: KELLER WILLIAMS REALTY METROPOLITAN - New
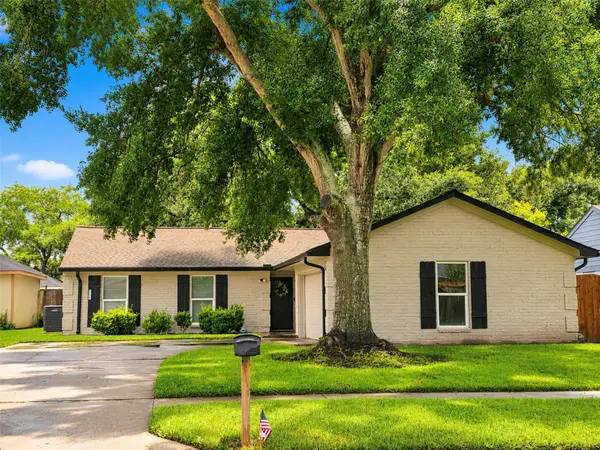 $282,900Active4 beds 2 baths1,790 sq. ft.
3714 Quail Meadow Drive, Missouri City, TX 77459
MLS# 275834Listed by: RE/MAX PEARLAND - New
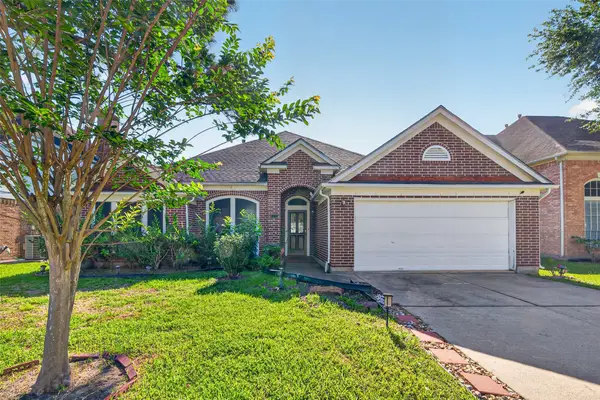 $308,888Active4 beds 2 baths2,221 sq. ft.
2731 Welborn Court, Missouri City, TX 77459
MLS# 58436208Listed by: JIH JOU LIN - New
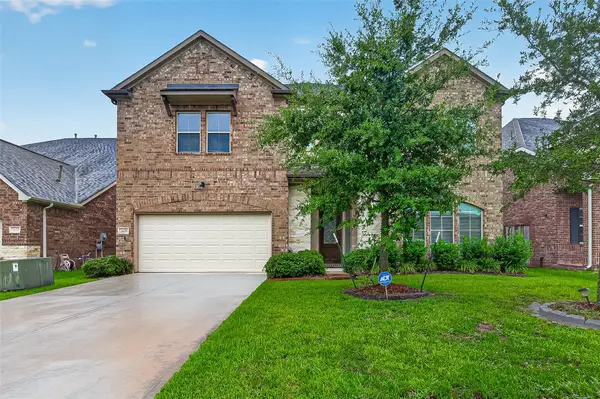 $489,999Active5 beds 4 baths3,913 sq. ft.
3639 Aldridge Drive, Missouri City, TX 77459
MLS# 92270791Listed by: LEGACY LIVING REAL ESTATE LLC - New
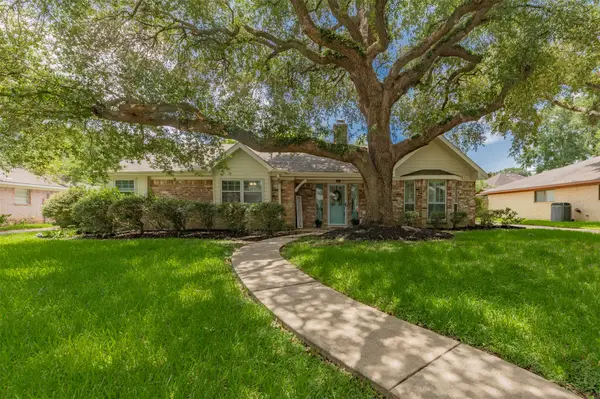 $299,000Active4 beds 2 baths2,122 sq. ft.
3219 La Costa Road, Missouri City, TX 77459
MLS# 10628921Listed by: CB&A, REALTORS- SOUTHEAST - Open Sun, 11am to 2pmNew
 $335,000Active3 beds 3 baths2,042 sq. ft.
3415 W Creek Club Drive, Missouri City, TX 77459
MLS# 17187643Listed by: ORCHARD BROKERAGE


Protect your home and budget from life's surprises with an Assurant Home Warranty, backed by a partner that supports you through every step of homeownership. Explore Plans.
©2026 Century 21 Real Estate LLC. All rights reserved. CENTURY 21®, the CENTURY 21 Logo and C21® are service marks owned by Century 21 Real Estate LLC. Century 21 Real Estate LLC fully supports the principles of the Fair Housing Act and the Equal Opportunity Act. Each office is independently owned and operated. Listing information is deemed reliable but not guaranteed accurate.