
55 Prato Park Drive, Missouri City, TX 77459
Local realty services provided by:CENTURY 21 Tevas
55 Prato Park Drive,Missouri City, TX 77459
$1,250,989
- 5 Beds
- 5 Baths
- 5,442 sq. ft.
- Single family
- Active
Listed by: linda riddle
Office: team riddle realty713-540-0608
MLS#:31547393
Source:HARMLS
Price summary
- Price:$1,250,989
- Price per sq. ft.:$229.88
- Monthly HOA dues:$131.67
About this home
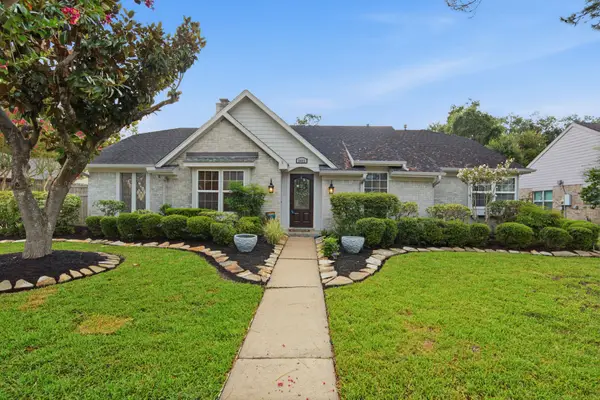
Beautifully appointed stucco home nestled on a quiet cul-de-sac in the prestigious golf course community of Sienna, offering exceptional curb appeal, lush landscaping and a 3-car garage. Inside, a private home office with soaring two-story ceiling, formal dining or living area, and an impressive two-story family room with fireplace and walls of windows create a stunning first-floor living experience. The open-concept kitchen and breakfast area are perfect for everyday living and entertaining. The first floor also features a luxurious primary suite and a spacious guest suite. Upstairs are three generously sized bedrooms, a game room, media room and balcony overlooking the spectacular backyard. Designed for resort-style living, the expansive outdoor retreat features a pool and spa with fountains, outdoor kitchen, covered living area with fireplace, sports court and abundant space for play, entertaining and enjoying the outdoors. Call us for a private showing!
Contact an agent
Home facts
- Year built:2013
- Subdivision & Development:Sienna Village Of Bees Creek Sec 23-A
- Listing ID #:31547393
- Updated:September 04, 2026 at 04:15 PM
Rooms and interior
- Bedrooms:5
- Total bathrooms:5
- Full bathrooms:4
- Half bathrooms:1
- Rooms Total:19
- Flooring:Carpet, Tile, Wood
- Bathrooms Description:Hollywood Bath, Jetted Tub, Separate Shower, Tub Shower
- Kitchen Description:Breakfast Bar, Convection Oven, Dishwasher, Disposal, Electric Oven, Gas Cooktop, Granite Counters, Kitchen Family Room Combo, Kitchen Island, Microwave, Oven, Pot Filler, Walk In Pantry
- Living area:5,442 sq. ft.
Heating and cooling
- Cooling:Central Air, Electric
- Heating:Central, Gas
- Central air:Yes
Structure and exterior
- Roof:Composition
- Year built:2013
- Building area:5,442 sq. ft.
- Lot area:0.4 Acres
- Lot Features:Cul De Sac, Near Golf Course, Side Yard, Subdivision
- Architectural Style:Traditional
- Construction Materials:Stucco
- Exterior Features:Balcony, Fence, Hot Tub Spa, Mosquito System, Outdoor Kitchen, Patio, Private Yard, Sprinkler Irrigation, Tennis Courts
- Foundation Description:Slab
- Levels:2 Stories
Schools
- High school:RIDGE POINT HIGH SCHOOL
- Middle school:BAINES MIDDLE SCHOOL
- Elementary school:SIENNA CROSSING ELEMENTARY SCHOOL
Utilities
- Sewer:Public Sewer
Finances and disclosures
- Price:$1,250,989
- Price per sq. ft.:$229.88
- Tax amount:$22,824 (2026)
Features and amenities
- Appliances:Convection Oven, Dishwasher, Disposal, Electric Oven, Gas Cooktop, Microwave, Oven, Tankless Water Heater
- Amenities:Balcony, Entrance Foyer, High Ceilings, Low Emissivity Windows, Multiple Staircases, Security System - Owned, Smoke Detectors, Tankless Water Heater, Window Coverings
- Pool features:Gunite, Heated, In Ground
Parking
- Parking description:Driveway, Garage, Garage Door Opener, Oversized
- Garage:Yes
- Garage spaces:3
New listings near 55 Prato Park Drive
- New
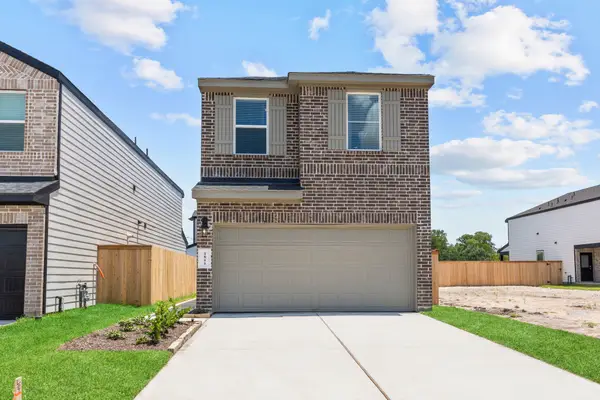 $309,990Active3 beds 3 baths1,431 sq. ft.
1722 Revolution Way, Missouri City, TX 77459
MLS# 19269572Listed by: D.R. HORTON-TEXAS, LTD - Open Sat, 1 to 3pmNew
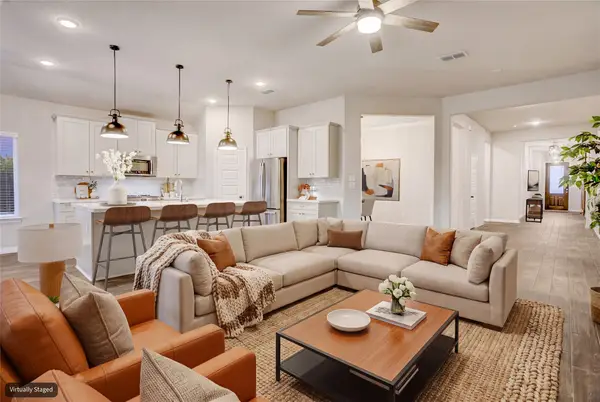 $399,999Active4 beds 3 baths2,615 sq. ft.
9019 Stanley Oak Drive, Missouri City, TX 77459
MLS# 19468587Listed by: COMPASS RE TEXAS, LLC - HOUSTON - New
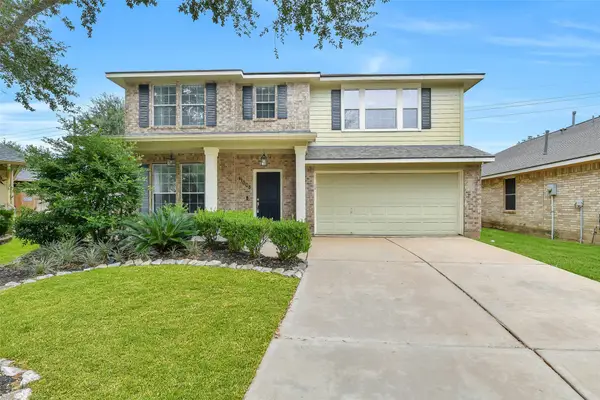 $425,000Active4 beds 3 baths2,838 sq. ft.
11003 N Auden Circle, Missouri City, TX 77459
MLS# 55976992Listed by: EXP REALTY LLC - New
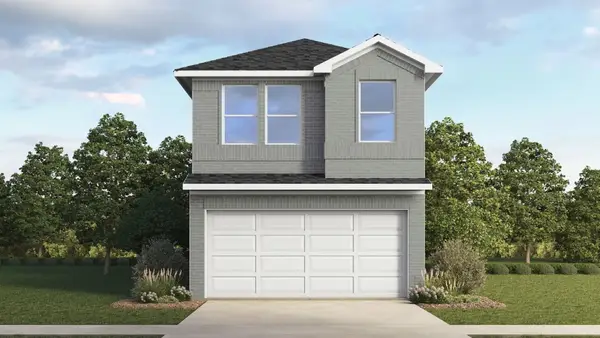 $304,990Active3 beds 3 baths1,372 sq. ft.
1734 Revolution Way, Missouri City, TX 77459
MLS# 58697111Listed by: D.R. HORTON-TEXAS, LTD - New
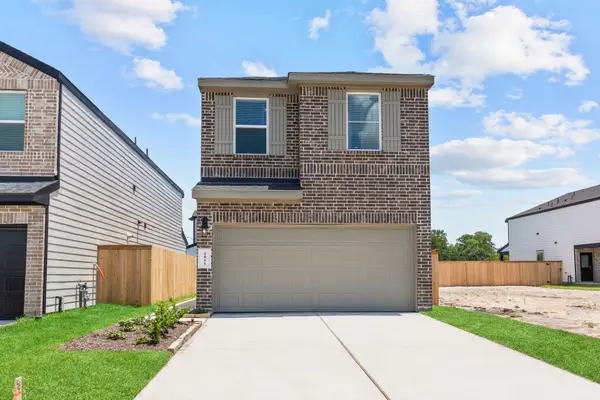 $309,990Active3 beds 3 baths1,431 sq. ft.
1714 Revolution Way, Missouri City, TX 77459
MLS# 67115123Listed by: D.R. HORTON-TEXAS, LTD - New
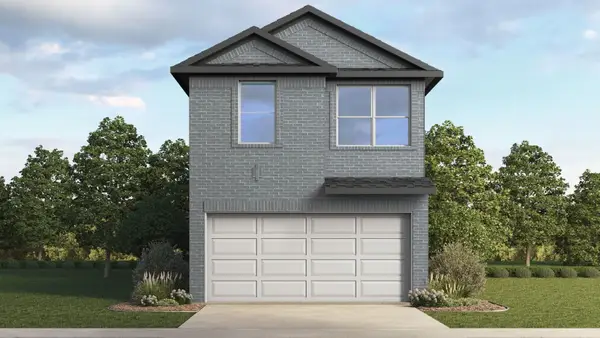 $310,990Active3 beds 3 baths1,431 sq. ft.
1730 Revolution Way, Missouri City, TX 77459
MLS# 72593884Listed by: D.R. HORTON-TEXAS, LTD - New
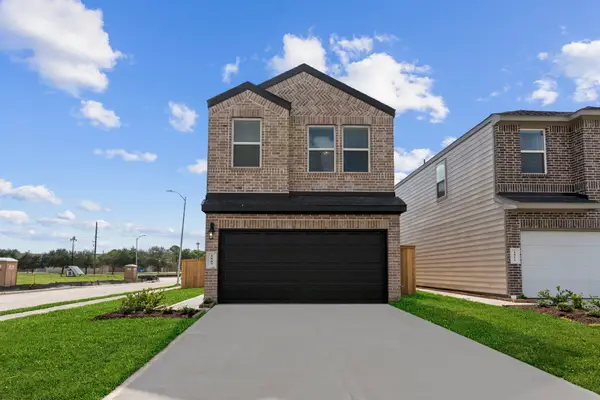 $306,990Active3 beds 3 baths1,372 sq. ft.
1702 Revolution Way, Missouri City, TX 77459
MLS# 16110564Listed by: D.R. HORTON-TEXAS, LTD - Open Sun, 2 to 4pmNew
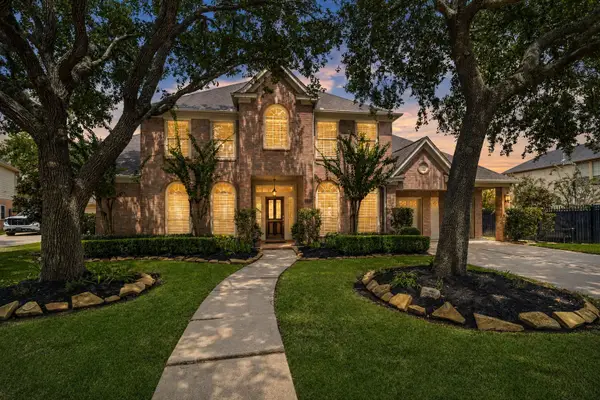 $554,000Active4 beds 3 baths3,435 sq. ft.
4206 Waterside Court, Missouri City, TX 77459
MLS# 3771031Listed by: COMPASS RE TEXAS, LLC - HOUSTON - New
 $419,500Active4 beds 2 baths2,800 sq. ft.
3411 Point Clear Drive, Missouri City, TX 77459
MLS# 58145262Listed by: T & T REAL ESTATE COMPANY


Protect your home and budget from life's surprises with an Assurant Home Warranty, backed by a partner that supports you through every step of homeownership. Explore Plans.
©2026 Century 21 Real Estate LLC. All rights reserved. CENTURY 21®, the CENTURY 21 Logo and C21® are service marks owned by Century 21 Real Estate LLC. Century 21 Real Estate LLC fully supports the principles of the Fair Housing Act and the Equal Opportunity Act. Each office is independently owned and operated. Listing information is deemed reliable but not guaranteed accurate.