
6034 Daggerwing Way, Missouri City, TX 77459
Local realty services provided by:CENTURY 21 Lucky Money Real Estate
6034 Daggerwing Way,Missouri City, TX 77459
$418,000
- 3 Beds
- 2 Baths
- 2,127 sq. ft.
- Single family
- Active
Listed by: alexis weeks
Office: exp realty llc.888-519-7431
MLS#:49250634
Source:HARMLS
Price summary
- Price:$418,000
- Price per sq. ft.:$196.52
- Monthly HOA dues:$128.58
About this home
WOW! Located in PRIME Sienna location, this move-in ready David Weekley home boasts a functional layout perfect for hosting. The heart of the home contains a very large kitchen with granite countertops, pendant lighting and stainless steel appliances. A massive kitchen island that brings everyone together. A true formal dining room perfect for dinners with loved ones is conveniently located right off the kitchen. This popular floor plan was well thought out and highly coveted. At the end of a cul-de-sac on an oversized lot, the backyard provides space that's hard to find in Sienna. Flooring includes tile in main living areas and carpet in bedrooms, with brand new carpet to be installed in all bedrooms prior to closing. Primary bedroom is spacious with an en-suite that has a spa-like primary bathroom. The park and library are steps away... Grocery stores, shops and dining options are a 5-minute drive, and in the TOP selling community of Sienna, welcome HOME!
Contact an agent
Home facts
- Year built:2019
- Subdivision & Development:Sienna Village Of Anderson Spgs Sec 27b
- Listing ID #:49250634
- Updated:October 01, 2026 at 05:15 PM
Rooms and interior
- Bedrooms:3
- Total bathrooms:2
- Full bathrooms:2
- Rooms Total:7
- Flooring:Carpet, Tile
- Bathrooms Description:Tub Shower
- Kitchen Description:Breakfast Bar, Dishwasher, Disposal, Gas Cooktop, Kitchen Family Room Combo, Kitchen Island, Microwave, Oven, Pantry, Refrigerator
- Living area:2,127 sq. ft.
Heating and cooling
- Cooling:Central Air, Electric
- Heating:Central, Gas
- Central air:Yes
Structure and exterior
- Roof:Composition
- Year built:2019
- Building area:2,127 sq. ft.
- Lot area:0.18 Acres
- Lot Features:Cul De Sac, Near Golf Course, Side Yard, Subdivision
- Architectural Style:Traditional
- Construction Materials:Brick, Stone
- Exterior Features:Fence, Fully Fenced, Patio, Private Yard, Tennis Courts
- Foundation Description:Slab
- Levels:1 Story
Schools
- High school:RIDGE POINT HIGH SCHOOL
- Middle school:BAINES MIDDLE SCHOOL
- Elementary school:SCHIFF ELEMENTARY SCHOOL
Utilities
- Sewer:Public Sewer
Finances and disclosures
- Price:$418,000
- Price per sq. ft.:$196.52
- Tax amount:$9,818 (2026)
Features and amenities
- Appliances:Dishwasher, Disposal, Dryer, Gas Cooktop, Microwave, Oven, Refrigerator, Washer
- Laundry features:Dryer, Washer
- Amenities:Entrance Foyer, Smoke Detectors
Parking
- Parking description:Driveway, Garage, Garage Door Opener
- Garage:Yes
- Garage spaces:2
New listings near 6034 Daggerwing Way
- New
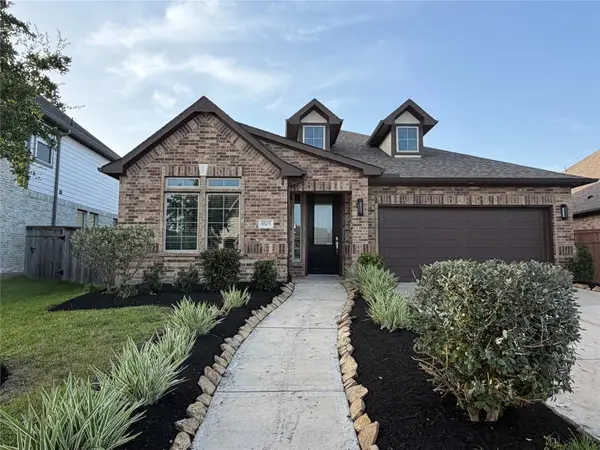 $455,000Active4 beds 3 baths2,299 sq. ft.
9503 Crescent Mill Drive, Missouri City, TX 77459
MLS# 20158061Listed by: RE/MAX FINE PROPERTIES - Open Sat, 1 to 3pmNew
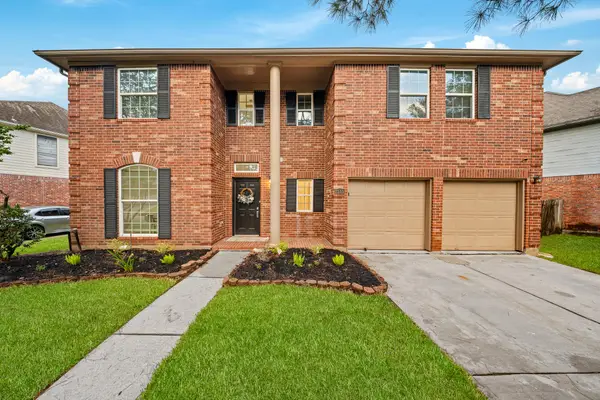 $369,990Active4 beds 3 baths2,574 sq. ft.
2515 Blue Rose Drive, Missouri City, TN 77459
MLS# 85143889Listed by: CORE PROPERTIES - Open Sat, 12 to 2pmNew
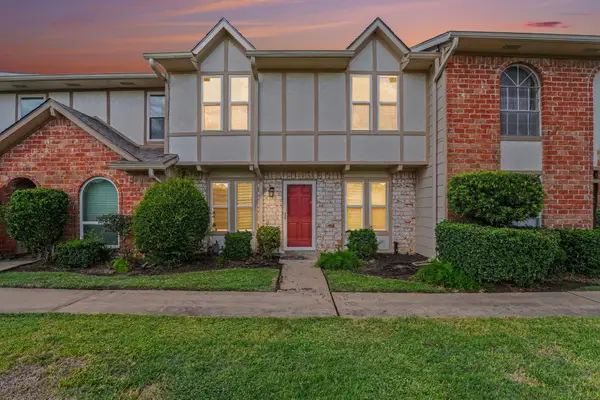 $198,000Active3 beds 3 baths1,886 sq. ft.
44 Chapparal Court, Missouri City, TX 77459
MLS# 34578573Listed by: KELLER WILLIAMS PREMIER REALTY - New
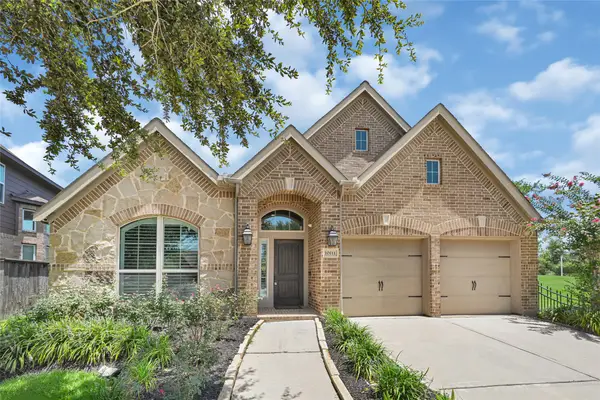 $475,000Active5 beds 4 baths3,018 sq. ft.
10111 Gentle River Way, Missouri City, TX 77459
MLS# 95859727Listed by: LV REALTY & SERVICES - Open Sun, 1 to 3pmNew
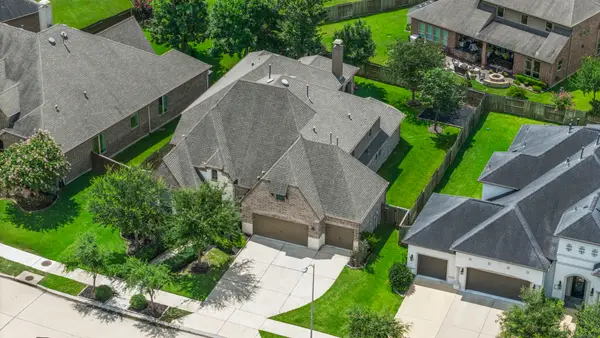 $689,000Active5 beds 6 baths4,202 sq. ft.
9410 Mount Logan, Missouri City, TX 77459
MLS# 56061297Listed by: RE/MAX FINE PROPERTIES - New
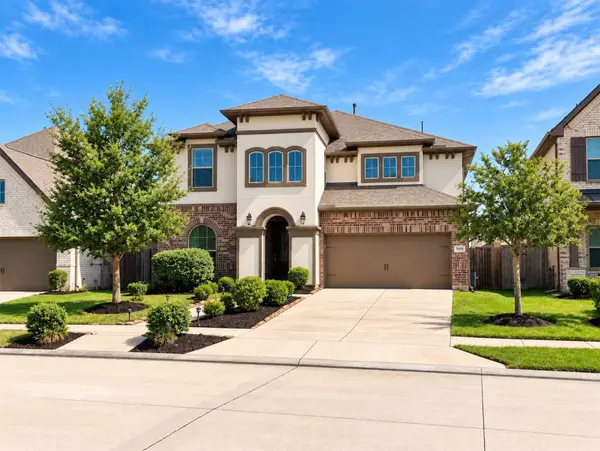 $585,000Active4 beds 4 baths3,126 sq. ft.
8822 Spinning Mill Drive, Missouri City, TX 77459
MLS# 14809482Listed by: ONTX REALTY PARTNERS - New
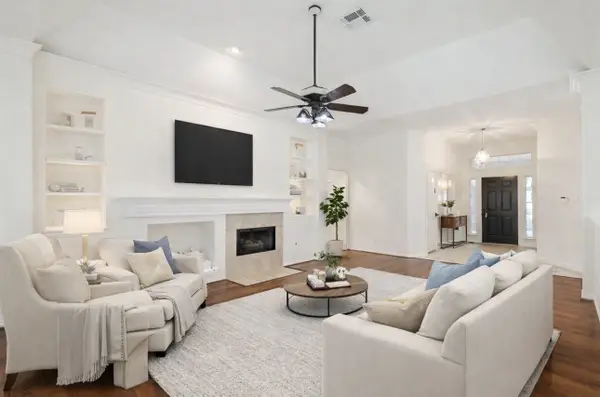 $389,000Active3 beds 3 baths2,245 sq. ft.
3819 Bailey Lane, Missouri City, TX 77459
MLS# 18693588Listed by: SERHANT. - New
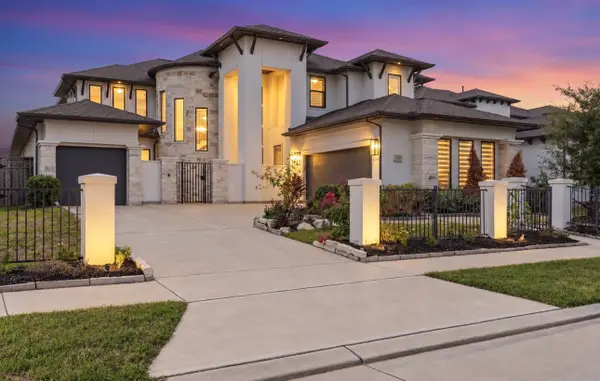 $899,000Active5 beds 5 baths4,471 sq. ft.
8915 Orchard Cove, Missouri City, TX 77459
MLS# 51610154Listed by: SERHANT. - New
 $284,900Active3 beds 2 baths1,754 sq. ft.
1842 Indian Wells Drive, Houston, TX 77459
MLS# 92935504Listed by: CA MODERN REALTY


Protect your home and budget from life's surprises with an Assurant Home Warranty, backed by a partner that supports you through every step of homeownership. Explore Plans.
©2026 Century 21 Real Estate LLC. All rights reserved. CENTURY 21®, the CENTURY 21 Logo and C21® are service marks owned by Century 21 Real Estate LLC. Century 21 Real Estate LLC fully supports the principles of the Fair Housing Act and the Equal Opportunity Act. Each office is independently owned and operated. Listing information is deemed reliable but not guaranteed accurate.