
703 Carol Lynn Drive #A/B, Missouri City, TX 77489
Local realty services provided by:CENTURY 21 Judge Fite Company
703 Carol Lynn Drive #A/B,Missouri City, TX 77489
$580,000
- 3 Beds
- 3 Baths
- 4,300 sq. ft.
- Multi-family
- Pending
Listed by: lisseth larios, karla martinez solano
Office: the larios home group713-364-9169
MLS#:68246531
Source:HARMLS
Price summary
- Price:$580,000
- Price per sq. ft.:$134.88
About this home
Experience elevated duplex living with this exceptional new construction property featuring high-end finishes and a thoughtfully designed layout that stands apart from the typical duplex. Situated on a desirable corner lot, both Unit A and Unit B offer identical floor plans with 3 spacious bedrooms, 3.5 bathrooms, a versatile game room, MUD room and a 2-car garage. Each unit features high ceilings, an open-concept layout, and luxury finishes throughout. The gourmet kitchen showcases custom cabinetry, a large island, an oversized walk-in pantry, and premium finishes. No carpet, laminate and tile throughout. The spacious primary suite offers a private retreat with a luxurious spa-inspired bathroom and generous closet space. Additional highlights include a dedicated storage room, ample interior storage, and plenty of parking. The corner location provides abundant street parking in both the front and rear of the property, in addition to each unit's private driveway and 2-car garage.
Contact an agent
Home facts
- Year built:2026
- Subdivision & Development:Camden Park Twnhs
- Listing ID #:68246531
- Updated:August 25, 2026 at 07:51 AM
Rooms and interior
- Bedrooms:3
- Total bathrooms:3
- Full bathrooms:3
- Flooring:Laminate, Tile
- Kitchen Description:Dishwasher, Disposal, Microwave, Quartz Counters
- Living area:4,300 sq. ft.
Heating and cooling
- Cooling:Central Air, Electric
- Heating:Central, Electric
- Central air:Yes
Structure and exterior
- Roof:Composition
- Year built:2026
- Building area:4,300 sq. ft.
- Lot Features:Corner Lot
- Levels:2 Stories
Schools
- High school:MARSHALL HIGH SCHOOL (FORT BEND)
- Middle school:MISSOURI CITY MIDDLE SCHOOL
- Elementary school:E A JONES ELEMENTARY SCHOOL
Finances and disclosures
- Price:$580,000
- Price per sq. ft.:$134.88
- Tax amount:$939 (2025)
Features and amenities
- Appliances:Dishwasher, Disposal, Microwave
Parking
- Parking description:Garage
- Garage:Yes
New listings near 703 Carol Lynn Drive #A/B
- New
 $199,000Active4 beds 3 baths3,406 sq. ft.
3218 Chino Valley Court, Missouri City, TX 77459
MLS# 38188940Listed by: COMFORT HOMES REALTY - New
 $715,000Active4 beds 5 baths4,191 sq. ft.
10015 Crescent Wood Drive, Missouri City, TX 77459
MLS# 57168286Listed by: THE SEARS GROUP - New
 $399,999Active4 beds 4 baths3,128 sq. ft.
2614 Cezanne Circle, Missouri City, TX 77459
MLS# 30976730Listed by: SAGA INTERNATIONAL REALTY - New
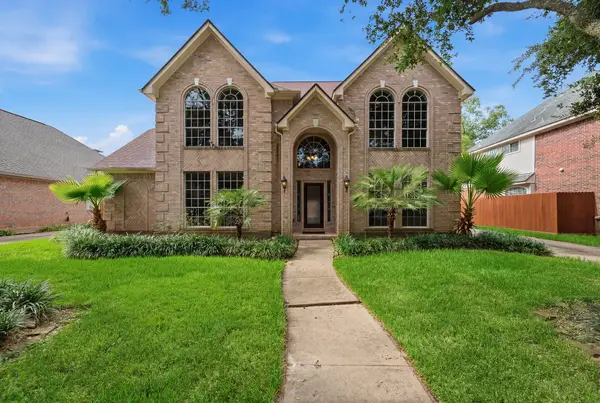 $450,000Active4 beds 4 baths2,835 sq. ft.
2202 Parkview Lane, Missouri City, TX 77459
MLS# 66548486Listed by: KELLER WILLIAMS PREFERRED - Open Sat, 1 to 3pmNew
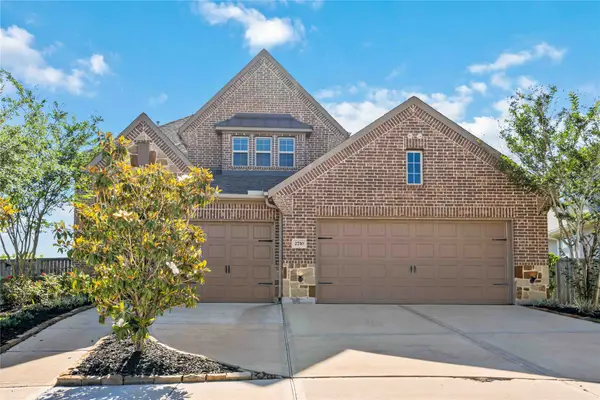 $600,000Active4 beds 4 baths3,478 sq. ft.
2710 Big Vine Court, Missouri City, TX 77459
MLS# 72221574Listed by: REALM REAL ESTATE PROFESSIONALS - KATY - New
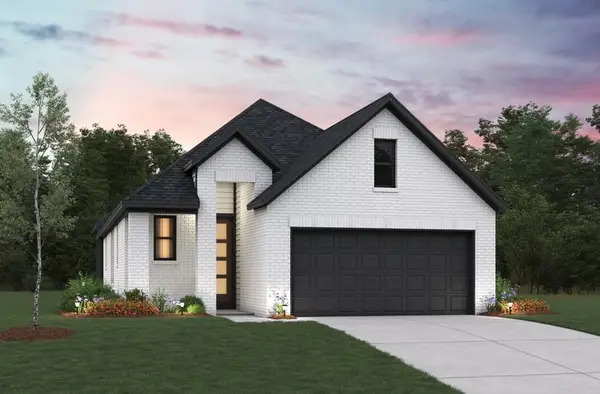 $370,896Active3 beds 2 baths1,887 sq. ft.
1615 Forest Mist Drive, Missouri City, TX 77459
MLS# 58775930Listed by: EXP REALTY LLC - New
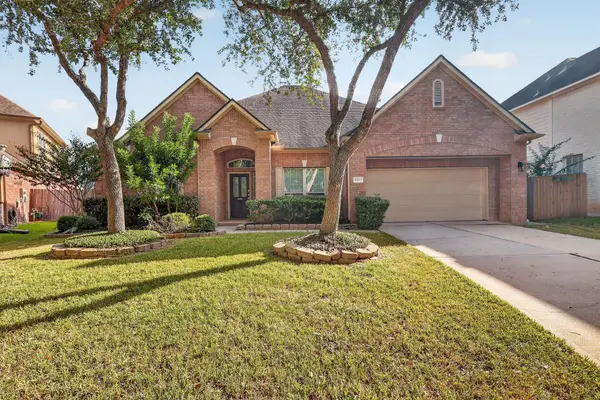 $465,000Active4 beds 3 baths2,937 sq. ft.
8807 Wenona Walk, Missouri City, TX 77459
MLS# 80965940Listed by: OFFERPAD BROKERAGE, LLC - New
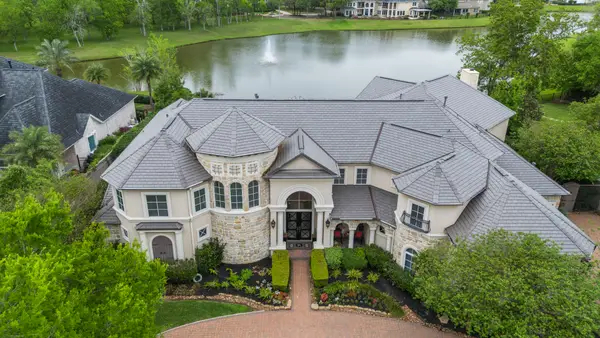 $2,350,000Active6 beds 8 baths7,712 sq. ft.
9 Waters Lake Boulevard, Missouri City, TX 77459
MLS# 10950710Listed by: RE/MAX FINE PROPERTIES - New
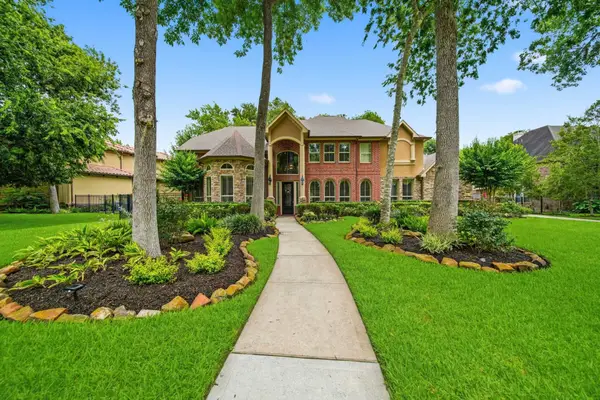 $999,989Active5 beds 5 baths4,966 sq. ft.
69 Big Trail, Missouri City, TX 77459
MLS# 51313894Listed by: TEAM RIDDLE REALTY - New
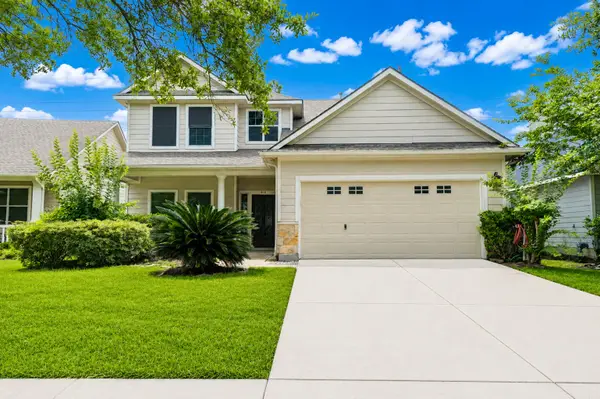 $320,000Active5 beds 3 baths2,020 sq. ft.
818 Laurel Green Road, Missouri City, TX 77459
MLS# 67050520Listed by: ADILA REALTY LLC


Protect your home and budget from life's surprises with an Assurant Home Warranty, backed by a partner that supports you through every step of homeownership. Explore Plans.
©2026 Century 21 Real Estate LLC. All rights reserved. CENTURY 21®, the CENTURY 21 Logo and C21® are service marks owned by Century 21 Real Estate LLC. Century 21 Real Estate LLC fully supports the principles of the Fair Housing Act and the Equal Opportunity Act. Each office is independently owned and operated. Listing information is deemed reliable but not guaranteed accurate.