
7819 Lost Pecan Way, Missouri City, TX 77459
Local realty services provided by:CENTURY 21 Judge Fite Company
Upcoming open houses
- Sun, Sep 1302:00 pm - 04:00 pm
Listed by: douglas tigtig
Office: re/max fine properties281-265-5533
MLS#:12988306
Source:HARMLS
Price summary
- Price:$799,998
- Price per sq. ft.:$185.74
- Monthly HOA dues:$230
About this home
Welcome to 7819 Lost Pecan Way, where dramatic design, thoughtful upgrades, and elegant space come together in one amazing home! Located in a desirable gated section of Sienna, its soaring two story entry and dramatic curved staircase make an immediate impression! The open concept living spaces feature oversized windows, a striking floor to ceiling modern fireplace, and an impressive kitchen with an oversized island made for entertaining. Upgrades include wood look porcelain tile flooring, upgraded wood staircase, designer lighting & chandeliers throughout, and a custom designer finished laundry room. The spacious & picturesque Primary Suite is complemented by a showstopping custom luxury closet, even the high end boutiques would be envious of! Upstairs offers 2 bedrooms, ample storage, an incredible luxury theatre room, and a large balcony overlooking the private backyard. Resort style amenities include 6 pools, 2 fitness centers, trails, parks, and more! Make an appointment today!
Contact an agent
Home facts
- Year built:2017
- Subdivision & Development:Pecan Estates At Anderson Spgs Sec 3
- Listing ID #:12988306
- Updated:September 13, 2026 at 12:19 AM
Rooms and interior
- Bedrooms:4
- Total bathrooms:4
- Full bathrooms:4
- Rooms Total:10
- Flooring:Carpet, Tile
- Bathrooms Description:Separate Shower, Soaking Tub, Tub Shower
- Kitchen Description:Dishwasher, Disposal, Electric Oven, Gas Cooktop, Granite Counters, Kitchen Family Room Combo, Kitchen Island, Microwave, Pantry, Walk In Pantry
- Living area:4,307 sq. ft.
Heating and cooling
- Cooling:Attic Fan, Central Air, Electric
- Heating:Central, Gas
- Central air:Yes
Structure and exterior
- Roof:Composition
- Year built:2017
- Building area:4,307 sq. ft.
- Lot area:0.27 Acres
- Lot Features:Cul De Sac, Side Yard, Subdivision
- Architectural Style:Traditional
- Construction Materials:Brick, Cement Siding, Stone, Stucco, Wood Siding
- Exterior Features:Fence, Fully Fenced, Mosquito System, Patio, Private Yard, Sprinkler Irrigation, Tennis Courts
- Foundation Description:Slab
- Levels:2 Stories
Schools
- High school:RIDGE POINT HIGH SCHOOL
- Middle school:BAINES MIDDLE SCHOOL
- Elementary school:SCHIFF ELEMENTARY SCHOOL
Utilities
- Sewer:Public Sewer
Finances and disclosures
- Price:$799,998
- Price per sq. ft.:$185.74
- Tax amount:$18,235 (2026)
Features and amenities
- Appliances:Dishwasher, Disposal, Electric Oven, Gas Cooktop, Microwave
- Amenities:Ceiling Fans, Controlled Access, Crown Molding, Entrance Foyer, Gated, High Ceilings, Low Emissivity Windows, Security Gate, Smoke Detectors, Vaulted Ceilings
Parking
- Parking description:Garage, Oversized
- Garage:Yes
- Garage spaces:3
New listings near 7819 Lost Pecan Way
- New
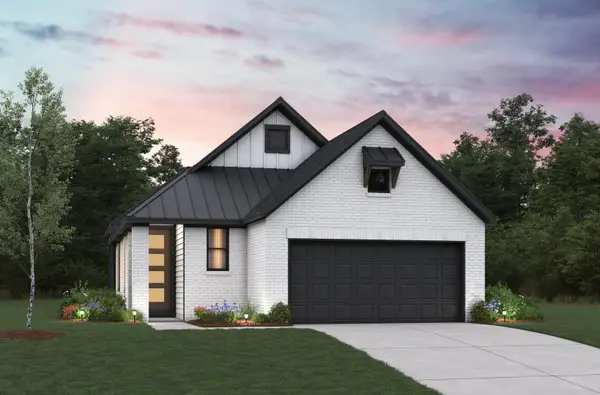 $333,682Active3 beds 2 baths1,610 sq. ft.
1603 Forest Mist Drive, Missouri City, TX 77459
MLS# 47342009Listed by: EXP REALTY LLC - New
 $680,000Active5 beds 4 baths4,008 sq. ft.
9511 Shaded Tree Drive, Missouri City, TX 77459
MLS# 7849057Listed by: REAL BROKER, LLC - New
 $775,000Active5 beds 4 baths3,850 sq. ft.
1211 Morning Rose Drive, Missouri City, TX 77459
MLS# 26126752Listed by: TEXASTAR REALTY LLC - New
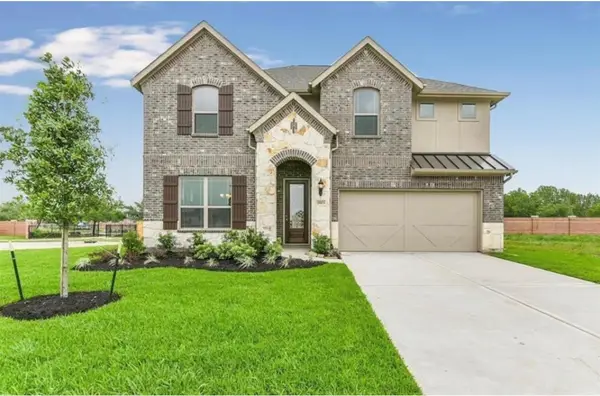 $440,000Active3 beds 3 baths3,040 sq. ft.
19903 Tomkin Court, Missouri City, TX 77459
MLS# 69397543Listed by: WALZEL PROPERTIES - CORPORATE OFFICE - New
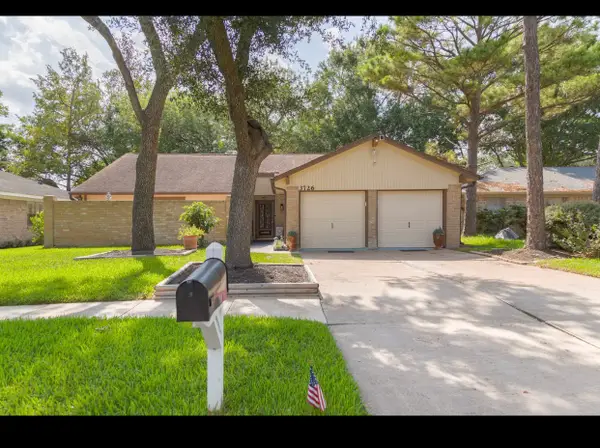 $230,000Active3 beds 2 baths1,701 sq. ft.
3726 Quail Meadow Drive, Missouri City, TX 77459
MLS# 92109625Listed by: ROYAL REALTY - New
 $460,000Active4 beds 4 baths2,974 sq. ft.
1615 Rosedale Drive, Missouri City, TX 77459
MLS# 73537691Listed by: NEXTHOME EXECUTIVES - New
 $820,000Active4 beds 4 baths4,011 sq. ft.
4918 Avalon Plantation Drive, Missouri City, TX 77459
MLS# 59133113Listed by: GT CAPITAL - New
 $315,000Active4 beds 3 baths2,029 sq. ft.
2714 Forest Retreat Lane, Missouri City, TX 77489
MLS# 35506850Listed by: TRINITY TEXAS REALTY INC - New
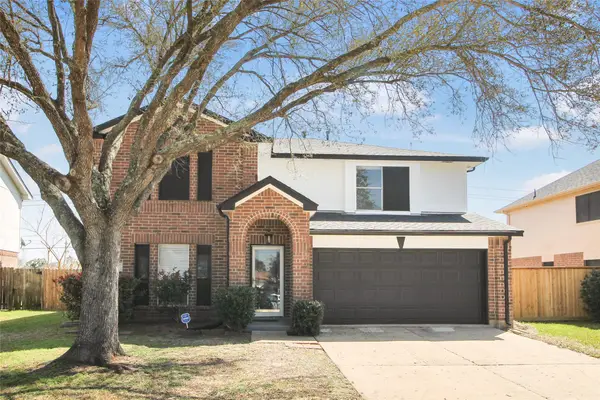 $339,500Active5 beds 3 baths2,256 sq. ft.
511 Chaseway Drive, Missouri City, TX 77489
MLS# 39705552Listed by: MY CASTLE REALTY


Protect your home and budget from life's surprises with an Assurant Home Warranty, backed by a partner that supports you through every step of homeownership. Explore Plans.
©2026 Century 21 Real Estate LLC. All rights reserved. CENTURY 21®, the CENTURY 21 Logo and C21® are service marks owned by Century 21 Real Estate LLC. Century 21 Real Estate LLC fully supports the principles of the Fair Housing Act and the Equal Opportunity Act. Each office is independently owned and operated. Listing information is deemed reliable but not guaranteed accurate.