
8711 Silver Crest Lane, Missouri City, TX 77459
Local realty services provided by:CENTURY 21 Judge Fite Company
8711 Silver Crest Lane,Missouri City, TX 77459
$595,000
- 4 Beds
- 4 Baths
- 3,703 sq. ft.
- Single family
- Active
Listed by: meschelle krejci
Office: corcoran prestige realty713-364-4003
MLS#:60332520
Source:HARMLS
Price summary
- Price:$595,000
- Price per sq. ft.:$160.68
- Monthly HOA dues:$131.67
About this home
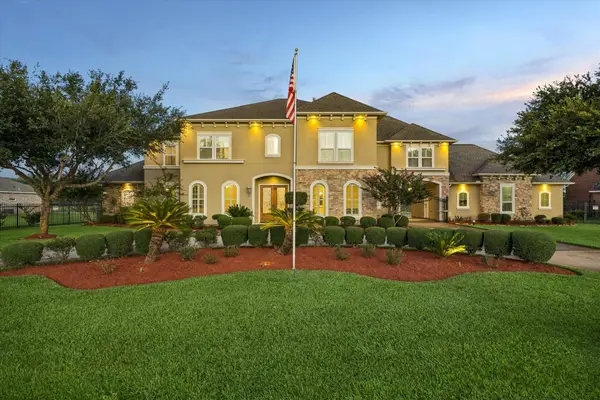
This beautifully appointed two-story home offers 4 spacious bedrooms, 3.5 bathrooms, and a thoughtfully designed floor plan ideal for both everyday living and entertaining. The private primary suite is conveniently located on the first floor and features a large walk-in closet with direct access to the laundry room and a luxurious ensuite bath.
The home boasts a generous family room, formal living and dining rooms, a spacious island kitchen with abundant cabinetry, a breakfast area and an open-concept layout overlooking the family room. Upstairs, you'll find a large game room and a dedicated media room, providing plenty of space for recreation and relaxation.
Additional highlights include a covered patio, attached two-car garage and numerous custom upgrades throughout, including designer lighting, custom draperies, and roman shades. For added convenience, the kitchen refrigerator, washer and dryer are included with the sale, making this home truly move-in ready.
Contact an agent
Home facts
- Year built:2020
- Listing ID #:60332520
- Updated:July 26, 2026 at 04:14 AM
Rooms and interior
- Bedrooms:4
- Total bathrooms:4
- Full bathrooms:3
- Half bathrooms:1
- Rooms Total:7
- Flooring:Carpet, Tile
- Dining Description:Kitchen Dining Combo
- Bathrooms Description:Hollywood Bath, Separate Shower, Soaking Tub, Tub Shower
- Kitchen Description:Breakfast Bar, Butlers Pantry, Dishwasher, Disposal, Gas Cooktop, Gas Oven, Kitchen Dining Combo, Kitchen Family Room Combo, Microwave, Oven, Pantry, Quartz Counters, Walk In Pantry
- Living area:3,703 sq. ft.
Heating and cooling
- Cooling:Attic Fan, Central Air, Electric
- Heating:Central, Gas
- Central air:Yes
Structure and exterior
- Roof:Composition
- Year built:2020
- Building area:3,703 sq. ft.
- Lot area:0.2 Acres
- Lot Features:Near Golf Course, Subdivision
- Architectural Style:Traditional
- Construction Materials:Brick, Stone
- Exterior Features:Fence, Fully Fenced, Patio, Porch, Private Yard
- Foundation Description:Slab
- Levels:2 Stories
Schools
- High school:ALMETA CRAWFORD HIGH SCHOOL
- Middle school:THORNTON MIDDLE SCHOOL (FORT BEND)
- Elementary school:ALYSSA FERGUSON ELEMENTARY
Utilities
- Sewer:Public Sewer
Finances and disclosures
- Price:$595,000
- Price per sq. ft.:$160.68
- Tax amount:$16,915 (2025)
Features and amenities
- Appliances:Dishwasher, Disposal, Dryer, Gas Cooktop, Gas Oven, Microwave, Oven, Washer
- Laundry features:Dryer, Washer
- Amenities:Ceiling Fans, Entrance Foyer, High Ceilings, Prewired, Programmable Thermostat, Security System - Owned, Smoke Detectors, Window Coverings
Parking
- Parking description:Garage, Garage Door Opener
- Garage:Yes
- Garage spaces:2
New listings near 8711 Silver Crest Lane
- New
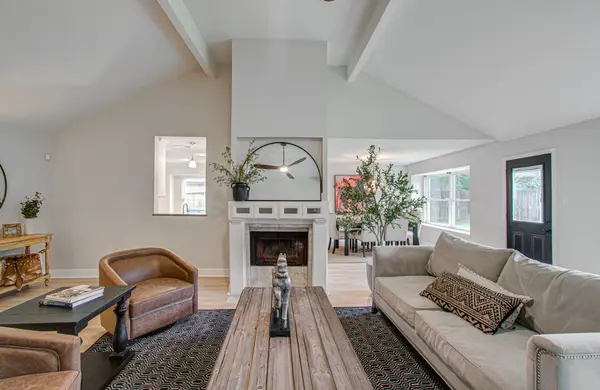 $309,000Active4 beds 2 baths2,003 sq. ft.
14518 Lazy Willow Lane, Missouri City, TX 77489
MLS# 37889518Listed by: PRIME REALTY GROUP - New
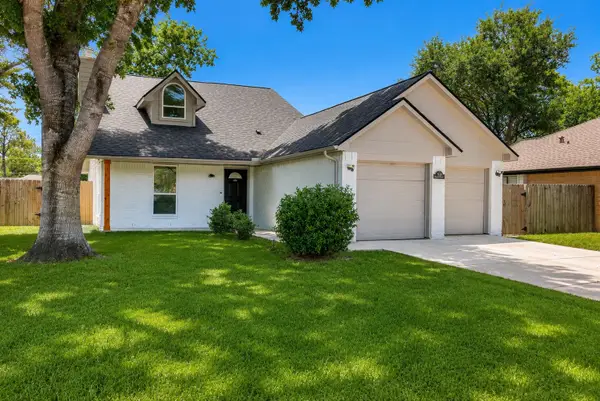 $309,900Active3 beds 2 baths1,860 sq. ft.
2618 Harvest Moon Drive, Missouri City, TX 77489
MLS# 44458511Listed by: PAK HOME REALTY NORTH WEST - New
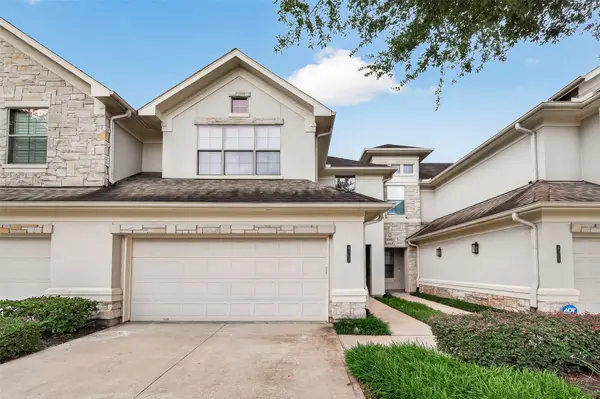 $345,000Active3 beds 3 baths2,100 sq. ft.
4307 Lake Walk Court, Missouri City, TX 77459
MLS# 82598518Listed by: WHITE HOUSE GLOBAL PROPERTIES - New
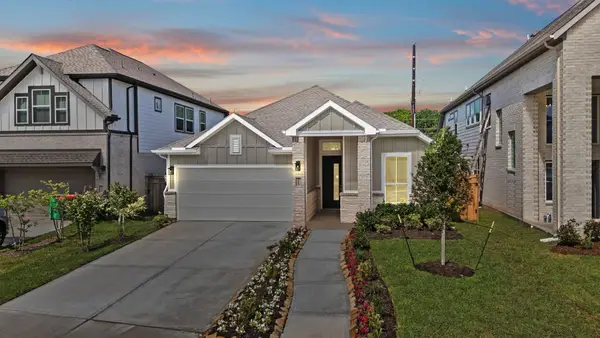 $403,990Active3 beds 3 baths1,960 sq. ft.
1130 Mills Cove Drive, Missouri City, TX 77459
MLS# 92751806Listed by: CHESMAR HOMES - New
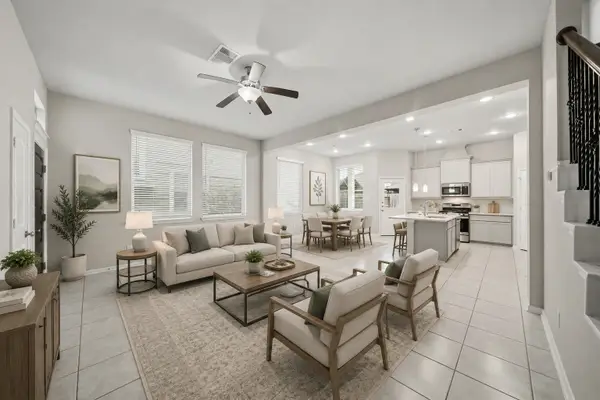 $260,000Active3 beds 3 baths1,728 sq. ft.
8734 Laurel Crest Drive, Missouri City, TX 77459
MLS# 24932599Listed by: KELLER WILLIAMS SIGNATURE - New
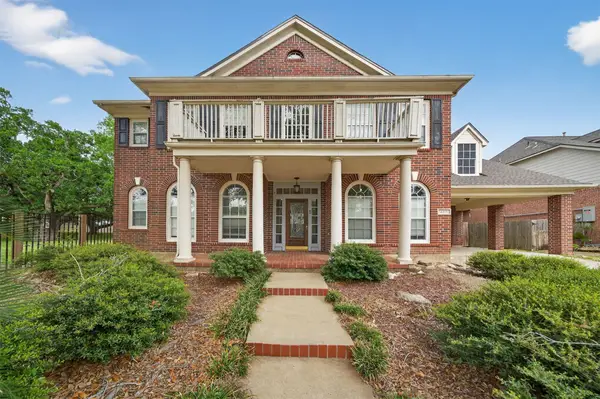 $487,900Active4 beds 4 baths3,926 sq. ft.
4319 Oak Forest Drive, Missouri City, TX 77459
MLS# 35458361Listed by: REALTY OF AMERICA, LLC - New
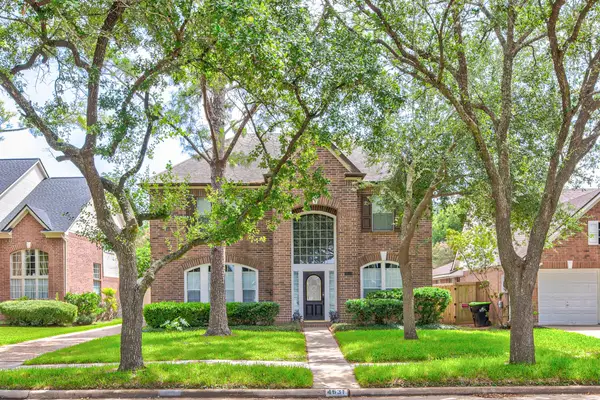 $349,900Active3 beds 3 baths2,210 sq. ft.
4631 Forest Home Drive, Missouri City, TX 77459
MLS# 54375857Listed by: LIN TENG, BROKER - New
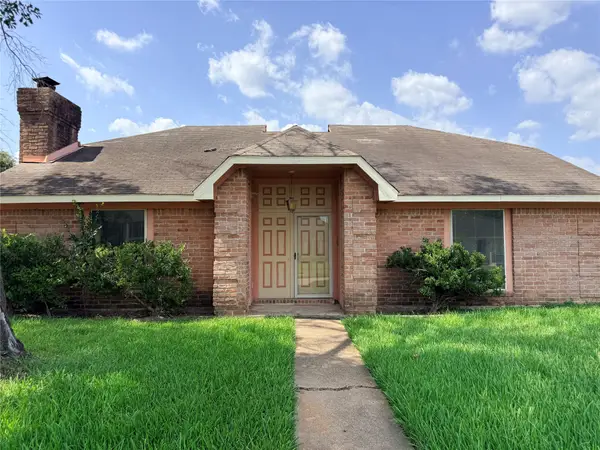 $205,000Active3 beds 2 baths1,721 sq. ft.
1834 Quail Valley East Drive, Missouri City, TX 77459
MLS# 32072323Listed by: WALZEL PROPERTIES - CORPORATE OFFICE - Open Sun, 1 to 3pmNew
 $1,177,000Active4 beds 5 baths5,686 sq. ft.
4511 Creek Point Lane, Missouri City, TX 77459
MLS# 45342715Listed by: KELLER WILLIAMS PREFERRED


Protect your home and budget from life's surprises with an Assurant Home Warranty, backed by a partner that supports you through every step of homeownership. Explore Plans.
©2026 Century 21 Real Estate LLC. All rights reserved. CENTURY 21®, the CENTURY 21 Logo and C21® are service marks owned by Century 21 Real Estate LLC. Century 21 Real Estate LLC fully supports the principles of the Fair Housing Act and the Equal Opportunity Act. Each office is independently owned and operated. Listing information is deemed reliable but not guaranteed accurate.