
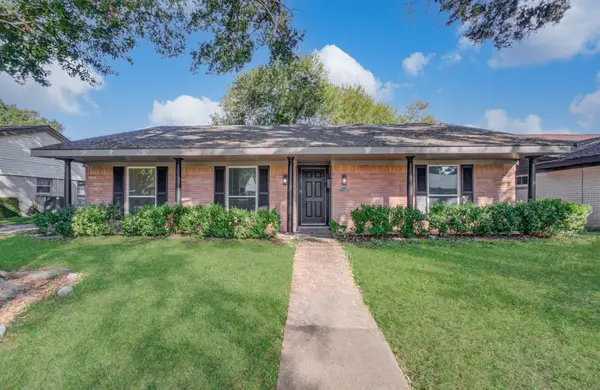
8727 Silver Crest Lane, Missouri City, TX 77459
Local realty services provided by:CENTURY 21 Republic
8727 Silver Crest Lane,Missouri City, TX 77459
$499,000
- 4 Beds
- 4 Baths
- 3,355 sq. ft.
- Single family
- Active
Listed by: david torres
Office: nan & company properties - corporate office (heights)713-714-6454
MLS#:89832468
Source:HARMLS
Price summary
- Price:$499,000
- Price per sq. ft.:$148.73
- Monthly HOA dues:$123.75
About this home
Step inside this stunning home with an open floor plan, grand staircase, soaring ceilings, and modern finishes. A private study with vaulted ceilings and natural light is perfect for a home office, while the kitchen boasts stainless steel appliances, under-cabinet lighting, and a walk-in pantry. The owner's suite features bay windows, a tray ceiling, and a spa-like ensuite. Upstairs, enjoy a home theatre, game room, and three additional bedrooms. Outside, a fenced backyard with a sprinkler system awaits. Resort-style amenities include golf, tennis, pools, and parks. Below-market rates available. Don't miss out on this gem!
Contact an agent
Home facts
- Year built:2020
- Subdivision & Development:Sienna Plantation
- Listing ID #:89832468
- Updated:October 26, 2026 at 12:08 PM
Rooms and interior
- Bedrooms:4
- Total bathrooms:4
- Full bathrooms:3
- Half bathrooms:1
- Rooms Total:10
- Flooring:Carpet, Plank, Tile, Vinyl
- Bathrooms Description:Separate Shower, Soaking Tub
- Kitchen Description:Dishwasher, Gas Cooktop, Gas Oven, Kitchen Family Room Combo, Microwave, Walk In Pantry
- Living area:3,355 sq. ft.
Heating and cooling
- Cooling:Central Air, Electric
- Heating:Central, Gas
- Central air:Yes
Structure and exterior
- Roof:Composition
- Year built:2020
- Building area:3,355 sq. ft.
- Lot area:0.19 Acres
- Lot Features:Side Yard, Subdivision
- Architectural Style:Traditional
- Construction Materials:Brick, Stone, Wood Siding
- Exterior Features:Fence
- Foundation Description:Slab
- Levels:2 Stories
Schools
- High school:ALMETA CRAWFORD HIGH SCHOOL
- Middle school:THORNTON MIDDLE SCHOOL (FORT BEND)
- Elementary school:ALYSSA FERGUSON ELEMENTARY
Utilities
- Sewer:Public Sewer
Finances and disclosures
- Price:$499,000
- Price per sq. ft.:$148.73
- Tax amount:$14,059 (2026)
Features and amenities
- Appliances:Dishwasher, Gas Cooktop, Gas Oven, Microwave, Tankless Water Heater
- Amenities:Ceiling Fans, Entrance Foyer, High Ceilings, Low Emissivity Windows, Programmable Thermostat, Tankless Water Heater, Vaulted Ceilings
Parking
- Parking description:Garage
- Garage:Yes
- Garage spaces:2
New listings near 8727 Silver Crest Lane
- New
 $288,000Active4 beds 4 baths2,525 sq. ft.
3007 Founders Court, Missouri City, TX 77459
MLS# 63197062Listed by: 5TH STREAM REALTY - New
 $388,000Active3 beds 2 baths1,814 sq. ft.
10210 Rosebud Lane, Missouri City, TX 77459
MLS# 45424662Listed by: EXP REALTY LLC - New
 $245,000Active3 beds 3 baths1,786 sq. ft.
607 Tramwood Drive, Missouri City, TX 77489
MLS# 53658533Listed by: BETTER HOMES AND GARDENS REAL ESTATE GARY GREENE - WOODWAY - New
 $625,000Active3.26 Acres
9135 Shorelake Drive, Missouri City, TX 77459
MLS# 6175316Listed by: CB&A, REALTORS- LOOP CENTRAL - New
 $348,000Active4 beds 3 baths2,399 sq. ft.
1406 Forest Hollow Drive, Missouri City, TX 77459
MLS# 62692833Listed by: INTERCITY REALTY - New
 $399,000Active4 beds 4 baths2,594 sq. ft.
3314 Dry Creek Drive, Missouri City, TX 77459
MLS# 2327320Listed by: MIH REALTY, LLC - New
 $366,900Active4 beds 3 baths2,803 sq. ft.
4518 Westray Drive, Missouri City, TX 77459
MLS# 46766234Listed by: WALZEL PROPERTIES - CORPORATE OFFICE - New
 $439,990Active4 beds 4 baths2,402 sq. ft.
9710 Keeper Drive, Missouri City, TX 77459
MLS# 8071814Listed by: KELLER WILLIAMS REALTY METROPOLITAN - New
 $474,900Active4 beds 4 baths3,926 sq. ft.
4319 Oak Forest Drive, Missouri City, TX 77459
MLS# 32323085Listed by: REALTY OF AMERICA, LLC - New
 $249,900Active3 beds 2 baths1,771 sq. ft.
11735 N Perry Avenue, Houston, TX 77071
MLS# 43383251Listed by: APLOMB REAL ESTATE


Protect your home and budget from life's surprises with an Assurant Home Warranty, backed by a partner that supports you through every step of homeownership. Explore Plans.
©2026 Century 21 Real Estate LLC. All rights reserved. CENTURY 21®, the CENTURY 21 Logo and C21® are service marks owned by Century 21 Real Estate LLC. Century 21 Real Estate LLC fully supports the principles of the Fair Housing Act and the Equal Opportunity Act. Each office is independently owned and operated. Listing information is deemed reliable but not guaranteed accurate.