
8734 Stowe Creek Lane, Missouri City, TX 77459
Local realty services provided by:CENTURY 21 Judge Fite Company
Listed by: lynda martin-cooper
Office: exquisite properties, llc.210-494-1695
MLS#:17402919
Source:HARMLS
Price summary
- Price:$760,000
- Price per sq. ft.:$159.83
- Monthly HOA dues:$131.67
About this home
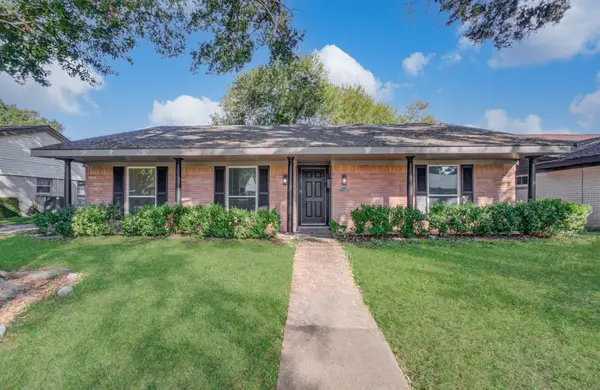
Welcome to your private resort in Sienna Village of Waters Lake. Set on an expansive 14,000+ sq. ft. lot, this large 4 bed/ 3.5 bath home’s true showstopper is the backyard — a stunning oasis with an oversized resort-style pool, waterfall, spa, outdoor kitchen, covered patio, and stone gas fire pit surrounded by lush tropical landscaping. Inside, enjoy open living spaces, a chef’s kitchen, and a dedicated media room with tiered seating. Step onto the upstairs balcony for sweeping views of the backyard retreat. All of this is just a short walk or bike ride to Sienna’s premier amenities, including the Sienna Sports Complex, Sawmill Lake Club, tennis and pickleball courts, playgrounds, pools, and miles of scenic trails. A rare opportunity to own a home where outdoor living, luxury, and location come together beautifully.
Contact an agent
Home facts
- Year built:2007
- Subdivision & Development:Sienna Village Of Waters Lake Sec 19
- Listing ID #:17402919
- Updated:October 26, 2026 at 08:23 AM
Rooms and interior
- Bedrooms:4
- Total bathrooms:4
- Full bathrooms:3
- Half bathrooms:1
- Rooms Total:12
- Flooring:Carpet, Plank, Tile, Vinyl
- Bathrooms Description:Separate Shower, Soaking Tub, Tub Shower
- Kitchen Description:Breakfast Bar, Dishwasher, Disposal, Electric Oven, Gas Cooktop, Kitchen Family Room Combo, Kitchen Island, Microwave, Oven, Pantry, Quartz Counters
- Living area:4,755 sq. ft.
Heating and cooling
- Cooling:Central Air, Electric
- Heating:Central, Gas
- Central air:Yes
Structure and exterior
- Roof:Composition
- Year built:2007
- Building area:4,755 sq. ft.
- Lot area:0.33 Acres
- Lot Features:Cleared, Near Golf Course, Side Yard, Subdivision
- Architectural Style:Traditional
- Construction Materials:Brick, Wood Siding
- Exterior Features:Fence, Hot Tub Spa, Outdoor Kitchen, Patio, Private Yard, Tennis Courts
- Foundation Description:Slab
- Levels:2 Stories
Schools
- High school:RIDGE POINT HIGH SCHOOL
- Middle school:THORNTON MIDDLE SCHOOL (FORT BEND)
- Elementary school:SCANLAN OAKS ELEMENTARY SCHOOL
Utilities
- Sewer:Public Sewer
Finances and disclosures
- Price:$760,000
- Price per sq. ft.:$159.83
- Tax amount:$15,989 (2025)
Features and amenities
- Appliances:Dishwasher, Disposal, Electric Oven, Gas Cooktop, Instant Hot Water, Microwave, Oven, Water Softener Owned
- Amenities:Balcony, Crown Molding, Entrance Foyer, High Ceilings, Instant Hot Water, Low Emissivity Windows, Multiple Staircases, Smoke Detectors, Vaulted Ceilings, Water Softner - Owned, Window Coverings
- Pool features:Gunite, Heated, In Ground
Parking
- Parking description:Additional Parking, Driveway, Garage, Garage Door Opener, Oversized
- Garage:Yes
- Garage spaces:2
New listings near 8734 Stowe Creek Lane
- New
 $288,000Active4 beds 4 baths2,525 sq. ft.
3007 Founders Court, Missouri City, TX 77459
MLS# 63197062Listed by: 5TH STREAM REALTY - New
 $388,000Active3 beds 2 baths1,814 sq. ft.
10210 Rosebud Lane, Missouri City, TX 77459
MLS# 45424662Listed by: EXP REALTY LLC - New
 $245,000Active3 beds 3 baths1,786 sq. ft.
607 Tramwood Drive, Missouri City, TX 77489
MLS# 53658533Listed by: BETTER HOMES AND GARDENS REAL ESTATE GARY GREENE - WOODWAY - New
 $625,000Active3.26 Acres
9135 Shorelake Drive, Missouri City, TX 77459
MLS# 6175316Listed by: CB&A, REALTORS- LOOP CENTRAL - New
 $348,000Active4 beds 3 baths2,399 sq. ft.
1406 Forest Hollow Drive, Missouri City, TX 77459
MLS# 62692833Listed by: INTERCITY REALTY - New
 $399,000Active4 beds 4 baths2,594 sq. ft.
3314 Dry Creek Drive, Missouri City, TX 77459
MLS# 2327320Listed by: MIH REALTY, LLC - New
 $366,900Active4 beds 3 baths2,803 sq. ft.
4518 Westray Drive, Missouri City, TX 77459
MLS# 46766234Listed by: WALZEL PROPERTIES - CORPORATE OFFICE - New
 $439,990Active4 beds 4 baths2,402 sq. ft.
9710 Keeper Drive, Missouri City, TX 77459
MLS# 8071814Listed by: KELLER WILLIAMS REALTY METROPOLITAN - New
 $474,900Active4 beds 4 baths3,926 sq. ft.
4319 Oak Forest Drive, Missouri City, TX 77459
MLS# 32323085Listed by: REALTY OF AMERICA, LLC - New
 $249,900Active3 beds 2 baths1,771 sq. ft.
11735 N Perry Avenue, Houston, TX 77071
MLS# 43383251Listed by: APLOMB REAL ESTATE


Protect your home and budget from life's surprises with an Assurant Home Warranty, backed by a partner that supports you through every step of homeownership. Explore Plans.
©2026 Century 21 Real Estate LLC. All rights reserved. CENTURY 21®, the CENTURY 21 Logo and C21® are service marks owned by Century 21 Real Estate LLC. Century 21 Real Estate LLC fully supports the principles of the Fair Housing Act and the Equal Opportunity Act. Each office is independently owned and operated. Listing information is deemed reliable but not guaranteed accurate.