
9407 Fox Bend Lane, Missouri City, TX 77459
Local realty services provided by:CENTURY 21 Tevas
9407 Fox Bend Lane,Missouri City, TX 77459
$1,399,800
- 5 Beds
- 5 Baths
- 5,631 sq. ft.
- Single family
- Active
Listed by: mark bonning
Office: bonning real estate281-304-9727
MLS#:28923308
Source:HARMLS
Price summary
- Price:$1,399,800
- Price per sq. ft.:$248.59
- Monthly HOA dues:$260.33
About this home
A luxury retreat is located in an exclusive gated Sienna Village community. The house backs up to a reserve that has a private gate: no back door neighbors & the HOA maintains the reserve. The home features high ceilings downstairs and upstairs, a 4 car garage, wide plank wood flooring, 2 bedrooms w/baths down & 3 bedrooms up. The executive kitchen has a wine bar, a large walk-in pantry & an extra walk-in storage closet. The wall of windows look out to a private backyard oasis designed for year round entertaining with a covered patio & lounge area, a sparkling pool, spa, outdoor kitchen and dining area. The media/bonus room is off the kitchen and opens onto the outdoor kitchen. The house is equipped with a whole house generator, 2 whole house surge protectors & a full sprinkler system. Sienna Plantation HOA dues gives you access to Sawmill Lake Club, Camp Sienna, Sienna Oaks Amenity Center, Club Sienna, tennis, pickleball, golf, pools & waterparks, resident events and more.
Contact an agent
Home facts
- Year built:2017
- Subdivision & Development:Sienna
- Listing ID #:28923308
- Updated:August 25, 2026 at 11:55 AM
Rooms and interior
- Bedrooms:5
- Total bathrooms:5
- Full bathrooms:4
- Half bathrooms:1
- Rooms Total:13
- Flooring:Carpet, Engineered Hardwood, Tile, Wood
- Bathrooms Description:Hollywood Bath, Jetted Tub, Separate Shower, Tub Shower
- Kitchen Description:Breakfast Bar, Butlers Pantry, Dishwasher, Disposal, Double Oven, Gas Cooktop, Kitchen Family Room Combo, Microwave, Pantry, Refrigerator
- Living area:5,631 sq. ft.
Heating and cooling
- Cooling:Central Air, Electric, Zoned
- Heating:Central, Gas
- Central air:Yes
Structure and exterior
- Roof:Composition
- Year built:2017
- Building area:5,631 sq. ft.
- Lot area:0.38 Acres
- Lot Features:Near Golf Course, Side Yard, Subdivision
- Architectural Style:Mediterranean, Traditional
- Construction Materials:Brick, Cement Siding, Stucco
- Exterior Features:Fence, Outdoor Kitchen, Patio, Porch, Private Yard
- Foundation Description:Slab
- Levels:2 Stories
Schools
- High school:RIDGE POINT HIGH SCHOOL
- Middle school:THORNTON MIDDLE SCHOOL (FORT BEND)
- Elementary school:ALYSSA FERGUSON ELEMENTARY
Utilities
- Sewer:Public Sewer
Finances and disclosures
- Price:$1,399,800
- Price per sq. ft.:$248.59
- Tax amount:$38,863 (2025)
Features and amenities
- Appliances:Dishwasher, Disposal, Double Oven, Gas Cooktop, Microwave, Refrigerator
- Amenities:Balcony, Controlled Access, Crown Molding, Entrance Foyer, High Ceilings, Multiple Staircases, Prewired, Security System - Owned, Smoke Detectors
- Pool features:Gunite, Heated, In Ground
Parking
- Parking description:Additional Parking, Driveway, Garage
- Garage:Yes
- Garage spaces:4
New listings near 9407 Fox Bend Lane
- New
 $299,000Active3 beds 2 baths1,770 sq. ft.
4615 Leicester Way, Missouri City, TX 77459
MLS# 29053924Listed by: RE/MAX SOUTHWEST - New
 $199,000Active4 beds 3 baths3,406 sq. ft.
3218 Chino Valley Court, Missouri City, TX 77459
MLS# 38188940Listed by: COMFORT HOMES REALTY - New
 $715,000Active4 beds 5 baths4,191 sq. ft.
10015 Crescent Wood Drive, Missouri City, TX 77459
MLS# 57168286Listed by: THE SEARS GROUP - New
 $399,999Active4 beds 4 baths3,128 sq. ft.
2614 Cezanne Circle, Missouri City, TX 77459
MLS# 30976730Listed by: SAGA INTERNATIONAL REALTY - New
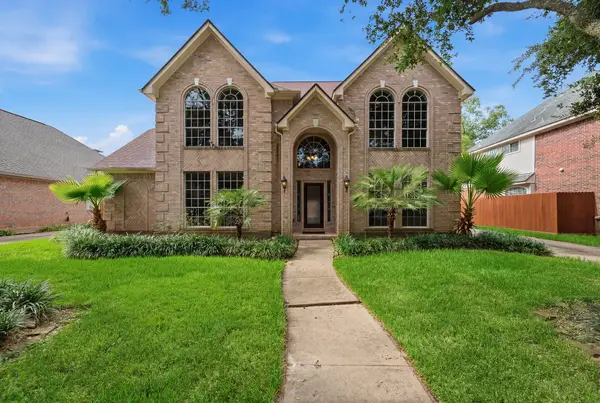 $450,000Active4 beds 4 baths2,835 sq. ft.
2202 Parkview Lane, Missouri City, TX 77459
MLS# 66548486Listed by: KELLER WILLIAMS PREFERRED - Open Sat, 1 to 3pmNew
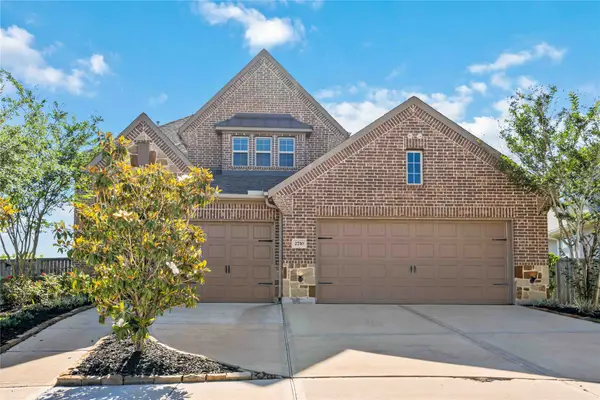 $600,000Active4 beds 4 baths3,478 sq. ft.
2710 Big Vine Court, Missouri City, TX 77459
MLS# 72221574Listed by: REALM REAL ESTATE PROFESSIONALS - KATY - New
 $370,896Active3 beds 2 baths1,887 sq. ft.
1615 Forest Mist Drive, Missouri City, TX 77459
MLS# 58775930Listed by: EXP REALTY LLC - New
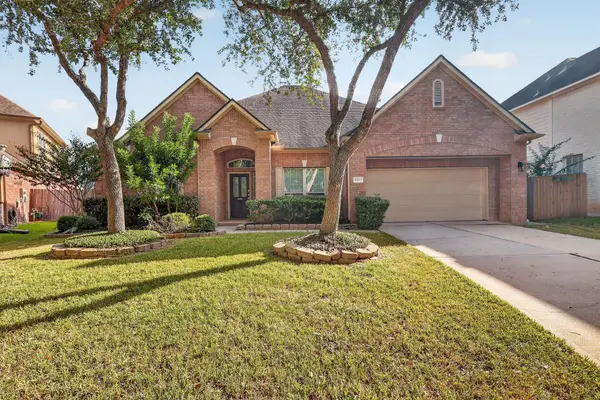 $465,000Active4 beds 3 baths2,937 sq. ft.
8807 Wenona Walk, Missouri City, TX 77459
MLS# 80965940Listed by: OFFERPAD BROKERAGE, LLC - New
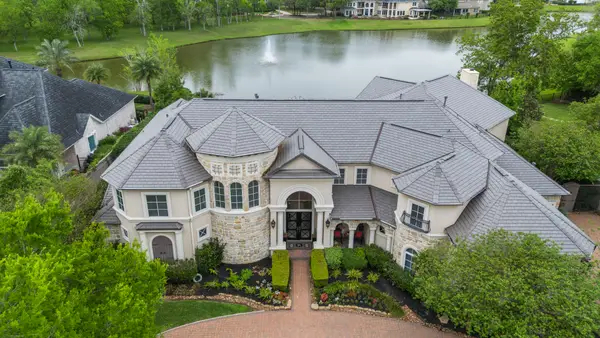 $2,350,000Active6 beds 8 baths7,712 sq. ft.
9 Waters Lake Boulevard, Missouri City, TX 77459
MLS# 10950710Listed by: RE/MAX FINE PROPERTIES - New
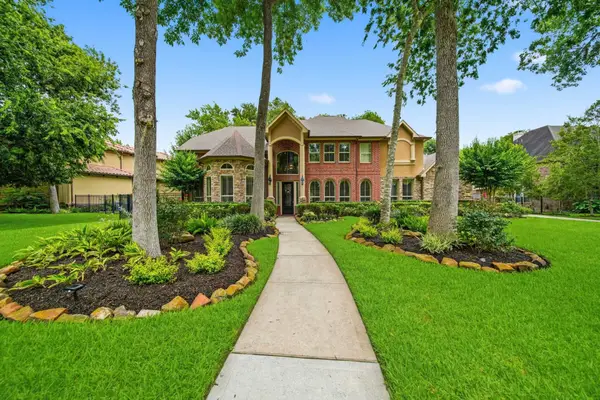 $999,989Active5 beds 5 baths4,966 sq. ft.
69 Big Trail, Missouri City, TX 77459
MLS# 51313894Listed by: TEAM RIDDLE REALTY


Protect your home and budget from life's surprises with an Assurant Home Warranty, backed by a partner that supports you through every step of homeownership. Explore Plans.
©2026 Century 21 Real Estate LLC. All rights reserved. CENTURY 21®, the CENTURY 21 Logo and C21® are service marks owned by Century 21 Real Estate LLC. Century 21 Real Estate LLC fully supports the principles of the Fair Housing Act and the Equal Opportunity Act. Each office is independently owned and operated. Listing information is deemed reliable but not guaranteed accurate.