
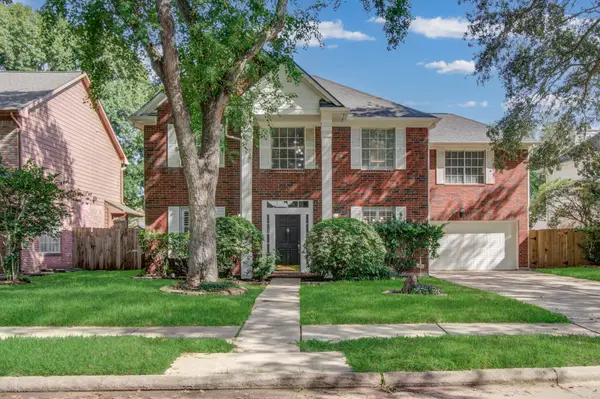
9430 Harvest Bay Court, Missouri City, TX 77459
Local realty services provided by:CENTURY 21 Republic
9430 Harvest Bay Court,Missouri City, TX 77459
$353,650
- 3 Beds
- 2 Baths
- 1,913 sq. ft.
- Townhouse
- Active
Listed by: darryl gilbo
Office: prosperity realty group713-261-6635
MLS#:10075468
Source:HARMLS
Price summary
- Price:$353,650
- Price per sq. ft.:$184.87
- Monthly HOA dues:$131.67
About this home
Style, space, and versatility come together in this beautiful Sienna townhome on a cul-de-sac lot! Offering 3 bedrooms and 2.5 baths, this thoughtfully designed home features an open upstairs living area with high ceilings, abundant natural light, tile flooring, and a sleek fireplace. The kitchen shines with white cabinetry, contrasting granite countertops, stainless steel appliances, pendant lighting, and a generous island with seating space. Step onto the covered balcony for morning coffee or an evening retreat overlooking the spacious, fenced backyard. The upstairs primary suite features a walk-in closet, dual vanities, a soaking tub, and a separate shower. Downstairs, two secondary bedrooms and a versatile bonus room provide space for guests, a home office, or a game room, with direct access to the backyard. An attached two-car garage completes this inviting home. Come experience the comfort and flexibility of 9430 Harvest Bay Court—schedule your private showing today!
Contact an agent
Home facts
- Year built:2023
- Subdivision & Development:Sienna Sec 42
- Listing ID #:10075468
- Updated:November 17, 2026 at 06:17 PM
Rooms and interior
- Bedrooms:3
- Total bathrooms:2
- Full bathrooms:2
- Rooms Total:6
- Flooring:Tile, Wood
- Bathrooms Description:Separate Shower
- Kitchen Description:Dishwasher, Disposal, Electric Oven, Gas Cooktop, Granite Counters, Microwave, Oven, Refrigerator
- Living area:1,913 sq. ft.
Heating and cooling
- Cooling:Central Air, Electric
- Heating:Central, Electric, Gas
- Central air:Yes
Structure and exterior
- Roof:Composition
- Year built:2023
- Building area:1,913 sq. ft.
- Architectural Style:Traditional
- Construction Materials:Brick, Cement Siding, Stone
- Exterior Features:Balcony, Private Yard, Tennis Courts
- Foundation Description:Slab
- Levels:2 Stories
Schools
- High school:ALMETA CRAWFORD HIGH SCHOOL
- Middle school:THORNTON MIDDLE SCHOOL (FORT BEND)
- Elementary school:ALYSSA FERGUSON ELEMENTARY
Utilities
- Sewer:Public Sewer
Finances and disclosures
- Price:$353,650
- Price per sq. ft.:$184.87
- Tax amount:$8,946 (2026)
Features and amenities
- Appliances:Dishwasher, Disposal, Dryer, Electric Oven, Gas Cooktop, Microwave, Oven, Refrigerator, Washer
- Laundry features:Dryer, Washer
- Amenities:Balcony, Ceiling Fans, High Ceilings, Low Emissivity Windows
- Pool features:Gunite
Parking
- Parking description:Garage
- Garage:Yes
- Garage spaces:2
New listings near 9430 Harvest Bay Court
- New
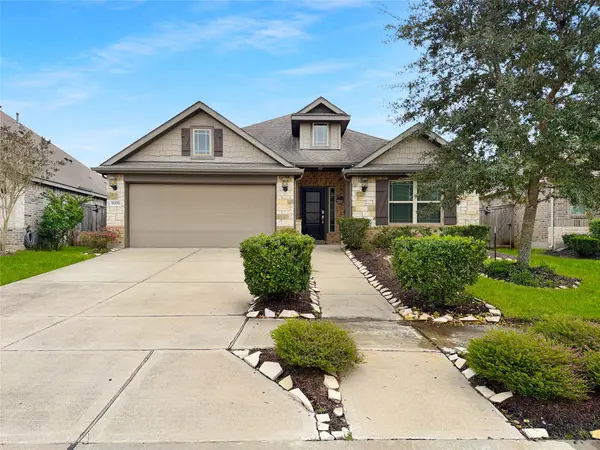 $385,000Active4 beds 3 baths2,448 sq. ft.
9006 Golden Mist Drive, Missouri City, TX 77459
MLS# 54697682Listed by: MOD REALTY, LLC - New
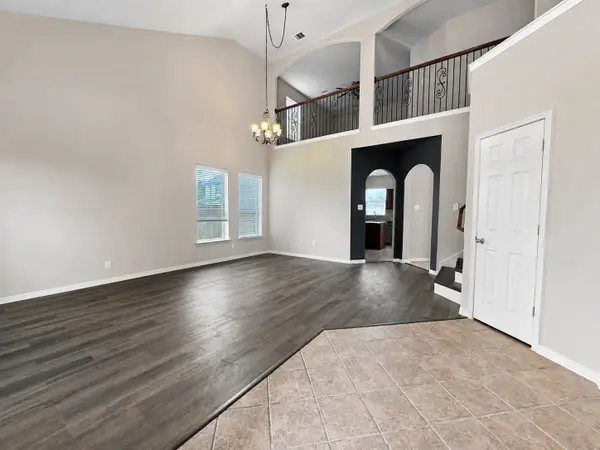 $299,000Active3 beds 3 baths2,301 sq. ft.
3322 Aegean Drive, Missouri City, TX 77459
MLS# 15939676Listed by: REALM REAL ESTATE PROFESSIONALS - SUGAR LAND - New
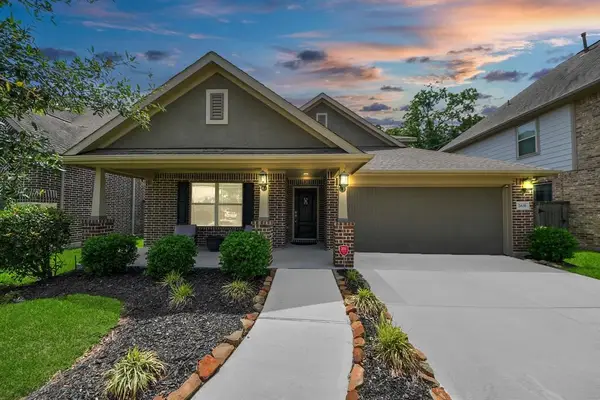 $440,000Active4 beds 4 baths2,395 sq. ft.
2635 Parker Oak Pass, Missouri City, TX 77459
MLS# 25689799Listed by: EXP REALTY LLC - New
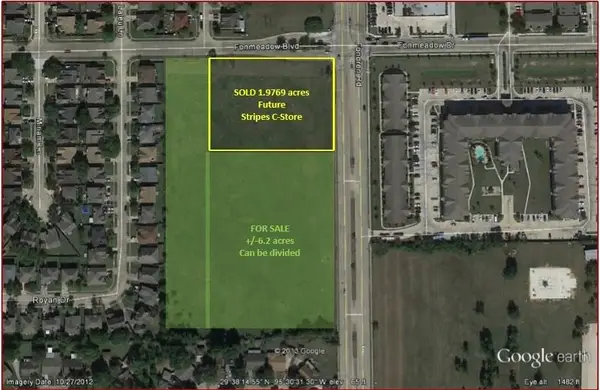 $2,499,990Active6.22 Acres
12800 Fondren Road, Houston, TX 77035
MLS# 34506402Listed by: HOMESMART - New
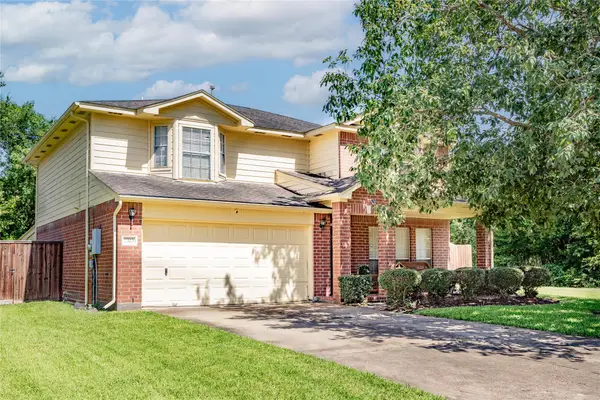 $349,000Active3 beds 3 baths2,928 sq. ft.
7323 Colony View Lane, Missouri City, TX 77459
MLS# 46909490Listed by: UNITED REAL ESTATE - New
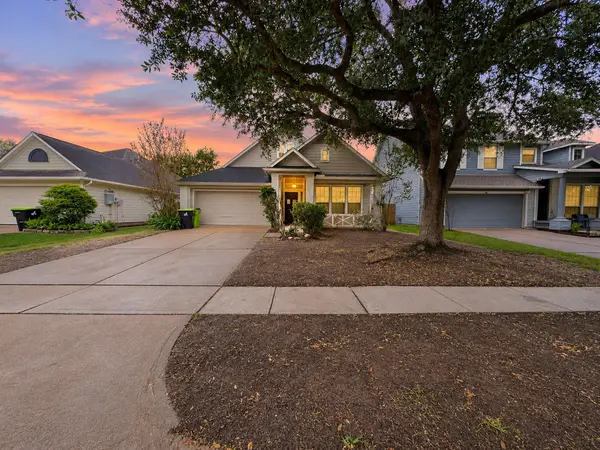 $302,400Active3 beds 2 baths2,092 sq. ft.
10218 Cherry Laurel Lane, Missouri City, TX 77459
MLS# 10698486Listed by: MONTES & ASSOCIATES REALTY - New
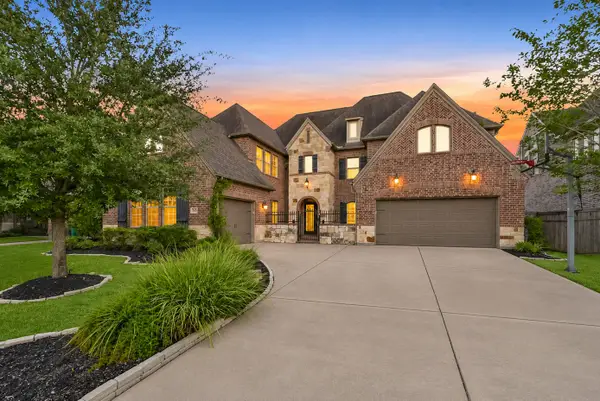 $815,000Active4 beds 6 baths4,249 sq. ft.
2306 Twilight Peak, Missouri City, TX 77459
MLS# 61038163Listed by: EXP REALTY LLC - New
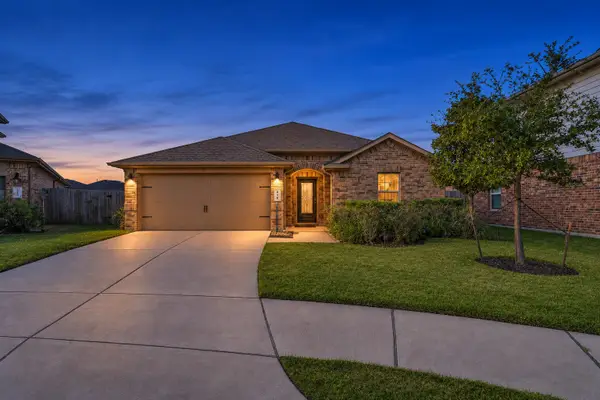 $349,900Active4 beds 2 baths2,173 sq. ft.
4310 Eden Bay Court, Missouri City, TX 77459
MLS# 38764972Listed by: UNIVERSAL REALTY & MANAGEMENT - New
 $339,900Active4 beds 3 baths2,508 sq. ft.
2934 Plantation Wood Lane, Missouri City, TX 77459
MLS# 81654558Listed by: LPT REALTY, LLC


Protect your home and budget from life's surprises with an Assurant Home Warranty, backed by a partner that supports you through every step of homeownership. Explore Plans.
©2026 Century 21 Real Estate LLC. All rights reserved. CENTURY 21®, the CENTURY 21 Logo and C21® are service marks owned by Century 21 Real Estate LLC. Century 21 Real Estate LLC fully supports the principles of the Fair Housing Act and the Equal Opportunity Act. Each office is independently owned and operated. Listing information is deemed reliable but not guaranteed accurate.