
9514 Tallow Court, Missouri City, TX 77459
Local realty services provided by:CENTURY 21 Tevas
9514 Tallow Court,Missouri City, TX 77459
$600,000
- 4 Beds
- 3 Baths
- 3,068 sq. ft.
- Single family
- Active
Listed by: christine routt, jackson routt
Office: compass re texas, llc. - memorial832-899-4788
MLS#:48608900
Source:HARMLS
Price summary
- Price:$600,000
- Price per sq. ft.:$195.57
- Monthly HOA dues:$131.67
About this home
Well maintained, single story home with views of the expansive patio and landscaped backyard. Nesleted within this golf course community, with 4 bedrooms and/or study could be a 5th. Kitchen has two breakfast bars and opens to the family room and the formal dining room. Kitchen with an island and has tons of cabinets and counters, opens to the breakfast room. Light and bright breakfast room has sky lights that adorn it. The primary bedroom with engineered wood floors has a wall of windows that look out at the backyard. The ensuite bathroom has double vanities, a jacuzzi tub and a seperate walk-in shower with glass surround. The hollywood bath is between two more bedrooms with another bedroom and bathroom toward the front of the home. Slate tile floors flow throughout most of the home with carpet being in the secondary bedrooms. All the windows in the home have plantation shutters. There is a oversided two car garage and a seperate third bay. Large stamped back patio/water fountain.
Contact an agent
Home facts
- Year built:2003
- Subdivision & Development:Sienna Village Of Waters Lake Sec 6-A
- Listing ID #:48608900
- Updated:August 11, 2026 at 02:19 AM
Rooms and interior
- Bedrooms:4
- Total bathrooms:3
- Full bathrooms:3
- Rooms Total:12
- Flooring:Carpet, Engineered Hardwood, Slate, Tile, Travertine
- Bathrooms Description:Hollywood Bath, Jetted Tub, Separate Shower, Soaking Tub, Tub Shower
- Kitchen Description:Breakfast Bar, Dishwasher, Disposal, Electric Cooktop, Electric Oven, Granite Counters, Kitchen Family Room Combo, Kitchen Island, Microwave, Oven, Pantry, Refrigerator
- Living area:3,068 sq. ft.
Heating and cooling
- Cooling:Central Air, Electric, Zoned
- Heating:Central, Gas, Zoned
- Central air:Yes
Structure and exterior
- Roof:Composition
- Year built:2003
- Building area:3,068 sq. ft.
- Lot area:0.44 Acres
- Lot Features:Corner Lot, Near Golf Course, Side Yard, Subdivision
- Architectural Style:Traditional
- Construction Materials:Brick, Cement Siding, Wood Siding
- Exterior Features:Fence, Handicap Accessible, Patio, Porch, Sprinkler Irrigation, Tennis Courts
- Foundation Description:Slab
- Levels:1 Story
Schools
- High school:RIDGE POINT HIGH SCHOOL
- Middle school:THORNTON MIDDLE SCHOOL (FORT BEND)
- Elementary school:SCANLAN OAKS ELEMENTARY SCHOOL
Utilities
- Sewer:Public Sewer
Finances and disclosures
- Price:$600,000
- Price per sq. ft.:$195.57
- Tax amount:$13,276 (2025)
Features and amenities
- Appliances:Dishwasher, Disposal, Dryer, Electric Cooktop, Electric Oven, Microwave, Oven, Refrigerator, Washer
- Laundry features:Dryer, Washer
- Amenities:Ceiling Fans, Crown Molding, Entrance Foyer, High Ceilings, Low Emissivity Windows, Prewired, Programmable Thermostat, Security System - Owned, Smoke Detectors, Vaulted Ceilings, Window Coverings
Parking
- Parking description:Additional Parking, Circular Driveway, Garage, Oversized
- Garage:Yes
- Garage spaces:3
New listings near 9514 Tallow Court
- New
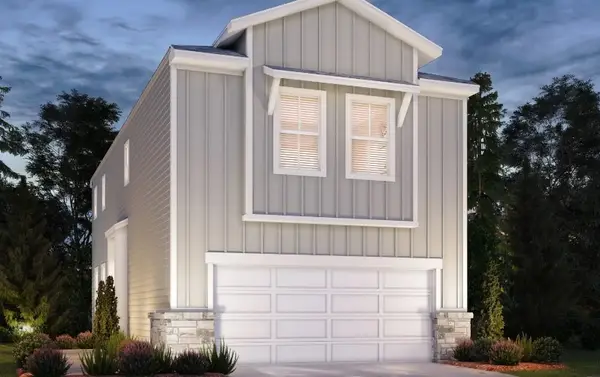 $318,390Active3 beds 3 baths1,604 sq. ft.
1003 Cedar Place Lane, Missouri City, TX 77459
MLS# 911581Listed by: MERITAGE HOMES REALTY - New
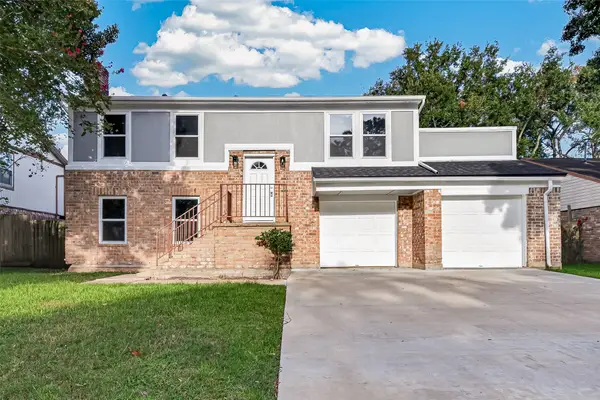 $325,000Active4 beds 3 baths2,268 sq. ft.
3431 Quail Meadow Drive, Missouri City, TX 77459
MLS# 34293096Listed by: REALM REAL ESTATE PROFESSIONALS - KATY - New
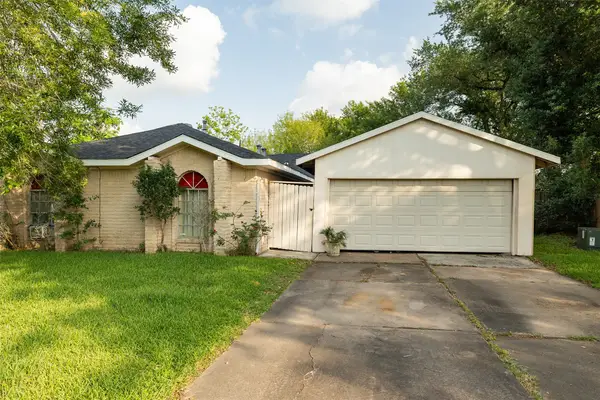 $189,999Active3 beds 2 baths2,033 sq. ft.
2427 Fairgreen Drive, Missouri City, TX 77489
MLS# 93225089Listed by: LIFESTYLE REAL ESTATE COLLECTION LLC - Open Sun, 3:30 to 5:30pmNew
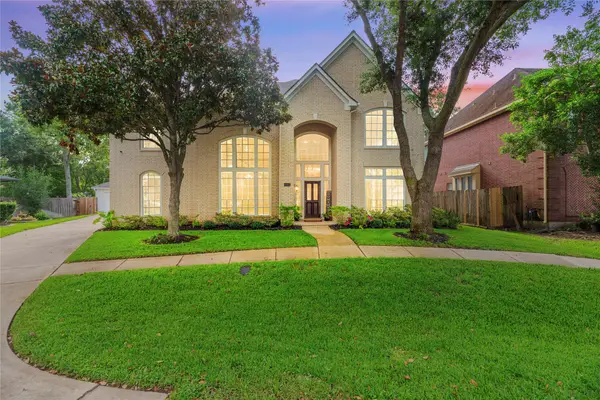 $599,000Active5 beds 4 baths4,895 sq. ft.
3806 Westall Lane, Missouri City, TX 77459
MLS# 10664775Listed by: REAL BROKER, LLC - New
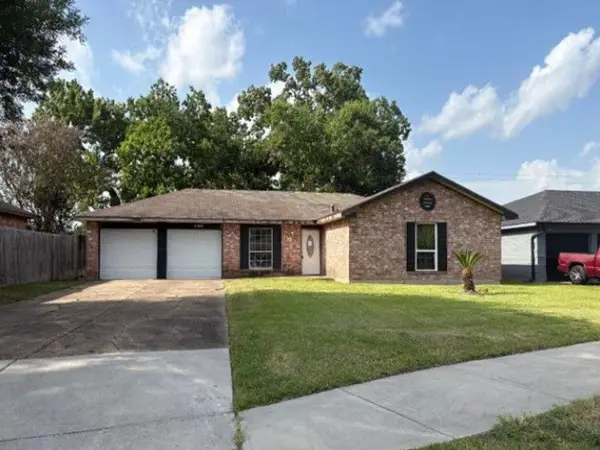 $58,300Active3 beds 2 baths1,269 sq. ft.
7118 Bahia Lane, Missouri City, TX 77489
MLS# 17015681Listed by: REALHOME SERVICES & SOLUTIONS - New
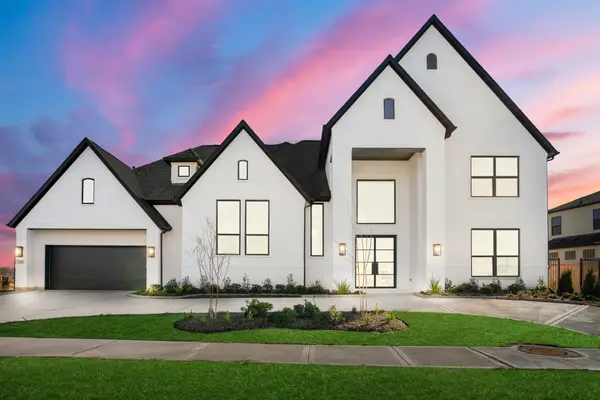 $1,249,990Active5 beds 7 baths5,488 sq. ft.
11927 Morning Cove, Missouri City, TX 77459
MLS# 27480797Listed by: J. PATRICK HOMES - Open Sun, 1 to 3pmNew
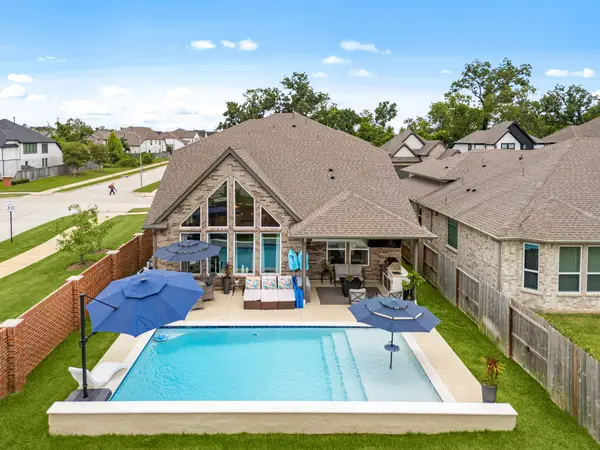 $499,000Active4 beds 3 baths2,398 sq. ft.
1835 Waters Branch Drive, Missouri City, TX 77459
MLS# 50022472Listed by: REAL BROKER, LLC - New
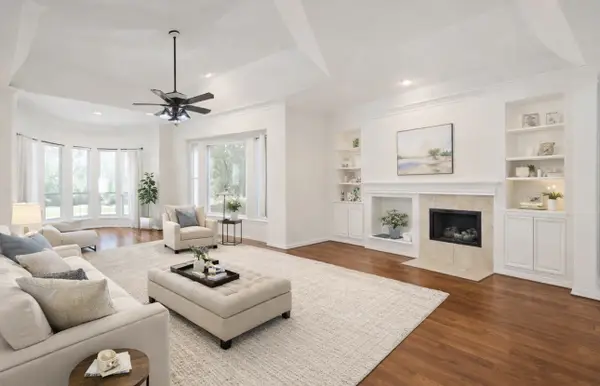 $399,999Active3 beds 3 baths2,245 sq. ft.
3819 Bailey Lane, Missouri City, TX 77459
MLS# 53750316Listed by: SERHANT. - New
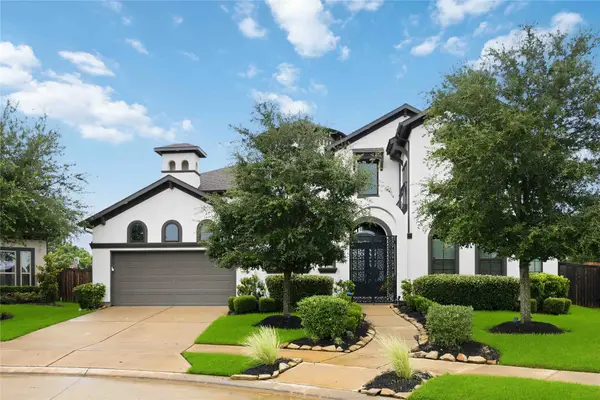 $849,000Active5 beds 6 baths4,327 sq. ft.
10623 Sawmill Park Drive, Missouri City, TX 77459
MLS# 61339386Listed by: BRADEN REAL ESTATE GROUP - New
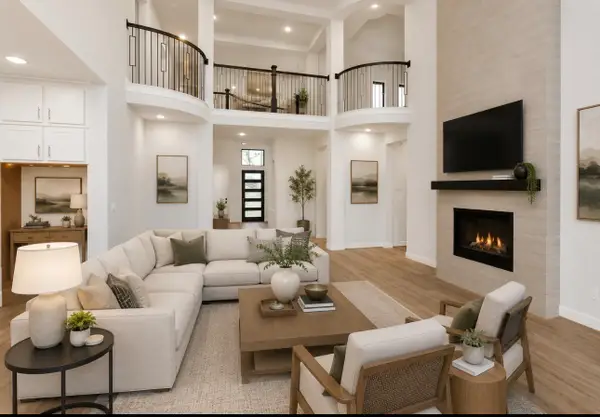 $930,000Active5 beds 5 baths4,471 sq. ft.
8915 Orchard Cove, Missouri City, TX 77459
MLS# 90771065Listed by: SERHANT.


Protect your home and budget from life's surprises with an Assurant Home Warranty, backed by a partner that supports you through every step of homeownership. Explore Plans.
©2026 Century 21 Real Estate LLC. All rights reserved. CENTURY 21®, the CENTURY 21 Logo and C21® are service marks owned by Century 21 Real Estate LLC. Century 21 Real Estate LLC fully supports the principles of the Fair Housing Act and the Equal Opportunity Act. Each office is independently owned and operated. Listing information is deemed reliable but not guaranteed accurate.