
9702 Caldwell Way, Missouri City, TX 77459
Local realty services provided by:CENTURY 21 Judge Fite Company
9702 Caldwell Way,Missouri City, TX 77459
$599,900
- 4 Beds
- 4 Baths
- 3,373 sq. ft.
- Single family
- Active
Listed by: katelyn bly, phillip richardson
Office: world wide realty,llc832-877-2740
MLS#:29154414
Source:HARMLS
Price summary
- Price:$599,900
- Price per sq. ft.:$177.85
- Monthly HOA dues:$131.67
About this home
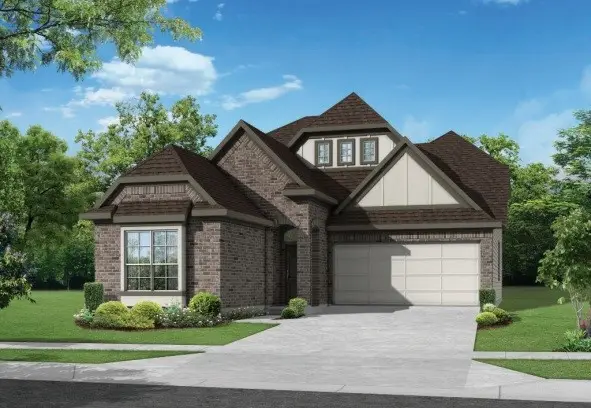
Beautiful 4 bed, 3.5 bath, 3-car garage Westin home on a prime oversized cul-de-sac lot in Sienna! Timeless brick and stone exterior opens to a dramatic foyer with a spiral staircase, formal dining, and study. Wide-plank hardwoods flow into the 2-story living room with a stone fireplace and abundant natural light. The kitchen offers stainless appliances, sleek counters, and upgraded cabinetry with plenty of storage. Upstairs features a game room, media room, 3 bedrooms, 2 baths, and a built-in desk nook. Outdoor living includes a covered patio with NO BACK NEIGHBORS, expansive backyard (ideal for a pool), brick privacy wall, and a Tuff shed. The 3-car garage includes shelving and an EV charging outlet! COME CHECK IT OUT!!
Contact an agent
Home facts
- Year built:2016
- Subdivision & Development:Sienna Village Of Destrehan Sec 1
- Listing ID #:29154414
- Updated:September 25, 2026 at 12:33 PM
Rooms and interior
- Bedrooms:4
- Total bathrooms:4
- Full bathrooms:3
- Half bathrooms:1
- Rooms Total:8
- Bathrooms Description:Jetted Tub, Separate Shower, Tub Shower
- Kitchen Description:Dishwasher, Disposal, Electric Oven, Electric Range, Granite Counters, Microwave
- Living area:3,373 sq. ft.
Heating and cooling
- Cooling:Central Air, Electric
- Heating:Central, Electric
- Central air:Yes
Structure and exterior
- Roof:Composition
- Year built:2016
- Building area:3,373 sq. ft.
- Lot area:0.26 Acres
- Lot Features:Cul De Sac, Subdivision
- Architectural Style:Traditional
- Construction Materials:Brick
- Foundation Description:Slab
- Levels:2 Stories
Schools
- High school:RIDGE POINT HIGH SCHOOL
- Middle school:THORNTON MIDDLE SCHOOL (FORT BEND)
- Elementary school:LEONETTI ELEMENTARY SCHOOL
Utilities
- Sewer:Public Sewer
Finances and disclosures
- Price:$599,900
- Price per sq. ft.:$177.85
Features and amenities
- Appliances:Dishwasher, Disposal, Electric Oven, Electric Range, Microwave
Parking
- Parking description:Garage
- Garage:Yes
- Garage spaces:3
New listings near 9702 Caldwell Way
- New
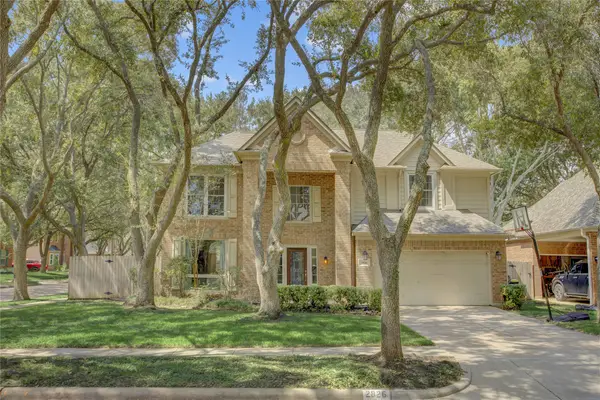 $450,000Active4 beds 3 baths2,846 sq. ft.
2826 Spring Lakes, Missouri City, TX 77459
MLS# 63077336Listed by: ABEL SANCHEZ, BROKER - New
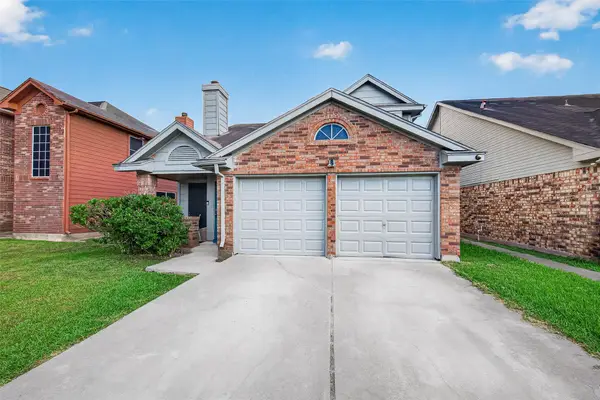 $199,999Active4 beds 2 baths1,278 sq. ft.
2019 Greenwest Drive, Missouri City, TX 77489
MLS# 61748737Listed by: GLASS HOUSE REALTY LLC - New
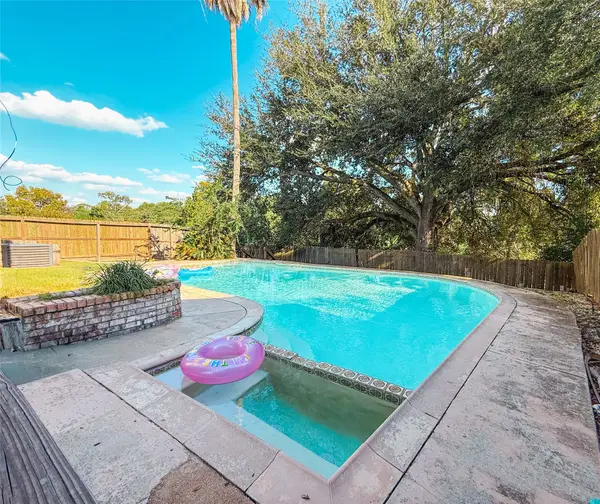 $289,900Active3 beds 3 baths2,089 sq. ft.
3543 Duncaster Drive, Missouri City, TX 77459
MLS# 44736081Listed by: CAMELOT REALTY GROUP - New
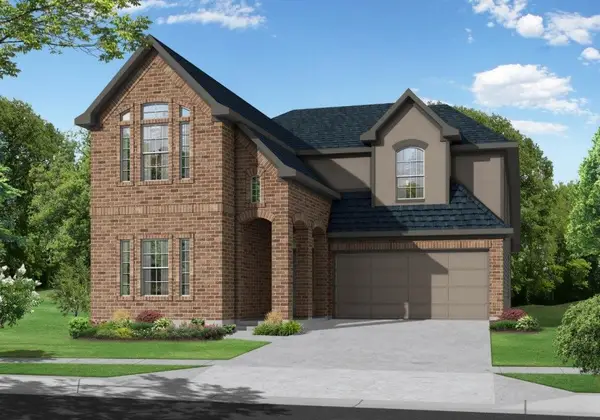 $518,850Active5 beds 4 baths2,650 sq. ft.
11046 Valley Fort Drive, Missouri City, TX 77459
MLS# 15905785Listed by: RE/MAX FINE PROPERTIES - New
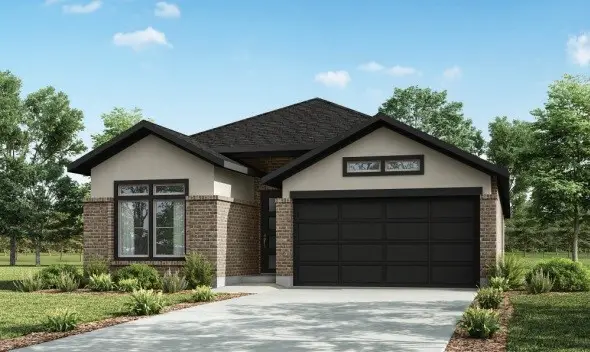 $476,140Active3 beds 2 baths2,134 sq. ft.
11038 Valley Fort Drive, Missouri City, TX 77459
MLS# 36704409Listed by: RE/MAX FINE PROPERTIES - New
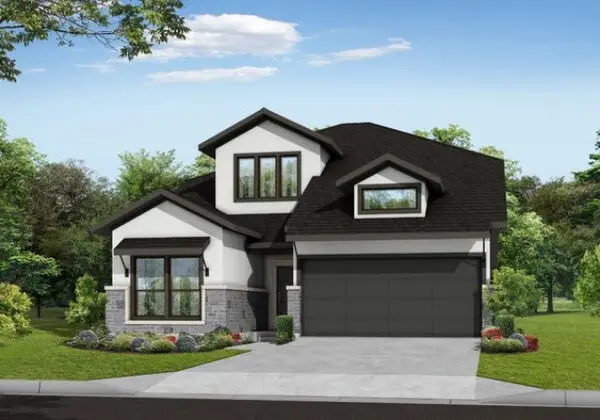 $505,765Active4 beds 3 baths2,385 sq. ft.
11042 Valley Fort Drive, Missouri City, TX 77459
MLS# 39568558Listed by: RE/MAX FINE PROPERTIES - New
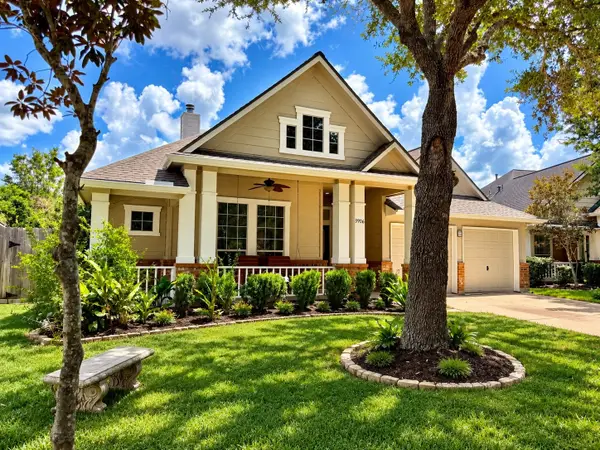 $375,000Active3 beds 2 baths2,206 sq. ft.
3906 Inglewood Circle, Missouri City, TX 77459
MLS# 42797711Listed by: EXP REALTY LLC - New
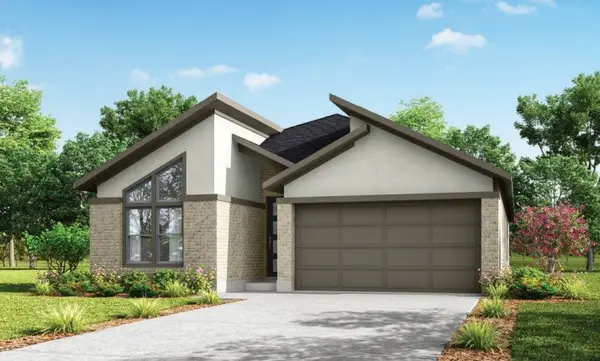 $485,170Active4 beds 3 baths2,300 sq. ft.
11054 Valley Fort Drive, Missouri City, TX 77459
MLS# 42907481Listed by: RE/MAX FINE PROPERTIES - New
 $504,055Active4 beds 3 baths2,649 sq. ft.
11050 Valley Fort Drive, Missouri City, TX 77459
MLS# 55737562Listed by: RE/MAX FINE PROPERTIES


Protect your home and budget from life's surprises with an Assurant Home Warranty, backed by a partner that supports you through every step of homeownership. Explore Plans.
©2026 Century 21 Real Estate LLC. All rights reserved. CENTURY 21®, the CENTURY 21 Logo and C21® are service marks owned by Century 21 Real Estate LLC. Century 21 Real Estate LLC fully supports the principles of the Fair Housing Act and the Equal Opportunity Act. Each office is independently owned and operated. Listing information is deemed reliable but not guaranteed accurate.