
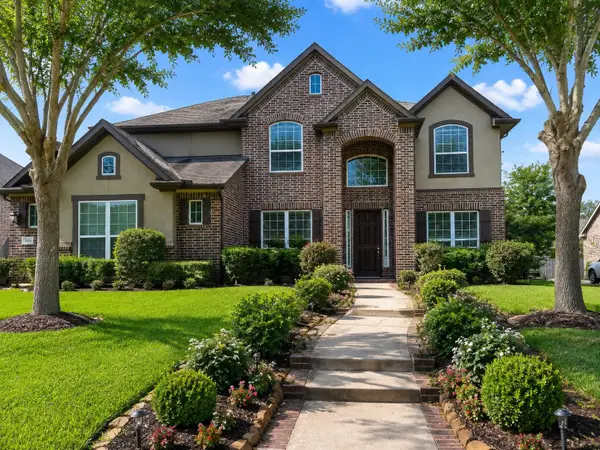
9907 Regal Bend Drive, Missouri City, TX 77459
Local realty services provided by:CENTURY 21 Lucky Money Real Estate
9907 Regal Bend Drive,Missouri City, TX 77459
$1,070,989
- 5 Beds
- 5 Baths
- 4,739 sq. ft.
- Single family
- Active
Listed by: linda riddle
Office: team riddle realty713-540-0608
MLS#:96969124
Source:HARMLS
Price summary
- Price:$1,070,989
- Price per sq. ft.:$225.99
- Monthly HOA dues:$131.67
About this home
Beautifully designed home on a quiet cul-de-sac in the prestigious Golf Course community of Sienna featuring 5 bedrooms, including a guest suite on the 1st floor. The open concept layout showcases modern touches throughout the home with wood-like tile, a dramatic 2 story family room with a tiled fireplace wall & floating shelves on each side, Fabulous Kitchen with Electrolux appliances, pot filler, porcelain waterfall island w/ table extension, water filtration system & more. A study with Plantation Shutters, Dining Area looking out into the courtyard, Primary Bedroom Suite w/ soaking tub & seamless shower w/ 2 waterfall heads, 2 LED mirrors & floor to ceiling subway tile. 2nd floor 3 Large bedrooms, Media room turned home gym & large Game room. The resort style backyard is perfect for entertaining & offers a Pool/spa with bubblers, waterfall, tanning deck, outdoor kitchen (grill, griddle, fridge, storage & sink) speakers, fans, firepit & plenty of greenspace left. See Highlight sheet!
Contact an agent
Home facts
- Year built:2021
- Subdivision & Development:Sienna Plantation Sec 34a
- Listing ID #:96969124
- Updated:August 07, 2026 at 03:11 AM
Rooms and interior
- Bedrooms:5
- Total bathrooms:5
- Full bathrooms:4
- Half bathrooms:1
- Rooms Total:18
- Flooring:Carpet, Tile
- Bathrooms Description:Hollywood Bath, Separate Shower, Soaking Tub, Tub Shower
- Kitchen Description:Breakfast Bar, Convection Oven, Dishwasher, Disposal, Double Oven, Electric Oven, Gas Cooktop, Gas Range, Kitchen Family Room Combo, Kitchen Island, Microwave, Pantry, Pot Filler, Walk In Pantry
- Living area:4,739 sq. ft.
Heating and cooling
- Cooling:Central Air, Electric
- Heating:Central, Gas
- Central air:Yes
Structure and exterior
- Roof:Composition
- Year built:2021
- Building area:4,739 sq. ft.
- Lot area:0.29 Acres
- Lot Features:Cul De Sac, Near Golf Course, Side Yard, Subdivision
- Architectural Style:Traditional
- Construction Materials:Brick, Stone, Stucco
- Exterior Features:Fence, Hot Tub Spa, Outdoor Kitchen, Patio, Private Yard, Sprinkler Irrigation, Tennis Courts
- Foundation Description:Slab
- Levels:2 Stories
Schools
- High school:ALMETA CRAWFORD HIGH SCHOOL
- Middle school:THORNTON MIDDLE SCHOOL (FORT BEND)
- Elementary school:ALYSSA FERGUSON ELEMENTARY
Utilities
- Sewer:Public Sewer
Finances and disclosures
- Price:$1,070,989
- Price per sq. ft.:$225.99
- Tax amount:$23,542 (2025)
Features and amenities
- Appliances:Convection Oven, Dishwasher, Disposal, Double Oven, Electric Oven, Gas Cooktop, Gas Range, Microwave, Tankless Water Heater
- Amenities:Ceiling Fans, Crown Molding, Entrance Foyer, High Ceilings, Low Emissivity Windows, Multiple Staircases, Security System - Owned, Smoke Detectors, Tankless Water Heater, Window Coverings
- Pool features:Gunite, Heated, In Ground, Salt Water
Parking
- Parking description:Driveway, Garage, Garage Door Opener, Tandem
- Garage:Yes
- Garage spaces:3
New listings near 9907 Regal Bend Drive
- New
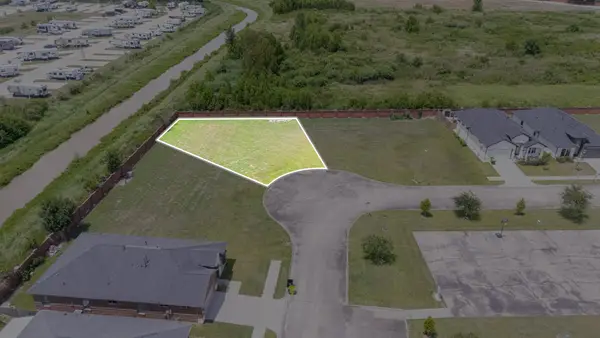 $50,000Active0.17 Acres
2242 Syrian Street, Missouri City, TX 77489
MLS# 63233086Listed by: PAK HOME REALTY NORTH WEST - New
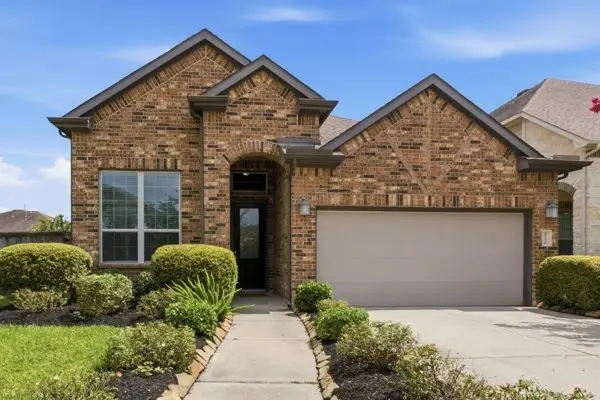 $325,000Active3 beds 2 baths1,799 sq. ft.
2530 Granberry Point, Missouri City, TX 77459
MLS# 71373557Listed by: ORCHARD BROKERAGE - New
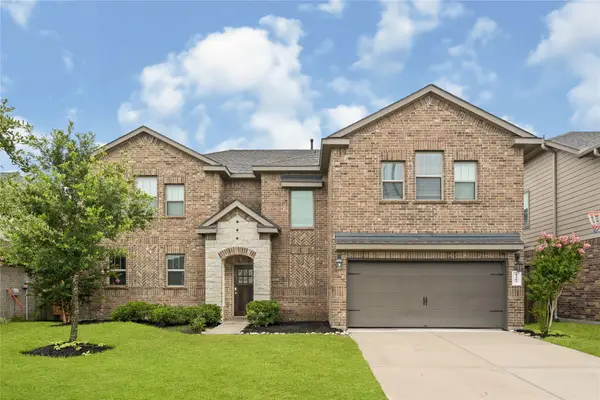 $405,000Active5 beds 4 baths3,402 sq. ft.
1207 Bellingham Park Drive, Missouri City, TX 77459
MLS# 95534662Listed by: GLASS HOUSE REALTY LLC - New
 $169,999Active3 beds 3 baths1,764 sq. ft.
1927 Overbrook Circle, Missouri City, TX 77459
MLS# 2611692Listed by: NEWSTART REALTY LLC 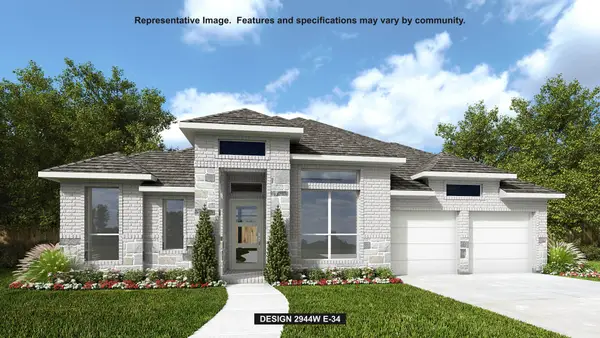 $611,900Pending4 beds 4 baths2,944 sq. ft.
2710 Crown Ridge Drive, Missouri City, TX 77459
MLS# 35682967Listed by: PERRY HOMES REALTY, LLC- New
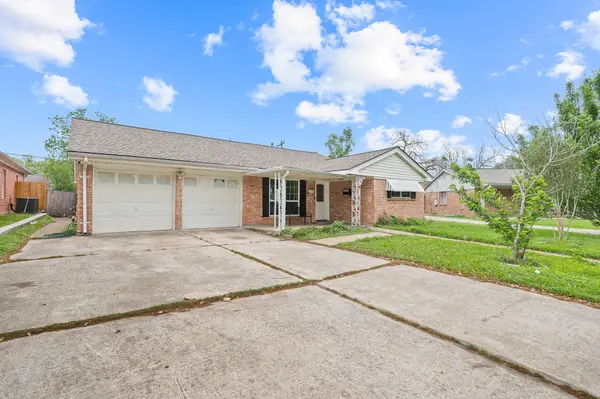 $240,000Active4 beds 2 baths2,135 sq. ft.
11707 N Nottingham Circle, Houston, TX 77071
MLS# 23767292Listed by: KELLER WILLIAMS SIGNATURE - New
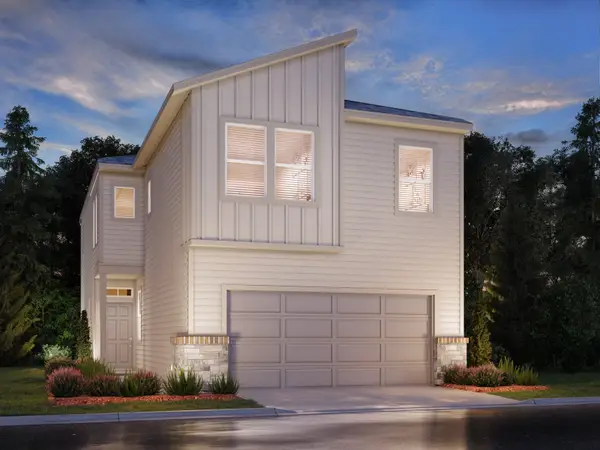 $344,540Active4 beds 3 baths1,989 sq. ft.
1011 Cedar Place Lane, Missouri City, TX 77459
MLS# 31725691Listed by: MERITAGE HOMES REALTY - New
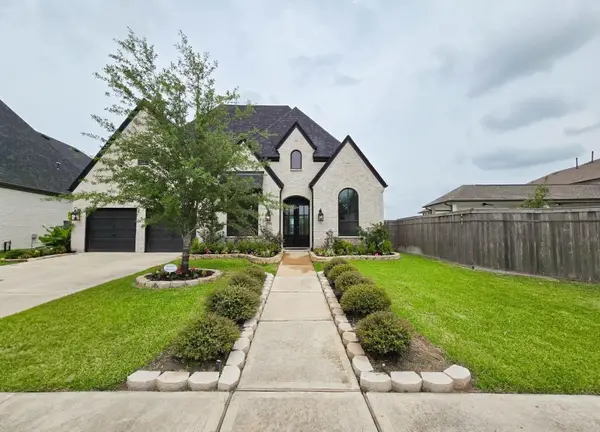 $585,000Active4 beds 4 baths3,065 sq. ft.
1722 Pleasant Grove Drive, Missouri City, TX 77459
MLS# 66598491Listed by: B & W REALTY GROUP LLC - New
 $649,999Active5 beds 4 baths3,501 sq. ft.
7818 Lost Pecan Way, Missouri City, TX 77459
MLS# 91084250Listed by: SKW REALTY


Protect your home and budget from life's surprises with an Assurant Home Warranty, backed by a partner that supports you through every step of homeownership. Explore Plans.
©2026 Century 21 Real Estate LLC. All rights reserved. CENTURY 21®, the CENTURY 21 Logo and C21® are service marks owned by Century 21 Real Estate LLC. Century 21 Real Estate LLC fully supports the principles of the Fair Housing Act and the Equal Opportunity Act. Each office is independently owned and operated. Listing information is deemed reliable but not guaranteed accurate.