
9911 Deep Water Dr Drive, Missouri City, TX 77459
Local realty services provided by:CENTURY 21 Lucky Money Real Estate
9911 Deep Water Dr Drive,Missouri City, TX 77459
$629,000
- 4 Beds
- 4 Baths
- 3,089 sq. ft.
- Single family
- Active
Listed by: jamale kempt
Office: nw realty832-578-1305
MLS#:70594539
Source:HARMLS
Price summary
- Price:$629,000
- Price per sq. ft.:$203.63
- Monthly HOA dues:$131.67
About this home
Wait until you see this Lot!!Beautiful designed David Weekly Home (very popular Leeward plan) situated on a premium corner lot with stunning brick and stone elevation enhanced by manicured landscaping. Walk-in pantry, tiled patio, retreat area, oversized walk in closet in primary and huge laundry room are highlights! Expansive backyard is set for endless possibilities for outdoor living, entertaining, or future enhancements truly setting this home apart.
Contact an agent
Home facts
- Year built:2024
- Listing ID #:70594539
- Updated:July 27, 2026 at 09:17 PM
Rooms and interior
- Bedrooms:4
- Total bathrooms:4
- Full bathrooms:3
- Half bathrooms:1
- Rooms Total:8
- Kitchen Description:Walk In Pantry
- Living area:3,089 sq. ft.
Heating and cooling
- Cooling:Central Air, Electric
- Heating:Central, Gas
- Central air:Yes
Structure and exterior
- Roof:Composition
- Year built:2024
- Building area:3,089 sq. ft.
- Lot area:0.37 Acres
- Lot Features:Corner Lot, Subdivision
- Architectural Style:Ranch
- Construction Materials:Brick, Stone
- Foundation Description:Slab
- Levels:1 Story
Schools
- High school:ALMETA CRAWFORD HIGH SCHOOL
- Middle school:THORNTON MIDDLE SCHOOL (FORT BEND)
- Elementary school:ALYSSA FERGUSON ELEMENTARY
Utilities
- Sewer:Public Sewer
Finances and disclosures
- Price:$629,000
- Price per sq. ft.:$203.63
- Tax amount:$19,270 (2025)
Parking
- Parking description:Garage
- Garage:Yes
- Garage spaces:4
New listings near 9911 Deep Water Dr Drive
- Open Sat, 12 to 2pmNew
 $860,000Active4 beds 6 baths4,228 sq. ft.
10611 Sawmill Park Drive, Missouri City, TX 77459
MLS# 15789163Listed by: PREMIER HAUS REALTY, LLC - New
 $999,990Active5 beds 6 baths4,400 sq. ft.
1807 Cathedral Bend Drive, Missouri City, TX 77459
MLS# 14184479Listed by: J. PATRICK HOMES - New
 $515,000Active4 beds 4 baths3,277 sq. ft.
5815 Creek Crossing Court, Missouri City, TX 77459
MLS# 24682390Listed by: NEXTHOME WOODLAND SPRINGS - New
 $329,940Active4 beds 3 baths1,989 sq. ft.
1019 Cedar Place Lane, Missouri City, TX 77459
MLS# 37663773Listed by: MERITAGE HOMES REALTY - Open Sat, 12 to 4pmNew
 $548,488Active4 beds 4 baths2,799 sq. ft.
1410 Watermont Drive, Missouri City, TX 77459
MLS# 50304502Listed by: RE/MAX FINE PROPERTIES - New
 $318,640Active3 beds 3 baths1,727 sq. ft.
1023 Cedar Place Lane, Missouri City, TX 77459
MLS# 85901911Listed by: MERITAGE HOMES REALTY - New
 $312,690Active3 beds 3 baths1,703 sq. ft.
1015 Cedar Place Lane, Missouri City, TX 77459
MLS# 86213251Listed by: MERITAGE HOMES REALTY - Open Sat, 12 to 4pmNew
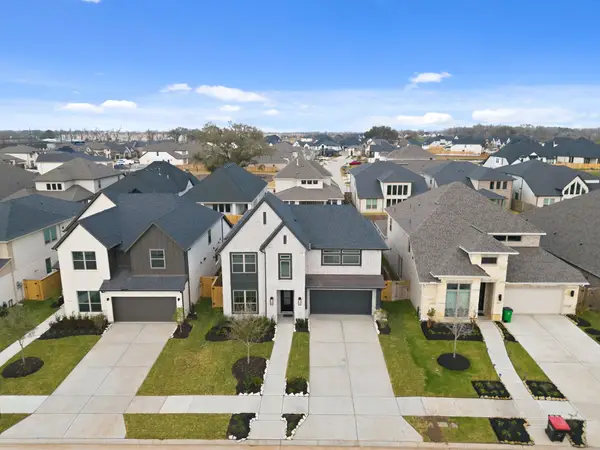 $550,000Active4 beds 4 baths2,695 sq. ft.
10923 Spring Wind Drive, Missouri City, TX 77459
MLS# 83419692Listed by: RE/MAX FINE PROPERTIES - New
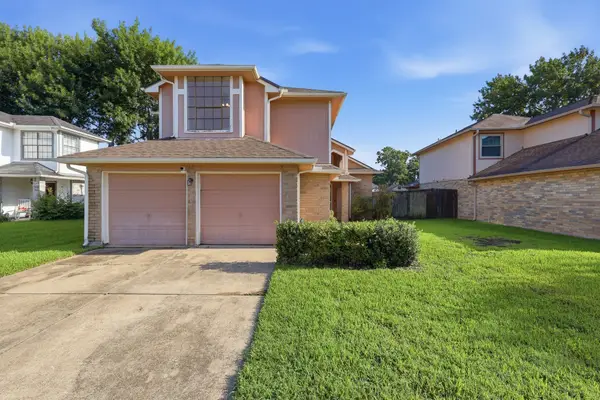 $245,000Active3 beds 3 baths1,921 sq. ft.
810 Derby Lane, Missouri City, TX 77489
MLS# 9790828Listed by: COMPASS RE TEXAS, LLC - WEST HOUSTON


Protect your home and budget from life's surprises with an Assurant Home Warranty, backed by a partner that supports you through every step of homeownership. Explore Plans.
©2026 Century 21 Real Estate LLC. All rights reserved. CENTURY 21®, the CENTURY 21 Logo and C21® are service marks owned by Century 21 Real Estate LLC. Century 21 Real Estate LLC fully supports the principles of the Fair Housing Act and the Equal Opportunity Act. Each office is independently owned and operated. Listing information is deemed reliable but not guaranteed accurate.