
11506 Cherry Point Drive, Monterey Belvieu, TX 77535
Local realty services provided by:CENTURY 21 Tevas
11506 Cherry Point Drive,Mont Belvieu, TX 77535
$299,000
- 3 Beds
- 2 Baths
- 2,286 sq. ft.
- Single family
- Active
Listed by: lindsey smithson
Office: jane byrd properties international llc.713-489-9897
MLS#:13105757
Source:HARMLS
Price summary
- Price:$299,000
- Price per sq. ft.:$130.8
About this home
Located in Cherry Point, this property presents an excellent opportunity in a great area. Situated on just over an acre, with an in ground pool and an impressive two car AND three car garage, this home has an existing layout that provides a solid foundation for renovation, making this a property with plenty of potential. Conveniently located near shopping, dining, coveted Barbers Hill ISD schools, and major roadways, the location adds to the desirability. Please note that this home does need major renovation and best suited for a cash buyer.
Contact an agent
Home facts
- Year built:1972
- Subdivision & Development:Cherry Point Ranchetts
- Listing ID #:13105757
- Updated:September 22, 2026 at 03:30 PM
Rooms and interior
- Bedrooms:3
- Total bathrooms:2
- Full bathrooms:2
- Rooms Total:3
- Flooring:Plank, Vinyl
- Kitchen Description:Dishwasher, Double Oven, Electric Cooktop, Electric Oven, Laminate Counters
- Living area:2,286 sq. ft.
Heating and cooling
- Cooling:Central Air, Electric
- Heating:Central, Electric
- Central air:Yes
Structure and exterior
- Roof:Composition
- Year built:1972
- Building area:2,286 sq. ft.
- Lot area:1 Acres
- Lot Features:Subdivision
- Architectural Style:Ranch
- Construction Materials:Brick
- Exterior Features:Private Yard
- Foundation Description:Slab
- Levels:1 Story
Schools
- High school:BARBERS HILL HIGH SCHOOL
- Middle school:BARBERS HILL NORTH MIDDLE SCHOOL
- Elementary school:BARBERS HILL NORTH ELEMENTARY SCHOOL
Utilities
- Sewer:Public Sewer
Finances and disclosures
- Price:$299,000
- Price per sq. ft.:$130.8
- Tax amount:$7,670 (2026)
Features and amenities
- Appliances:Dishwasher, Double Oven, Electric Cooktop, Electric Oven
- Pool features:In Ground
Parking
- Parking description:Additional Parking, Garage, Oversized
- Garage:Yes
- Garage spaces:5
New listings near 11506 Cherry Point Drive
- New
 $609,708Active5 beds 5 baths3,186 sq. ft.
12307 Old Channel River Drive, Hockley, TX 77447
MLS# 31958678Listed by: WESTIN HOMES - New
 $599,908Active5 beds 4 baths3,200 sq. ft.
12319 Old Channel River Drive, Hockley, TX 77447
MLS# 44948274Listed by: WESTIN HOMES - New
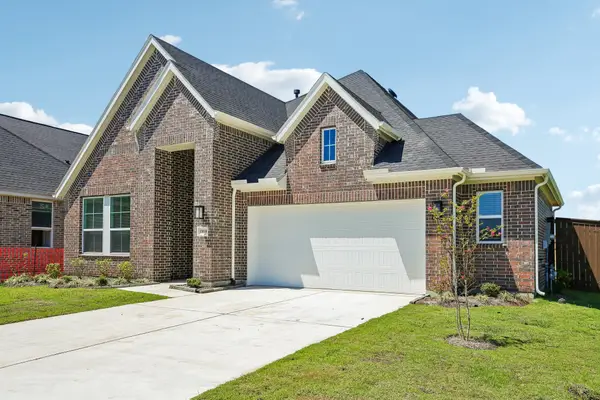 $469,115Active4 beds 3 baths2,138 sq. ft.
15023 Mission Avenue, Mont Belvieu, TX 77523
MLS# 23474261Listed by: CHESMAR HOMES - New
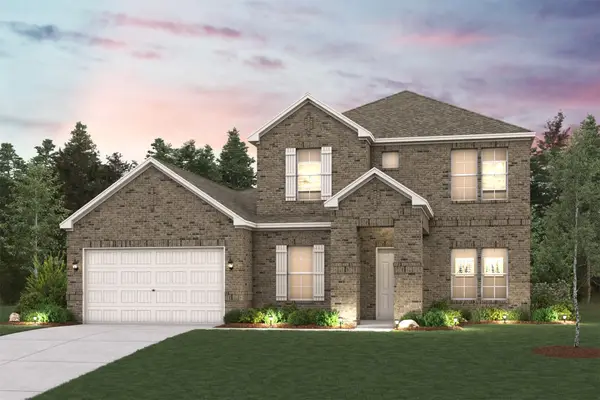 $541,900Active5 beds 4 baths3,519 sq. ft.
12007 Old Fashion Circle, Mont Belvieu, TX 77535
MLS# 66924083Listed by: CENTURY COMMUNITIES - New
 $375,000Active3 beds 2 baths1,708 sq. ft.
7106 Hillside Avenue, Mont Belvieu, TX 77523
MLS# 24896974Listed by: RE/MAX UNIVERSAL - Open Sat, 12 to 4pmNew
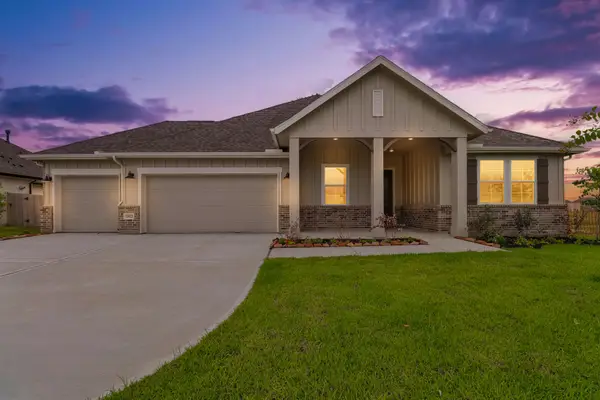 $495,894Active5 beds 3 baths2,572 sq. ft.
11822 Old Fashion Circle, Mont Belvieu, TX 77535
MLS# 3586085Listed by: K. HOVNANIAN HOMES - New
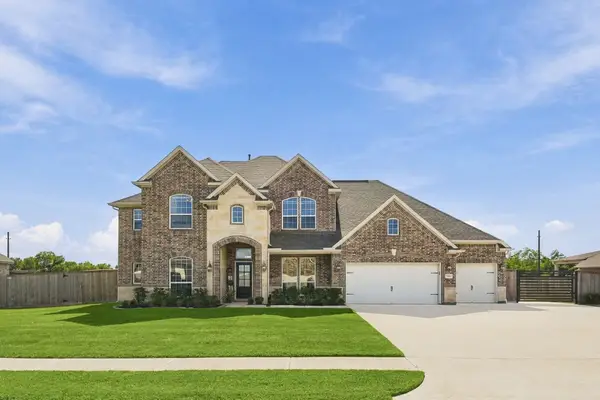 $795,000Active4 beds 4 baths3,900 sq. ft.
7606 Keechi Place, Baytown, TX 77523
MLS# 77195932Listed by: KELLER WILLIAMS PREFERRED - New
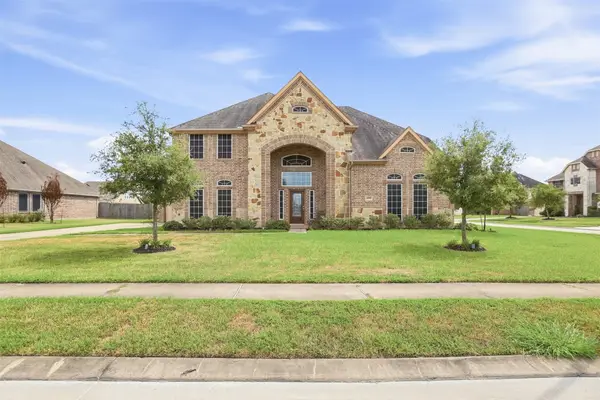 $550,000Active5 beds 4 baths4,846 sq. ft.
4002 Broadmoor Drive, Mont Belvieu, TX 77523
MLS# 9063669Listed by: KELLER WILLIAMS ELITE - Open Sat, 12 to 4pmNew
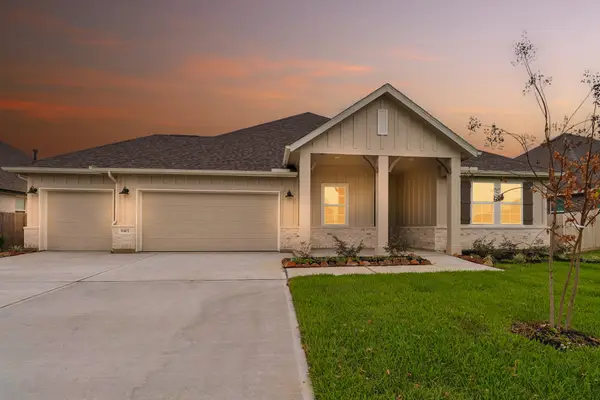 $495,551Active5 beds 3 baths2,572 sq. ft.
11402 Old Fashion Circle, Mont Belvieu, TX 77535
MLS# 97664222Listed by: K. HOVNANIAN HOMES


Protect your home and budget from life's surprises with an Assurant Home Warranty, backed by a partner that supports you through every step of homeownership. Explore Plans.
©2026 Century 21 Real Estate LLC. All rights reserved. CENTURY 21®, the CENTURY 21 Logo and C21® are service marks owned by Century 21 Real Estate LLC. Century 21 Real Estate LLC fully supports the principles of the Fair Housing Act and the Equal Opportunity Act. Each office is independently owned and operated. Listing information is deemed reliable but not guaranteed accurate.