
12106 Obsidian Lane, Monterey Belvieu, TX 77535
Local realty services provided by:CENTURY 21 Republic
Upcoming open houses
- Sat, Oct 3111:00 am - 02:00 pm
Listed by: donna bounds
Office: call it closed int'l realty832-242-7007
MLS#:84781594
Source:HARMLS
Price summary
- Price:$510,000
- Price per sq. ft.:$143.5
- Monthly HOA dues:$25.42
About this home
Welcome Home to Luxury Living Near Eagle Point Golf Course! Nestled steps from the prestigious golf course, recreation center, wave pool, and 2-mile walking trails in the Brookstone Subdivision, this magnificent 3,554 sqft, 2-story stone home offers the ultimate blend of elegance and comfort.
Built by K. Hovnanian® Homes with durable premium stone from top to bottom, featuring soaring entry ceilings, a formal dining room, a half bath, and a private office with French doors. Hardwood floors lead into an open-concept kitchen and family room with a rock fireplace, breakfast room, sunroom, and covered patio overlooking a sprawling backyard with plenty of room for a custom pool and spa. The main-floor primary suite boasts an oversized bath and walk-ins. Upstairs includes 4 bedrooms all with large walk-in closets, 2 full-sized baths, a game room, and a media room. Located just minutes from dining and amenities, this exceptional property delivers an unbeatable lifestyle!
Contact an agent
Home facts
- Year built:2017
- Subdivision & Development:Brookstone Sub Sec 3
- Listing ID #:84781594
- Updated:October 27, 2026 at 01:59 PM
Rooms and interior
- Bedrooms:5
- Total bathrooms:4
- Full bathrooms:3
- Half bathrooms:1
- Rooms Total:8
- Flooring:Tile, Wood
- Bathrooms Description:Jetted Tub, Separate Shower, Tub Shower
- Kitchen Description:Breakfast Bar, Dishwasher, Disposal, Electric Oven, Gas Cooktop, Ice Maker, Kitchen Family Room Combo, Kitchen Island, Microwave, Pantry, Walk In Pantry
- Living area:3,554 sq. ft.
Heating and cooling
- Cooling:Attic Fan, Central Air, Electric
- Heating:Central, Gas
- Central air:Yes
Structure and exterior
- Roof:Composition
- Year built:2017
- Building area:3,554 sq. ft.
- Lot area:0.21 Acres
- Lot Features:Side Yard, Subdivision
- Construction Materials:Brick, Stone
- Exterior Features:Fence, Patio
- Foundation Description:Slab
- Levels:2 Stories
Schools
- High school:BARBERS HILL HIGH SCHOOL
- Middle school:BARBERS HILL NORTH MIDDLE SCHOOL
- Elementary school:BARBERS HILL NORTH ELEMENTARY SCHOOL
Utilities
- Sewer:Public Sewer
Finances and disclosures
- Price:$510,000
- Price per sq. ft.:$143.5
- Tax amount:$7,456 (2026)
Features and amenities
- Appliances:Dishwasher, Disposal, Electric Oven, Gas Cooktop, Ice Maker, Microwave
- Amenities:Atrium, Ceiling Fans, Crown Molding, Entrance Foyer, French Doors/Atrium Doors, High Ceilings, Prewired, Security System - Owned, Vaulted Ceilings
Parking
- Parking description:Driveway, Garage, Garage Door Opener, Tandem
- Garage:Yes
- Garage spaces:3
New listings near 12106 Obsidian Lane
- New
 $533,455Active4 beds 4 baths2,933 sq. ft.
12726 Old Fashion Circle, Mont Belvieu, TX 77535
MLS# 85970352Listed by: K. HOVNANIAN HOMES 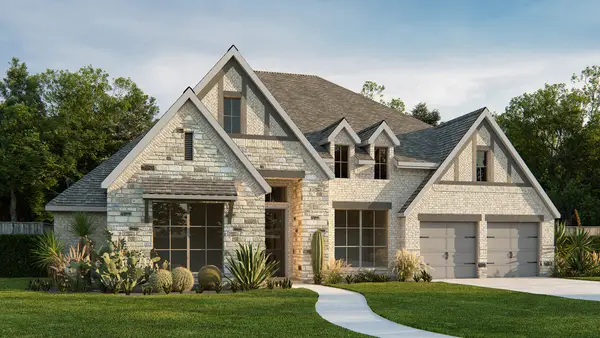 $988,900Pending4 beds 5 baths3,566 sq. ft.
12415 Sunchase Drive, Mont Belvieu, TX 77523
MLS# 71430685Listed by: PERRY HOMES REALTY, LLC- New
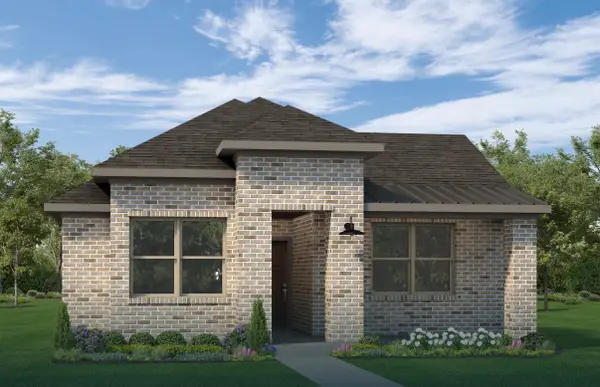 $376,441Active3 beds 2 baths1,757 sq. ft.
12011 Perch Drive, Mont Belvieu, TX 77523
MLS# 28848532Listed by: YOKOM PROPERTIES LLC - Open Sun, 2 to 4pmNew
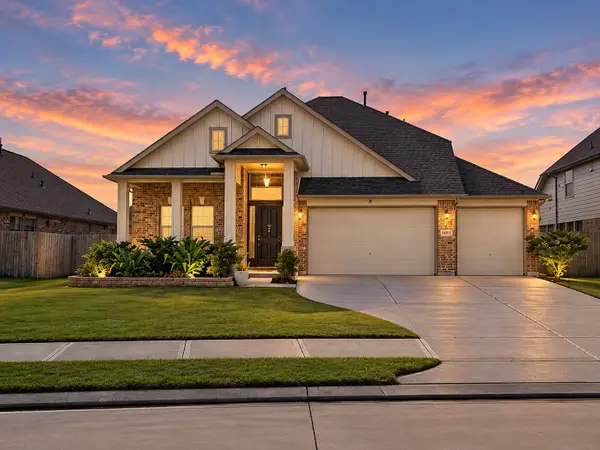 $535,000Active4 beds 3 baths2,618 sq. ft.
14918 Lake Shore Avenue, Mont Belvieu, TX 77523
MLS# 43490516Listed by: REALTY OF AMERICA - CENTRAL HOUSTON - New
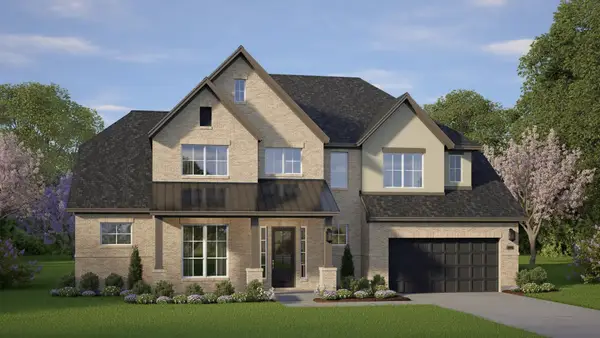 $789,340Active4 beds 4 baths3,600 sq. ft.
12235 Lake View Boulevard, Mont Belvieu, TX 77523
MLS# 9707975Listed by: CHESMAR HOMES - New
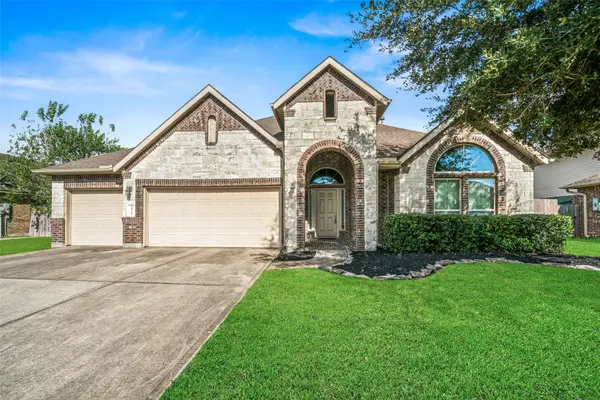 $469,000Active4 beds 4 baths3,241 sq. ft.
11719 Eagle Ridge Drive, Mont Belvieu, TX 77535
MLS# 67208213Listed by: BERKSHIRE HATHAWAY HOMESERVICES PREMIER PROPERTIES - Open Sat, 12 to 4pmNew
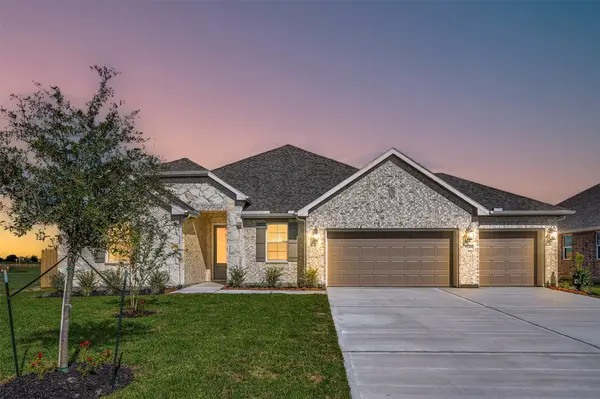 $484,472Active5 beds 3 baths2,572 sq. ft.
12019 Old Fashion Circle, Mont Belvieu, TX 77535
MLS# 29565378Listed by: K. HOVNANIAN HOMES - Open Sat, 12 to 4pmNew
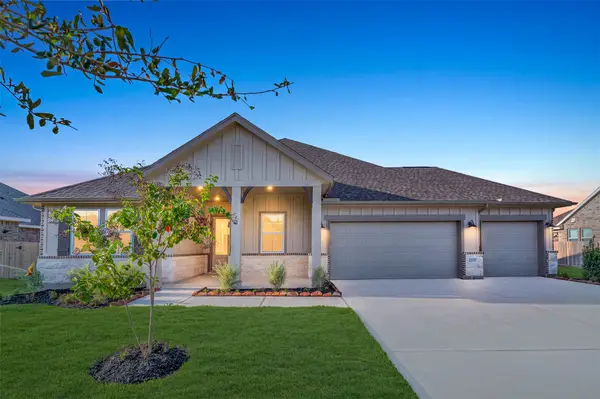 $499,524Active5 beds 3 baths2,572 sq. ft.
12027 Old Fashion Circle, Mont Belvieu, TX 77535
MLS# 78448035Listed by: K. HOVNANIAN HOMES 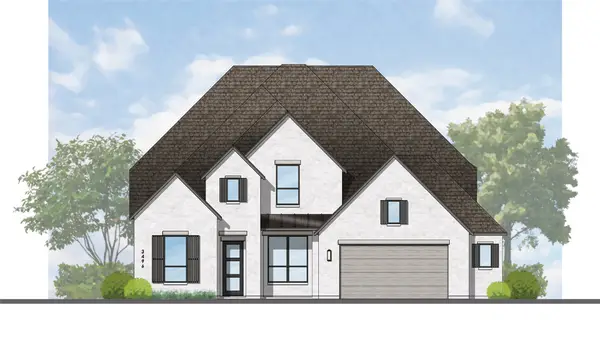 $698,822Pending4 beds 5 baths3,498 sq. ft.
12015 Lake View Boulevard, Mont Belvieu, TX 77523
MLS# 51595752Listed by: HIGHLAND HOMES REALTY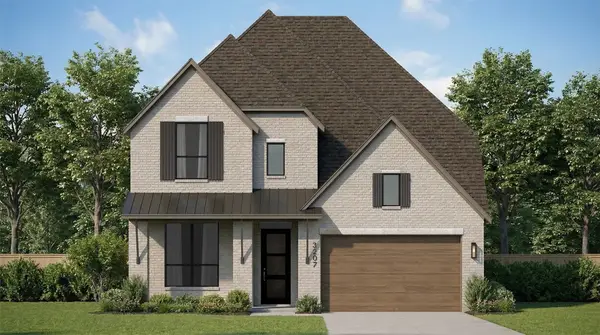 $591,565Pending4 beds 5 baths3,232 sq. ft.
12346 Hudson Drive, Mont Belvieu, TX 77523
MLS# 75404185Listed by: HIGHLAND HOMES REALTY


Protect your home and budget from life's surprises with an Assurant Home Warranty, backed by a partner that supports you through every step of homeownership. Explore Plans.
©2026 Century 21 Real Estate LLC. All rights reserved. CENTURY 21®, the CENTURY 21 Logo and C21® are service marks owned by Century 21 Real Estate LLC. Century 21 Real Estate LLC fully supports the principles of the Fair Housing Act and the Equal Opportunity Act. Each office is independently owned and operated. Listing information is deemed reliable but not guaranteed accurate.