
12327 Sunchase Drive, Monterey Belvieu, TX 77523
Local realty services provided by:CENTURY 21 Judge Fite Company
12327 Sunchase Drive,Mont Belvieu, TX 77523
$1,356,900
- 5 Beds
- 8 Baths
- 5,573 sq. ft.
- Single family
- Pending
Listed by: morgan spruiell
Office: perry homes realty, llc.713-948-6666
MLS#:61467423
Source:HARMLS
Price summary
- Price:$1,356,900
- Price per sq. ft.:$243.48
- Monthly HOA dues:$100
About this home
Here is a version that is approximately 162 characters shorter while keeping the key features intact:
Double front doors open into the grand entryway. Off the curved staircase, French doors enclose the home office and game room. The family room features a fireplace, high ceilings, and sliding glass doors leading to the covered patio. The kitchen includes extended counter space, an island with seating, a walk-in pantry, and prep kitchen. The dining room is surrounded by windows and offers dual entrances. The primary suite has abundant natural light. Double doors lead to the primary bath with dual vanities, garden tub, glass-enclosed shower, two walk-in closets, and utility room access. A private guest suite completes the first floor. Upstairs overlooks the family room and includes a private media room. Secondary bedrooms have private baths and walk-in closets. A balcony overlooks the backyard, and the mud room connects to the three-car garage.
Contact an agent
Home facts
- Year built:2027
- Subdivision & Development:Riceland
- Listing ID #:61467423
- Updated:November 03, 2026 at 08:17 AM
Rooms and interior
- Bedrooms:5
- Total bathrooms:8
- Full bathrooms:5
- Half bathrooms:3
- Rooms Total:5
- Flooring:Carpet, Tile, Wood
- Kitchen Description:Dishwasher, Disposal, Gas Cooktop, Gas Oven, Microwave, Oven, Quartz Counters
- Living area:5,573 sq. ft.
Heating and cooling
- Cooling:Central Air, Electric
- Heating:Central, Gas
- Central air:Yes
Structure and exterior
- Roof:Composition
- Year built:2027
- Building area:5,573 sq. ft.
- Lot Features:Subdivision
- Architectural Style:Traditional
- Construction Materials:Stone
- Exterior Features:Patio
- Foundation Description:Slab
- Levels:2 Stories
Schools
- High school:BARBERS HILL HIGH SCHOOL
- Middle school:BARBERS HILL NORTH MIDDLE SCHOOL
- Elementary school:BARBERS HILL NORTH ELEMENTARY SCHOOL
Finances and disclosures
- Price:$1,356,900
- Price per sq. ft.:$243.48
Features and amenities
- Appliances:Dishwasher, Disposal, Gas Cooktop, Gas Oven, Microwave, Oven
- Amenities:Ceiling Fans, Entrance Foyer, High Ceilings, Low Emissivity Windows, Prewired, Programmable Thermostat, Smoke Detectors
Parking
- Parking description:Garage
- Garage:Yes
- Garage spaces:3
New listings near 12327 Sunchase Drive
- New
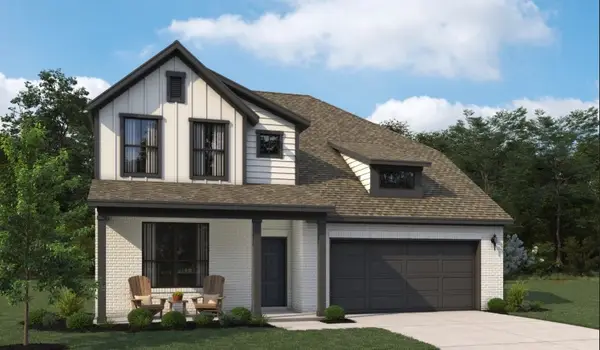 $474,200Active4 beds 3 baths2,730 sq. ft.
14922 Buffalo Head Street, Mont Belvieu, TX 77523
MLS# 50922822Listed by: ASHTON WOODS - New
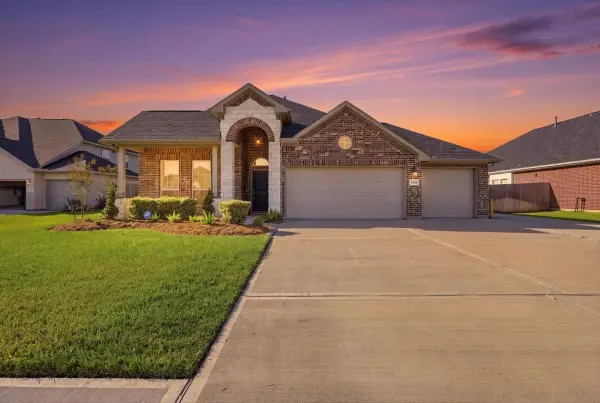 $389,900Active3 beds 3 baths2,001 sq. ft.
12031 Champions Forest Drive, Mont Belvieu, TX 77535
MLS# 34485707Listed by: RE/MAX ONE - New
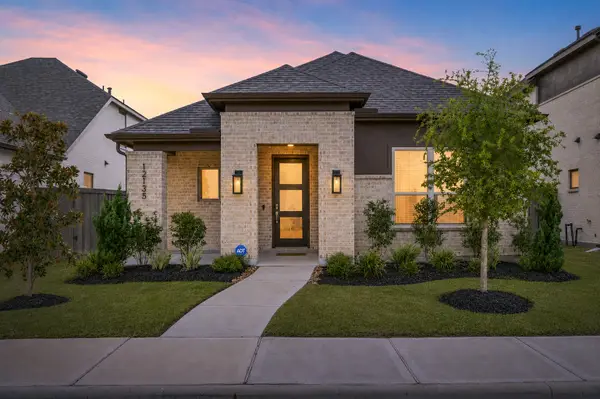 $299,900Active3 beds 2 baths1,464 sq. ft.
12135 Wild Bend Drive, Mont Belvieu, TX 77523
MLS# 23029328Listed by: KELLER WILLIAMS ELITE - New
 $449,894Active5 beds 3 baths2,572 sq. ft.
11822 Old Fashion Circle, Mont Belvieu, TX 77535
MLS# 22393397Listed by: RE/MAX UNIVERSAL - New
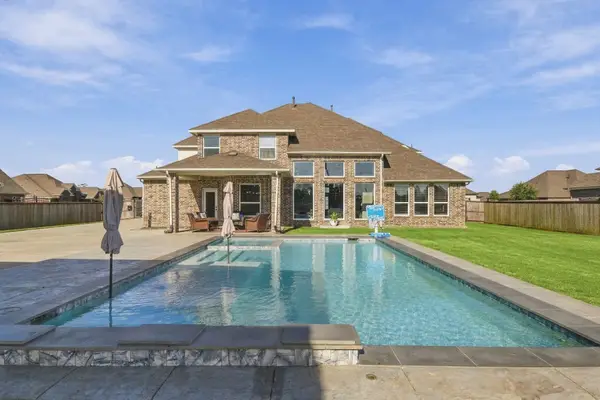 $795,000Active4 beds 4 baths3,900 sq. ft.
7606 Keechi Place, Baytown, TX 77523
MLS# 42873612Listed by: KELLER WILLIAMS PREFERRED - New
 $459,900Active5 beds 3 baths3,173 sq. ft.
14407 Meadowlands Drive, Mont Belvieu, TX 77523
MLS# 68299805Listed by: KELLER WILLIAMS ELITE - New
 $533,455Active4 beds 4 baths2,933 sq. ft.
12726 Old Fashion Circle, Mont Belvieu, TX 77535
MLS# 85970352Listed by: K. HOVNANIAN HOMES 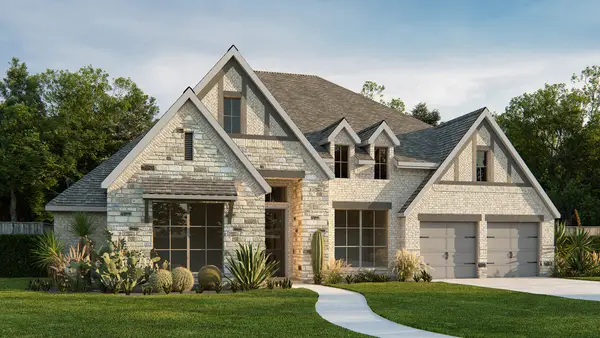 $988,900Pending4 beds 5 baths3,566 sq. ft.
12415 Sunchase Drive, Mont Belvieu, TX 77523
MLS# 71430685Listed by: PERRY HOMES REALTY, LLC- New
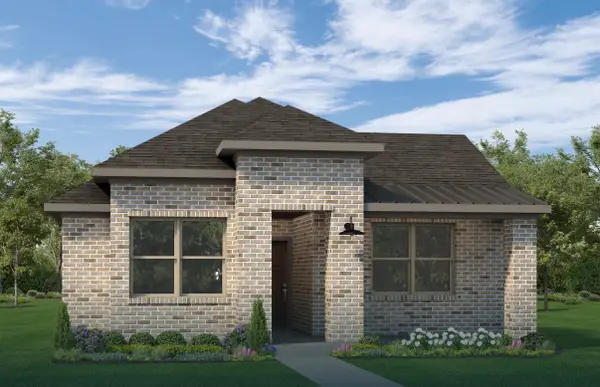 $376,441Active3 beds 2 baths1,757 sq. ft.
12011 Perch Drive, Mont Belvieu, TX 77523
MLS# 28848532Listed by: YOKOM PROPERTIES LLC


Protect your home and budget from life's surprises with an Assurant Home Warranty, backed by a partner that supports you through every step of homeownership. Explore Plans.
©2026 Century 21 Real Estate LLC. All rights reserved. CENTURY 21®, the CENTURY 21 Logo and C21® are service marks owned by Century 21 Real Estate LLC. Century 21 Real Estate LLC fully supports the principles of the Fair Housing Act and the Equal Opportunity Act. Each office is independently owned and operated. Listing information is deemed reliable but not guaranteed accurate.