
13210 Torino Drive, Monterey Belvieu, TX 77535
Local realty services provided by:CENTURY 21 Judge Fite Company
13210 Torino Drive,Mont Belvieu, TX 77535
$367,500
- 4 Beds
- 3 Baths
- 2,219 sq. ft.
- Single family
- Active
Upcoming open houses
- Sun, Sep 2712:00 pm - 02:30 pm
Listed by: raymond aguilar, jeffrey wyatt
Office: j.l. wyatt properties832-457-7393
MLS#:98737223
Source:HARMLS
Price summary
- Price:$367,500
- Price per sq. ft.:$165.62
- Monthly HOA dues:$32.08
About this home
Stunning 2 story home on an oversized corner lot in the heart of Eagle Country, Mont Belvieu! Built in 2017 with 4 big bedrooms, 3 full baths, and a fully fenced over quarter-acre lot! This well-maintained beauty shows like new! Wood floors greet you at the front door off the oversized front porch. High ceilings soar, making the home bright and light! In your kitchen you'll love the granite counters with breakfast bar, island, and stainless appliances. All the rooms have tray ceilings with custom finishes! In the living room the gas fireplace finishes the space, making it the heart of the home. 3 bedrooms downstairs, 2 full baths down, and a split floorplan. The primary bedroom boasts his and hers closets as well as a stunning en-suite bath with dual sinks. Enjoy evenings on your cozy covered back patio in the big fully fenced backyard! Close to the Wave Pool and Eagle Pointe Rec Center! No flooding ever. Schedule today!
Contact an agent
Home facts
- Year built:2017
- Subdivision & Development:Villages At Champions Gate Sec
- Listing ID #:98737223
- Updated:September 25, 2026 at 04:36 PM
Rooms and interior
- Bedrooms:4
- Total bathrooms:3
- Full bathrooms:3
- Rooms Total:7
- Flooring:Carpet, Engineered Hardwood, Tile
- Bathrooms Description:Hollywood Bath, Separate Shower, Soaking Tub, Tub Shower
- Kitchen Description:Breakfast Bar, Dishwasher, Disposal, Gas Cooktop, Gas Oven, Gas Range, Granite Counters, Kitchen Family Room Combo, Microwave, Pantry, Refrigerator
- Living area:2,219 sq. ft.
Heating and cooling
- Cooling:Attic Fan, Central Air, Gas
- Heating:Central, Gas
- Central air:Yes
Structure and exterior
- Roof:Composition
- Year built:2017
- Building area:2,219 sq. ft.
- Lot area:0.25 Acres
- Lot Features:Side Yard, Subdivision
- Architectural Style:Traditional
- Construction Materials:Brick, Cement Siding
- Exterior Features:Fence, Fully Fenced, Patio, Porch, Private Yard
- Foundation Description:Slab
- Levels:2 Stories
Schools
- High school:BARBERS HILL HIGH SCHOOL
- Middle school:BARBERS HILL NORTH MIDDLE SCHOOL
- Elementary school:BARBERS HILL NORTH ELEMENTARY SCHOOL
Utilities
- Sewer:Public Sewer
Finances and disclosures
- Price:$367,500
- Price per sq. ft.:$165.62
- Tax amount:$7,315 (2026)
Features and amenities
- Appliances:Dishwasher, Disposal, Dryer, Gas Cooktop, Gas Oven, Gas Range, Microwave, Refrigerator, Washer
- Laundry features:Dryer, Washer
- Amenities:Crown Molding, Entrance Foyer, High Ceilings, Low Emissivity Windows, Smoke Detectors, Window Coverings
Parking
- Parking description:Additional Parking, Driveway, Garage
- Garage:Yes
- Garage spaces:2
New listings near 13210 Torino Drive
- Open Sat, 12 to 5pmNew
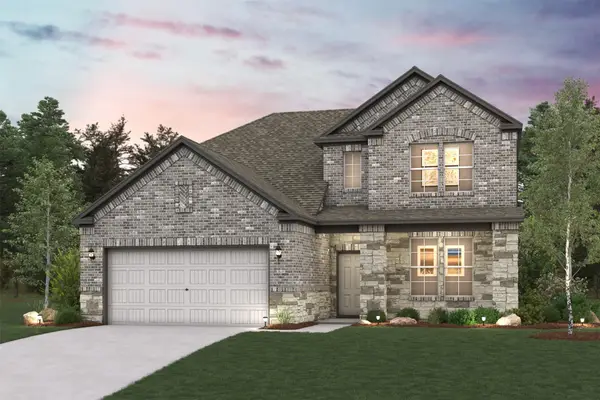 $424,900Active4 beds 3 baths2,447 sq. ft.
11003 Youngquist Drive, Mont Belvieu, TX 77535
MLS# 40747580Listed by: CENTURY COMMUNITIES - Open Sat, 12 to 5pmNew
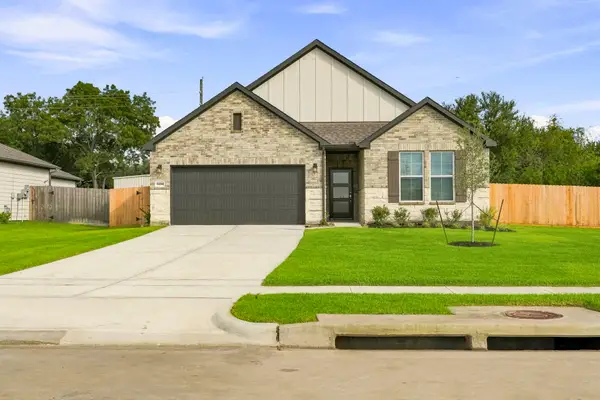 $394,900Active4 beds 3 baths2,012 sq. ft.
11014 Youngquist Drive, Mont Belvieu, TX 77535
MLS# 69195227Listed by: CENTURY COMMUNITIES - New
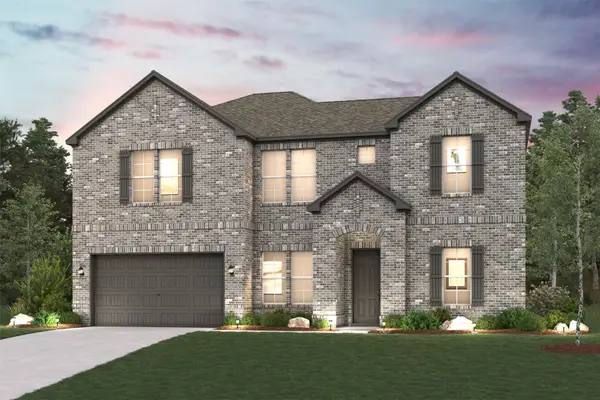 $549,900Active5 beds 5 baths3,818 sq. ft.
11922 Old Fashion Circle, Mont Belvieu, TX 77535
MLS# 73588180Listed by: CENTURY COMMUNITIES 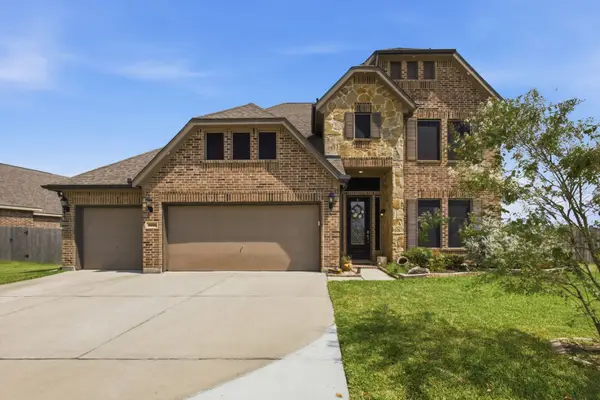 $529,000Active4 beds 4 baths
15002 Gulfstream Park Avenue, Mont Belvieu, TX 77523
MLS# 751783Listed by: NEW HORIZON REALTY- Open Sat, 12 to 5pmNew
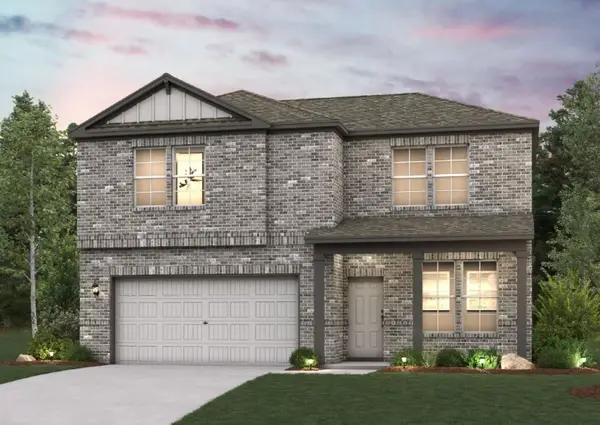 $394,900Active3 beds 3 baths2,165 sq. ft.
11334 Youngquist Drive, Mont Belvieu, TX 77585
MLS# 25484528Listed by: CENTURY COMMUNITIES - New
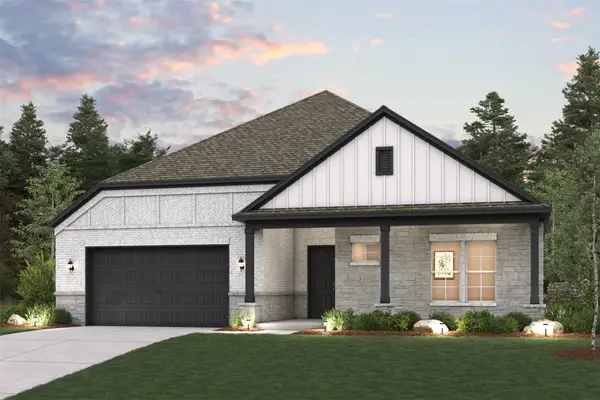 $459,900Active3 beds 2 baths2,179 sq. ft.
11903 Old Fashion Circle, Mont Belvieu, TX 77535
MLS# 33160512Listed by: CENTURY COMMUNITIES - New
 $609,708Active5 beds 5 baths3,186 sq. ft.
12307 Old Channel River Drive, Hockley, TX 77447
MLS# 31958678Listed by: WESTIN HOMES - New
 $599,908Active5 beds 4 baths3,200 sq. ft.
12319 Old Channel River Drive, Hockley, TX 77447
MLS# 44948274Listed by: WESTIN HOMES - New
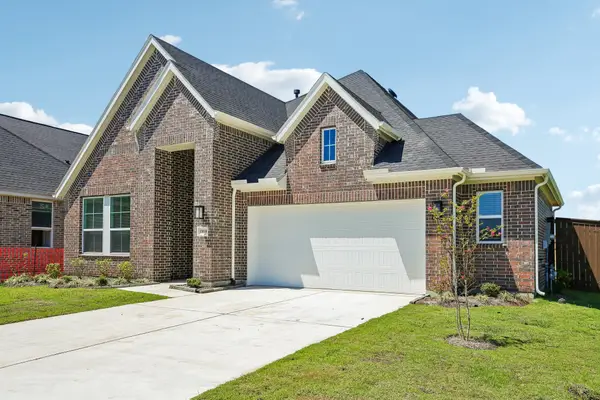 $455,000Active4 beds 3 baths2,138 sq. ft.
15023 Mission Avenue, Mont Belvieu, TX 77523
MLS# 23474261Listed by: CHESMAR HOMES


Protect your home and budget from life's surprises with an Assurant Home Warranty, backed by a partner that supports you through every step of homeownership. Explore Plans.
©2026 Century 21 Real Estate LLC. All rights reserved. CENTURY 21®, the CENTURY 21 Logo and C21® are service marks owned by Century 21 Real Estate LLC. Century 21 Real Estate LLC fully supports the principles of the Fair Housing Act and the Equal Opportunity Act. Each office is independently owned and operated. Listing information is deemed reliable but not guaranteed accurate.