
14906 Pinehurst Avenue, Monterey Belvieu, TX 77523
Local realty services provided by:CENTURY 21 Judge Fite Company
14906 Pinehurst Avenue,Mont Belvieu, TX 77523
$550,000
- 4 Beds
- 4 Baths
- 3,321 sq. ft.
- Single family
- Active
Upcoming open houses
- Sun, Sep 1301:00 pm - 03:00 pm
Listed by: madison loree, brandi adam
Office: exp realty llc.888-519-7431
MLS#:26568435
Source:HARMLS
Price summary
- Price:$550,000
- Price per sq. ft.:$165.61
- Monthly HOA dues:$37.5
About this home
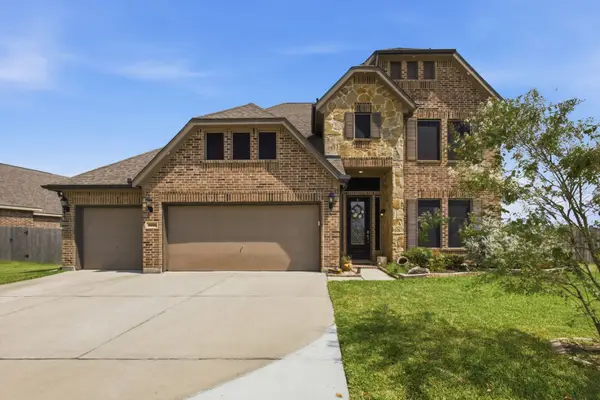
Move-in ready home situated on an oversized corner lot in South Lake Estate. The impressive two-story entry opens to a formal dining room and private home office with French doors. Designed for everyday living and entertaining, the open layout features a soaring family room with a fireplace, spacious kitchen with an oversized island and a bright breakfast area overlooking the backyard. The first-floor primary suite offers a relaxing retreat with dual vanities, a soaking tub, separate glass-enclosed shower and large walk-in closet. Upstairs includes three secondary bedrooms, two full bathrooms and a versatile game room overlooking the family room. Enjoy a covered patio, expansive fenced backyard and 3-car garage. Conveniently located near I-10 and FM 1409 within Barbers Hill ISD. Schedule your showing today!
Contact an agent
Home facts
- Year built:2022
- Subdivision & Development:South Lake Estate
- Listing ID #:26568435
- Updated:September 13, 2026 at 11:49 AM
Rooms and interior
- Bedrooms:4
- Total bathrooms:4
- Full bathrooms:3
- Half bathrooms:1
- Rooms Total:10
- Bathrooms Description:Soaking Tub, Tub Shower
- Kitchen Description:Kitchen Family Room Combo, Pantry
- Living area:3,321 sq. ft.
Heating and cooling
- Cooling:Central Air, Electric
- Heating:Central, Gas
- Central air:Yes
Structure and exterior
- Roof:Composition
- Year built:2022
- Building area:3,321 sq. ft.
- Lot area:0.33 Acres
- Lot Features:Subdivision
- Architectural Style:Traditional
- Construction Materials:Brick, Cement Siding, Stone
- Foundation Description:Slab
- Levels:2 Stories
Schools
- High school:BARBERS HILL HIGH SCHOOL
- Middle school:BARBERS HILL NORTH MIDDLE SCHOOL
- Elementary school:BARBERS HILL NORTH ELEMENTARY SCHOOL
Utilities
- Sewer:Public Sewer
Finances and disclosures
- Price:$550,000
- Price per sq. ft.:$165.61
- Tax amount:$9,735 (2026)
Parking
- Parking description:Garage
- Garage:Yes
- Garage spaces:3
New listings near 14906 Pinehurst Avenue
- New
 $440,000Active3 beds 2 baths1,878 sq. ft.
12119 Champions Forest Drive, Mont Belvieu, TX 77535
MLS# 60118030Listed by: CB&A, REALTORS- SOUTHEAST - New
 $665,473Active5 beds 4 baths3,425 sq. ft.
12219 Luke Drive, Mont Belvieu, TX 77523
MLS# 40224359Listed by: WEEKLEY PROPERTIES BEVERLY BRADLEY - Open Fri, 11am to 4pmNew
 $475,000Active4 beds 5 baths2,456 sq. ft.
12222 Hudson Drive, Mont Belvieu, TX 77523
MLS# 10770582Listed by: HIGHLAND HOMES REALTY - New
 $529,000Active4 beds 4 baths
15002 Gulfstream Park Avenue, Baytown, TX 77523
MLS# 751783Listed by: NEW HORIZON REALTY - New
 $425,000Active3 beds 3 baths2,421 sq. ft.
12418 Emerald Lane, Mont Belvieu, TX 77535
MLS# 97755475Listed by: GOLD LUXE REALTY - Open Fri, 11am to 4pmNew
 $476,500Active4 beds 3 baths2,348 sq. ft.
12227 Hudson Drive, Mont Belvieu, TX 77523
MLS# 14928868Listed by: HIGHLAND HOMES REALTY - New
 $399,900Active4 beds 4 baths3,140 sq. ft.
13615 Cotton Run, Mont Belvieu, TX 77523
MLS# 34318961Listed by: RE/MAX ONE - PREMIER - New
 $430,000Active4 beds 4 baths2,870 sq. ft.
9611 Indian Trail, Mont Belvieu, TX 77523
MLS# 48852741Listed by: EPIQUE REALTY LLC - New
 $370,000Active4 beds 3 baths2,217 sq. ft.
12331 Palmetto Dr, Mont Belvieu, TX 77523
MLS# 48904730Listed by: GO REAL ESTATE


Protect your home and budget from life's surprises with an Assurant Home Warranty, backed by a partner that supports you through every step of homeownership. Explore Plans.
©2026 Century 21 Real Estate LLC. All rights reserved. CENTURY 21®, the CENTURY 21 Logo and C21® are service marks owned by Century 21 Real Estate LLC. Century 21 Real Estate LLC fully supports the principles of the Fair Housing Act and the Equal Opportunity Act. Each office is independently owned and operated. Listing information is deemed reliable but not guaranteed accurate.