
14935 Mission Avenue, Monterey Belvieu, TX 77523
Local realty services provided by:CENTURY 21 Tevas
14935 Mission Avenue,Mont Belvieu, TX 77523
$542,565
- 4 Beds
- 3 Baths
- 2,617 sq. ft.
- Single family
- Active
Listed by: katie craig
Office: chesmar homes346-465-1144
MLS#:77946728
Source:HARMLS
Price summary
- Price:$542,565
- Price per sq. ft.:$207.32
- Monthly HOA dues:$66.67
About this home
The marvelous Madison is a 2-story 4 bed 3 bath 3 car garage home with media room & game room on an 8400 sq ft lot across from a cul-de-sac with no neighbor behind. Stunning 3 tiers of cabinets in kitchen...top tier has glass doors and lights. Plenty of countertop prep area for the resident chef. Vaulted living room includes tall ceilings and large wall of windows. 8' doors throughout first floor. Main suite and bath features double vanity, large shower, free-standing tub, plus large walk-in closet, and convenient connection to the utility room. Two secondary bedrooms, bath with dual vanities areas, media room and game room round out the upstairs on this well-appointed single-family home. Blue Heron is a great family neighborhood with excellent schools and a 2.08% tax rate! Additional upgrades include: 4 sides brick, iron stair railing, upgraded premium quartz countertops kitchen & all baths, GE stainless steel appliance package.
Contact an agent
Home facts
- Year built:2026
- Subdivision & Development:Blue Heron
- Listing ID #:77946728
- Updated:September 15, 2026 at 11:14 PM
Rooms and interior
- Bedrooms:4
- Total bathrooms:3
- Full bathrooms:3
- Rooms Total:7
- Flooring:Carpet, Tile
- Dining Description:Kitchen Dining Combo, Living Dining Room
- Bathrooms Description:Tub Shower
- Kitchen Description:Convection Oven, Dishwasher, Disposal, Gas Oven, Gas Range, Kitchen Dining Combo, Kitchen Family Room Combo, Kitchen Island, Microwave, Pantry, Quartz Counters, Walk In Pantry
- Living area:2,617 sq. ft.
Heating and cooling
- Cooling:Central Air, Electric
- Heating:Central, Gas
- Central air:Yes
Structure and exterior
- Roof:Composition
- Year built:2026
- Building area:2,617 sq. ft.
- Lot Features:Subdivision
- Architectural Style:Traditional
- Construction Materials:Brick, Cement Siding
- Exterior Features:Fence, Patio, Private Yard, Sprinkler Irrigation
- Foundation Description:Slab
- Levels:2 Stories
Schools
- High school:BARBERS HILL HIGH SCHOOL
- Middle school:BARBERS HILL NORTH MIDDLE SCHOOL
- Elementary school:BARBERS HILL NORTH ELEMENTARY SCHOOL
Finances and disclosures
- Price:$542,565
- Price per sq. ft.:$207.32
Features and amenities
- Appliances:Convection Oven, Dishwasher, Disposal, Gas Oven, Gas Range, Microwave
- Amenities:Ceiling Fans, High Ceilings, Programmable Thermostat, Security System - Owned, Smoke Detectors, Window Coverings
Parking
- Parking description:Garage, Oversized
- Garage:Yes
- Garage spaces:3
New listings near 14935 Mission Avenue
- New
 $522,010Active4 beds 4 baths2,735 sq. ft.
12106 St Augustine Drive, Mont Belvieu, TX 77535
MLS# 83561369Listed by: K. HOVNANIAN HOMES - New
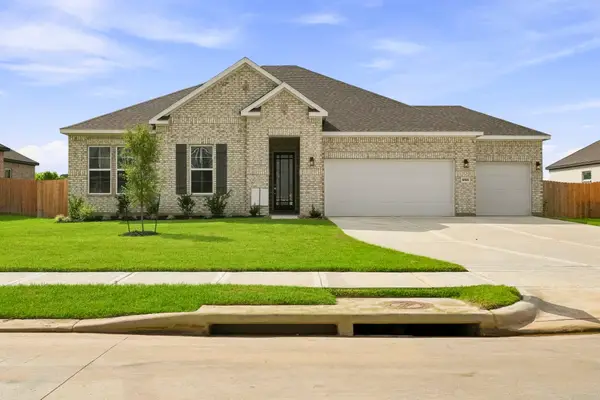 $459,900Active3 beds 3 baths2,289 sq. ft.
12026 Old Fashion Circle, Mont Belvieu, TX 77535
MLS# 37369280Listed by: CENTURY COMMUNITIES - New
 $449,900Active3 beds 2 baths2,179 sq. ft.
12102 Old Fashion Circle, Mont Belvieu, TX 77535
MLS# 45781378Listed by: CENTURY COMMUNITIES - New
 $474,000Active4 beds 4 baths3,058 sq. ft.
9823 Oaklawn Drive, Mont Belvieu, TX 77523
MLS# 66358884Listed by: GOLD LUXE REALTY - Open Sat, 12 to 2pmNew
 $440,000Active3 beds 2 baths1,878 sq. ft.
12119 Champions Forest Drive, Mont Belvieu, TX 77535
MLS# 60118030Listed by: CB&A, REALTORS- SOUTHEAST - New
 $550,000Active4 beds 4 baths3,321 sq. ft.
14906 Pinehurst Avenue, Mont Belvieu, TX 77523
MLS# 26568435Listed by: EXP REALTY LLC - New
 $665,473Active5 beds 4 baths3,425 sq. ft.
12219 Luke Drive, Mont Belvieu, TX 77523
MLS# 40224359Listed by: WEEKLEY PROPERTIES BEVERLY BRADLEY - Open Fri, 11am to 4pmNew
 $475,000Active4 beds 5 baths2,456 sq. ft.
12222 Hudson Drive, Mont Belvieu, TX 77523
MLS# 10770582Listed by: HIGHLAND HOMES REALTY - New
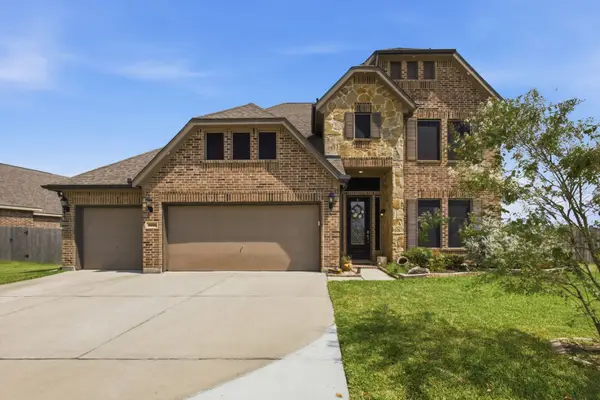 $529,000Active4 beds 4 baths
15002 Gulfstream Park Avenue, Baytown, TX 77523
MLS# 751783Listed by: NEW HORIZON REALTY


Protect your home and budget from life's surprises with an Assurant Home Warranty, backed by a partner that supports you through every step of homeownership. Explore Plans.
©2026 Century 21 Real Estate LLC. All rights reserved. CENTURY 21®, the CENTURY 21 Logo and C21® are service marks owned by Century 21 Real Estate LLC. Century 21 Real Estate LLC fully supports the principles of the Fair Housing Act and the Equal Opportunity Act. Each office is independently owned and operated. Listing information is deemed reliable but not guaranteed accurate.