
9611 Indian Trail, Monterey Belvieu, TX 77523
Local realty services provided by:CENTURY 21 Judge Fite Company
9611 Indian Trail,Mont Belvieu, TX 77523
$490,000
- 4 Beds
- 3 Baths
- 3,359 sq. ft.
- Single family
- Active
Listed by: selina lupian
Office: epique realty llc.512-387-0722
MLS#:76319762
Source:HARMLS
Price summary
- Price:$490,000
- Price per sq. ft.:$145.88
About this home
Step inside to a grand two-story entry with soaring ceilings, an elegant wrought-iron staircase, abundant natural light, neutral paint, and wood-look tile flooring. The spacious kitchen offers ample cabinet and countertop space, while the formal dining room features tall ceilings and oversized windows. The first-floor primary suite includes a large walk-in closet, soaking tub, and oversized walk-in shower. Upstairs offers three secondary bedrooms, a spacious game room, and two full baths. Outside, enjoy an oversized extended driveway with gated RV/boat parking and a deep backyard with no rear neighbors.
Contact an agent
Home facts
- Year built:2012
- Subdivision & Development:Eagle Crk Sub Sec 2
- Listing ID #:76319762
- Updated:August 02, 2026 at 03:20 AM
Rooms and interior
- Bedrooms:4
- Total bathrooms:3
- Full bathrooms:2
- Half bathrooms:1
- Rooms Total:5
- Flooring:Carpet, Tile
- Bathrooms Description:Separate Shower, Tub Shower
- Kitchen Description:Dishwasher, Disposal, Gas Cooktop, Granite Counters, Kitchen Family Room Combo, Microwave
- Living area:3,359 sq. ft.
Heating and cooling
- Cooling:Central Air, Electric
- Heating:Central, Gas
- Central air:Yes
Structure and exterior
- Roof:Composition
- Year built:2012
- Building area:3,359 sq. ft.
- Lot area:0.21 Acres
- Lot Features:Subdivision
- Architectural Style:Traditional
- Construction Materials:Brick, Stone
- Exterior Features:Fence
- Foundation Description:Slab
- Levels:2 Stories
Schools
- High school:BARBERS HILL HIGH SCHOOL
- Middle school:BARBERS HILL NORTH MIDDLE SCHOOL
- Elementary school:BARBERS HILL NORTH ELEMENTARY SCHOOL
Utilities
- Sewer:Public Sewer
Finances and disclosures
- Price:$490,000
- Price per sq. ft.:$145.88
- Tax amount:$8,683 (2025)
Features and amenities
- Appliances:Dishwasher, Disposal, Gas Cooktop, Microwave
- Amenities:Entrance Foyer, High Ceilings
Parking
- Parking description:Garage
- Garage:Yes
- Garage spaces:2
New listings near 9611 Indian Trail
- New
 $485,000Active4 beds 4 baths3,496 sq. ft.
11723 Oakwood Drive, Mont Belvieu, TX 77535
MLS# 37049690Listed by: EXP REALTY LLC - New
 $499,000Active4 beds 3 baths2,538 sq. ft.
15035 Mission Avenue, Mont Belvieu, TX 77523
MLS# 21945012Listed by: CHESMAR HOMES - New
 $404,990Active3 beds 2 baths2,079 sq. ft.
14818 Buffalo Head Avenue, Mont Belvieu, TX 77523
MLS# 84409967Listed by: ASHTON WOODS - New
 $415,000Active4 beds 4 baths2,746 sq. ft.
4022 Cypress Point Drive, Mont Belvieu, TX 77523
MLS# 10671758Listed by: COLDWELL BANKER SOUTHERN HOMES - New
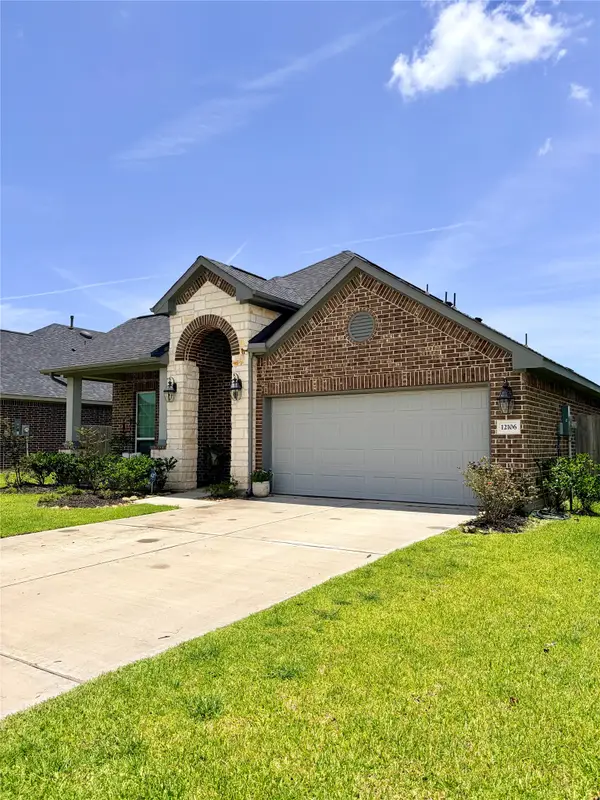 $459,900Active4 beds 3 baths2,001 sq. ft.
12106 Champions Forest Drive, Mont Belvieu, TX 77535
MLS# 67275985Listed by: WALZEL PROPERTIES - CORPORATE OFFICE - New
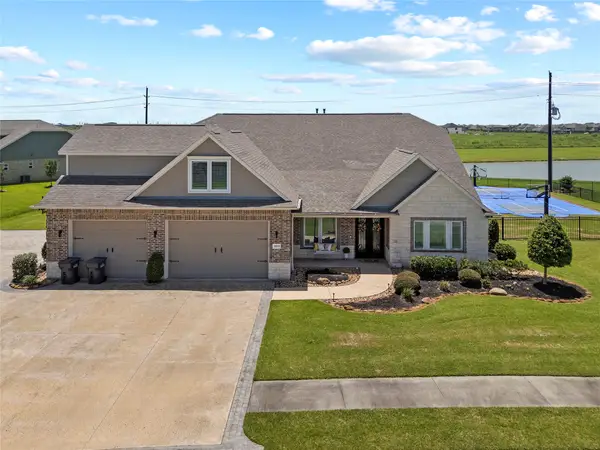 $1,049,000Active4 beds 6 baths4,210 sq. ft.
14214 Meadowlands Drive, Mont Belvieu, TX 77523
MLS# 33088686Listed by: GOLD LUXE REALTY - Open Sun, 1 to 3pmNew
 $458,000Active4 beds 3 baths2,671 sq. ft.
11802 Autumn Leaf Drive, Mont Belvieu, TX 77535
MLS# 10433341Listed by: JLA REALTY - New
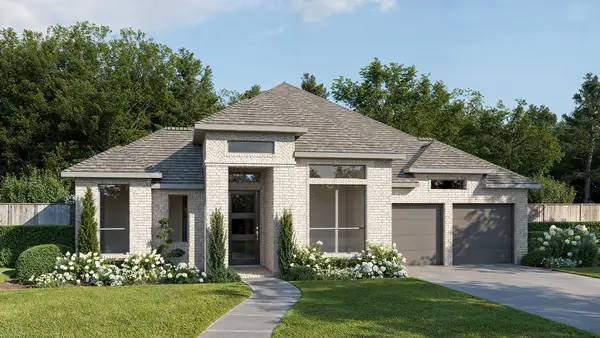 $644,900Active4 beds 4 baths3,094 sq. ft.
12211 Denham Drive, Mont Belvieu, TX 77523
MLS# 40133830Listed by: PERRY HOMES REALTY, LLC - Open Sun, 12 to 2pmNew
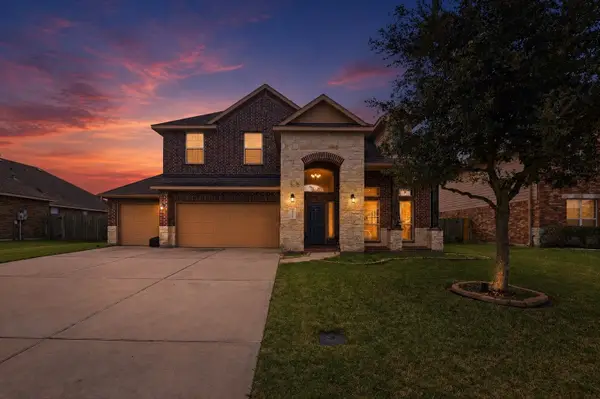 $399,000Active4 beds 4 baths3,006 sq. ft.
11626 Eagle Ridge Drive, Mont Belvieu, TX 77535
MLS# 91534430Listed by: EPIQUE REALTY LLC


Protect your home and budget from life's surprises with an Assurant Home Warranty, backed by a partner that supports you through every step of homeownership. Explore Plans.
©2026 Century 21 Real Estate LLC. All rights reserved. CENTURY 21®, the CENTURY 21 Logo and C21® are service marks owned by Century 21 Real Estate LLC. Century 21 Real Estate LLC fully supports the principles of the Fair Housing Act and the Equal Opportunity Act. Each office is independently owned and operated. Listing information is deemed reliable but not guaranteed accurate.