
9619 Indian Trl, Monterey Belvieu, TX 77580
Local realty services provided by:CENTURY 21 Judge Fite Company
9619 Indian Trl,Mont Belvieu, TX 77580
$409,990
- 4 Beds
- 4 Baths
- 2,862 sq. ft.
- Single family
- Active
Listed by: meredith marti
Office: keller williams city view210-696-9996
MLS#:16983017
Source:HARMLS
Price summary
- Price:$409,990
- Price per sq. ft.:$143.25
- Monthly HOA dues:$25
About this home
*Up to prcnt lender incentive offered with use of seller's preferred in-house lender. Incentive may be applied toward buyer closing costs and/or rate buy-down, subject to lender approval and buyer qualification. Seller will consider offers contingent upon the sale of the buyer's current property, subject to the terms of the offer and seller approval.*Professionally installed electric car charger in garage will convey with the property! The first-floor primary suite features dual vanities, a glass walk-in shower, soaking tub, and a spacious walk-in closet. Open and bright open living and dining with a spacious kitchen. Upstairs, you'll find a large game room, media room, three secondary bedrooms, and two full bathrooms, providing plenty of flexible living space. Brand new Carpet installed throughout! Enjoy the private backyard with no rear neighbors and a beautiful pergola. Conveniently located in desirable Barbers Hill ISD. Home has never flooded!
Contact an agent
Home facts
- Year built:2012
- Subdivision & Development:Eagle Creek West
- Listing ID #:16983017
- Updated:September 16, 2026 at 12:11 AM
Rooms and interior
- Bedrooms:4
- Total bathrooms:4
- Full bathrooms:3
- Half bathrooms:1
- Rooms Total:10
- Bathrooms Description:Separate Shower, Tub Shower
- Kitchen Description:Dishwasher, Disposal, Gas Oven, Gas Range, Pantry
- Living area:2,862 sq. ft.
Heating and cooling
- Cooling:Central Air, Electric
- Heating:Central, Gas
- Central air:Yes
Structure and exterior
- Roof:Composition
- Year built:2012
- Building area:2,862 sq. ft.
- Lot Features:Cul De Sac
- Architectural Style:Traditional
- Construction Materials:Brick
- Exterior Features:Fully Fenced
- Foundation Description:Slab
- Levels:2 Stories
Schools
- High school:BARBERS HILL HIGH SCHOOL
- Middle school:BARBERS HILL NORTH MIDDLE SCHOOL
- Elementary school:BARBERS HILL NORTH ELEMENTARY SCHOOL
Utilities
- Sewer:Public Sewer
Finances and disclosures
- Price:$409,990
- Price per sq. ft.:$143.25
Features and amenities
- Appliances:Dishwasher, Disposal, Gas Oven, Gas Range
- Amenities:Ceiling Fans
Parking
- Parking description:Garage
- Garage:Yes
- Garage spaces:3
New listings near 9619 Indian Trl
- New
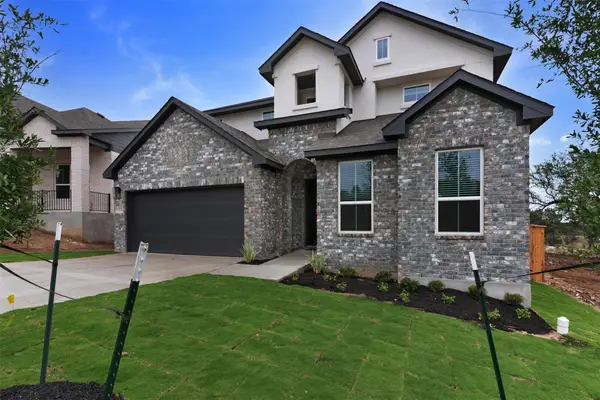 $542,565Active4 beds 3 baths2,617 sq. ft.
14935 Mission Avenue, Mont Belvieu, TX 77523
MLS# 77946728Listed by: CHESMAR HOMES - New
 $522,010Active4 beds 4 baths2,735 sq. ft.
12106 St Augustine Drive, Mont Belvieu, TX 77535
MLS# 83561369Listed by: K. HOVNANIAN HOMES - New
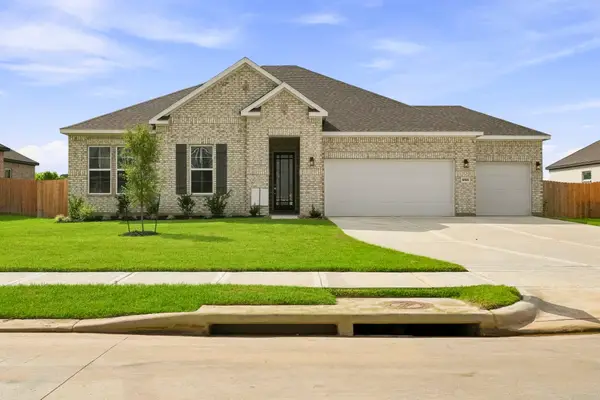 $459,900Active3 beds 3 baths2,289 sq. ft.
12026 Old Fashion Circle, Mont Belvieu, TX 77535
MLS# 37369280Listed by: CENTURY COMMUNITIES - New
 $449,900Active3 beds 2 baths2,179 sq. ft.
12102 Old Fashion Circle, Mont Belvieu, TX 77535
MLS# 45781378Listed by: CENTURY COMMUNITIES - New
 $474,000Active4 beds 4 baths3,058 sq. ft.
9823 Oaklawn Drive, Mont Belvieu, TX 77523
MLS# 66358884Listed by: GOLD LUXE REALTY - Open Sat, 12 to 2pmNew
 $440,000Active3 beds 2 baths1,878 sq. ft.
12119 Champions Forest Drive, Mont Belvieu, TX 77535
MLS# 60118030Listed by: CB&A, REALTORS- SOUTHEAST - New
 $550,000Active4 beds 4 baths3,321 sq. ft.
14906 Pinehurst Avenue, Mont Belvieu, TX 77523
MLS# 26568435Listed by: EXP REALTY LLC - New
 $665,473Active5 beds 4 baths3,425 sq. ft.
12219 Luke Drive, Mont Belvieu, TX 77523
MLS# 40224359Listed by: WEEKLEY PROPERTIES BEVERLY BRADLEY - Open Fri, 11am to 4pmNew
 $475,000Active4 beds 5 baths2,456 sq. ft.
12222 Hudson Drive, Mont Belvieu, TX 77523
MLS# 10770582Listed by: HIGHLAND HOMES REALTY - New
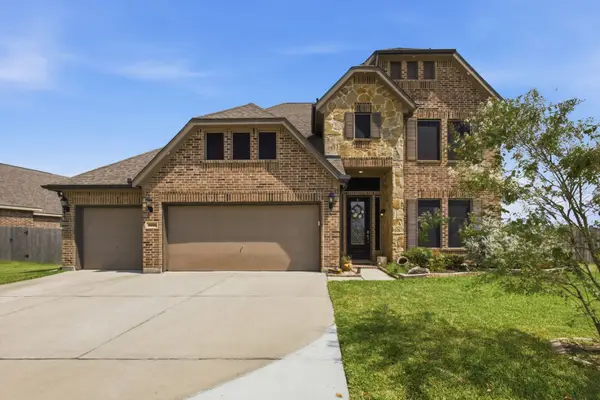 $529,000Active4 beds 4 baths
15002 Gulfstream Park Avenue, Baytown, TX 77523
MLS# 751783Listed by: NEW HORIZON REALTY


Protect your home and budget from life's surprises with an Assurant Home Warranty, backed by a partner that supports you through every step of homeownership. Explore Plans.
©2026 Century 21 Real Estate LLC. All rights reserved. CENTURY 21®, the CENTURY 21 Logo and C21® are service marks owned by Century 21 Real Estate LLC. Century 21 Real Estate LLC fully supports the principles of the Fair Housing Act and the Equal Opportunity Act. Each office is independently owned and operated. Listing information is deemed reliable but not guaranteed accurate.