
25431 Fm 1015, Monte Alto, TX 78538
Local realty services provided by:CENTURY 21 Johnston Company
25431 Fm 1015,Monte Alto, TX 78538
$1,950,000
- 3 Beds
- 3 Baths
- 2,736 sq. ft.
- Single family
- Active
Listed by: leticia garza
Office: omni realty
MLS#:515611
Source:TX_GMAR
Price summary
- Price:$1,950,000
- Price per sq. ft.:$712.72
About this home
Spectacular home with 30 acres of land. Many possibilities for the right family. House has 3 bedrooms and 2 1/2 baths plus an office space. A 900 sq ft casita is on the premises. A fantastic 7500 sq ft event center to host parties, wedding receptions, quinceañeras, business events, or any other event needed. a large 5000 sq ft storage shed that can be used as stables. Many amenities on this property. Horses and livestock can be easily kept here.
Contact an agent
Home facts
- Year built:2005
- Listing ID #:515611
- Added:24 day(s) ago
- Updated:October 13, 2026 at 12:38 AM
Rooms and interior
- Bedrooms:3
- Total bathrooms:3
- Full bathrooms:2
- Half bathrooms:1
- Flooring:Laminate
- Dining Description:1 Dining Area(s)
- Bathrooms Description:Double Vanity, Master - Shower Only
- Kitchen Description:Countertops (Granite), Double Oven, Electric Water Heater, Refrigerator, Stove/Range-Gas
- Bedroom Description:Split Bedrooms, Walk-In Closet(s)
- Living area:2,736 sq. ft.
Heating and cooling
- Cooling:Ceiling Fan(s), Central Air, Electric
- Heating:Central, Electric
- Central air:Yes
Structure and exterior
- Roof:Metal
- Year built:2005
- Building area:2,736 sq. ft.
- Lot Features:Irregular Lot, Mature Trees, Sprinkler System
- Construction Materials:Brick
- Exterior Features:Covered Patio, Cross Fenced, Mature Trees, Motorized Gate, Patio Slab, Sprinkler System, Storage, Workshop
- Foundation Description:Slab
Schools
- High school:Economedes H.S.
- Middle school:Borrego
- Elementary school:Monte Alto
Utilities
- Water:Electric Water Heater, Public Water, Water Heater (Other Location)
- Sewer:Septic Tank
Finances and disclosures
- Price:$1,950,000
- Price per sq. ft.:$712.72
- Tax amount:$20,096
Features and amenities
- Appliances:Refrigerator, Stove/Range-Gas
- Laundry features:Laundry Room, Washer/Dryer Connection
- Amenities:Crown/Cove Molding, Decorative/High Ceilings, Entrance Foyer, Gated, Horse/Livestock Allowed, Mature Trees, Motorized Gate, Sprinkler System
Parking
- Parking description:Attached, Garage Faces Side
- Garage:Yes
- Garage spaces:2
New listings near 25431 Fm 1015
- New
 $199,900Active0 Acres
0 Oak Knoll Drive, Monte Alto, TX 78538
MLS# 517285Listed by: Alta Real Estate, Llc  $185,000Active0 Acres
000 Nittler Road, Monte Alto, TX 78538
MLS# 515709Listed by: Golden Valley Real Estate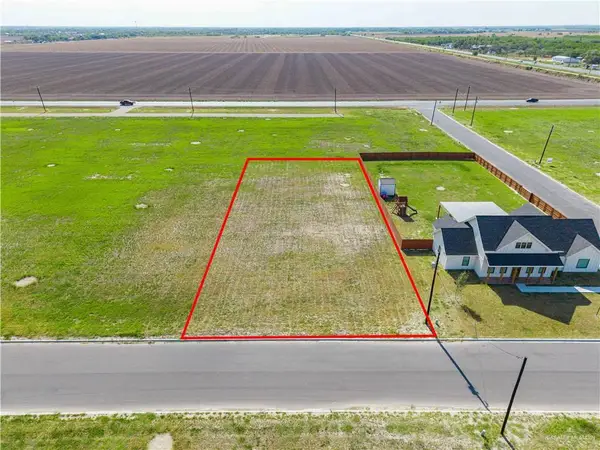 $80,000Active0 Acres
0 Joshua Daniel Street, Monte Alto, TX 78538
MLS# 514831Listed by: Aria Group Real Estate $120,000Active0 Acres
27609 Jesus Flores Road, Monte Alto, TX 78538
MLS# 514631Listed by: Big Realty $85,000Active0 Acres
20344 Isabella Kristine Street, Monte Alto, TX 78538
MLS# 514633Listed by: Compass Performance Services $110,000Active3 beds 2 baths1,032 sq. ft.
25000 Engleman Garden Road, Monte Alto, TX 78538
MLS# 514437Listed by: Api Real Estate $128,000Active0 Acres
9510 Mile 20 Road N, Monte Alto, TX 78538
MLS# 514342Listed by: Pinnacle Realty Advisors $99,000Active0 Acres
24710 Sunflower Road, Monte Alto, TX 78538
MLS# 514343Listed by: Dolce Vita Realty $279,900Active3 beds 2 baths1,548 sq. ft.
20641 Joshua Daniel Street, Monte Alto, TX 78538
MLS# 513857Listed by: Real Broker Llc


Protect your home and budget from life's surprises with an Assurant Home Warranty, backed by a partner that supports you through every step of homeownership. Explore Plans.
©2026 Century 21 Real Estate LLC. All rights reserved. CENTURY 21®, the CENTURY 21 Logo and C21® are service marks owned by Century 21 Real Estate LLC. Century 21 Real Estate LLC fully supports the principles of the Fair Housing Act and the Equal Opportunity Act. Each office is independently owned and operated. Listing information is deemed reliable but not guaranteed accurate.