
10176 Pooles Road, Montgomery, TX 77356
Local realty services provided by:CENTURY 21 Judge Fite Company
10176 Pooles Road,Montgomery, TX 77356
$1,995,000
- 5 Beds
- 4 Baths
- 3,040 sq. ft.
- Farm
- Active
Listed by: shannon thornton
Office: jacobs properties936-597-3301
MLS#:57776607
Source:HARMLS
Price summary
- Price:$1,995,000
- Price per sq. ft.:$656.25
About this home
15.2+/- Acre Dream property | Soma Ranch | Private country estate just 2 miles from historic downtown Montgomery | Majestic trees, wooded privacy and convenient access to dining, wineries and Lake Conroe. RANCH HOUSE | 4 bedrooms + bonus room | 3.5 baths | Two stories | Expansive living areas | Full kitchen. BARN/STUDIO | Approx. 2,000 SF mirrored yoga/dance studio with AV | Approx. 1,300 SF gathering area | Kitchen | 3 baths | Dormitory lodging. ADDITIONAL IMPROVEMENTS | 30' x 50' shop | Shedrow barn | Fenced and cross-fenced | Solar Panels | Dual Utility Service | Fiber Internet. AMENITIES | 25-yard pool | 8-person hot tub | Infrared sauna | Cold plunge | Massage/casita | Covered pavilion | Approx. 1,200 SF deck | Fire pit | Scenic pond | Fishing | Paddleboat | Wildlife | Livestock | Waterfowl. HOSPITALITY | Lodging for up to 22 guests | Ideal for family gatherings, wellness retreats and private events | Exceptional Family compound, Corporate or destination retreat! MISD
Contact an agent
Home facts
- Year built:1994
- Subdivision & Development:Landrum
- Listing ID #:57776607
- Updated:October 29, 2026 at 12:15 PM
Rooms and interior
- Bedrooms:5
- Total bathrooms:4
- Full bathrooms:4
- Rooms Total:22
- Flooring:Carpet, Concrete, Engineered Hardwood, Tile, Wood
- Bathrooms Description:Separate Shower, Soaking Tub
- Kitchen Description:Breakfast Bar, Dishwasher, Disposal, Double Oven, Gas Cooktop, Granite Counters, Kitchen Family Room Combo, Kitchen Island, Microwave, Pantry, Pot Filler, Refrigerator
- Living area:3,040 sq. ft.
Heating and cooling
- Cooling:Central Air, Electric
- Heating:Central, Electric, Zoned
- Central air:Yes
Structure and exterior
- Year built:1994
- Building area:3,040 sq. ft.
- Lot area:15.29 Acres
- Lot Features:Cleared, Hardwood Trees, Pasture, Rolling Slope, Sloped, Trees, Wooded
- Architectural Style:Ranch, Traditional, craftsman
- Construction Materials:Aluminium Siding, Brick, Wood Siding
- Foundation Description:Slab
- Levels:2 Stories
Schools
- High school:MONTGOMERY HIGH SCHOOL
- Middle school:MONTGOMERY JUNIOR HIGH SCHOOL
- Elementary school:LINCOLN ELEMENTARY SCHOOL (MONTGOMERY)
Utilities
- Water:Well
- Sewer:Septic Tank
Finances and disclosures
- Price:$1,995,000
- Price per sq. ft.:$656.25
- Tax amount:$10,501 (2026)
Features and amenities
- Appliances:Dishwasher, Disposal, Double Oven, Dryer, Gas Cooktop, Microwave, Refrigerator, Washer
- Laundry features:Dryer, Washer
- Amenities:Crown Molding, Entrance Foyer, Security Gate, Smoke Detectors, Window Coverings
- Pool features:Gunite, Heated, In Ground
Parking
- Parking description:Additional Parking, Boat Parking, Detached Carport, Driveway, Electric Gate, Golf Cart Garage, Oversized
- Garage:Yes
- Garage spaces:2
- Carport spaces:2
New listings near 10176 Pooles Road
- New
 $470,000Active2 beds 1 baths882 sq. ft.
22323 Fm 149 Road, Montgomery, TX 77356
MLS# 10471811Listed by: REALTY OF AMERICA, LLC - New
 $457,000Active3 beds 3 baths1,827 sq. ft.
165 Wick Willow Road, Montgomery, TX 77356
MLS# 83734431Listed by: LPT REALTY, LLC - New
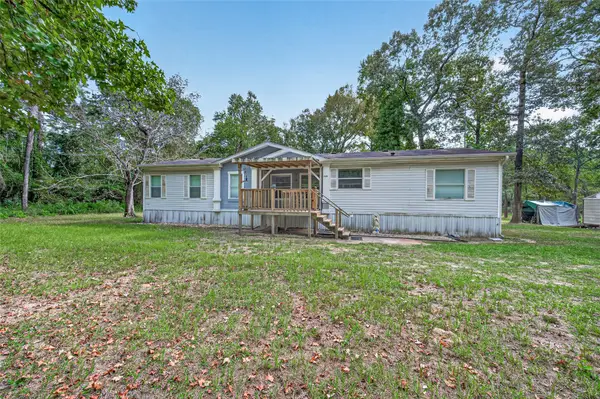 $325,000Active3 beds 2 baths1,680 sq. ft.
189 Hall Drive S, Montgomery, TX 77316
MLS# 4175840Listed by: HOMESMART - New
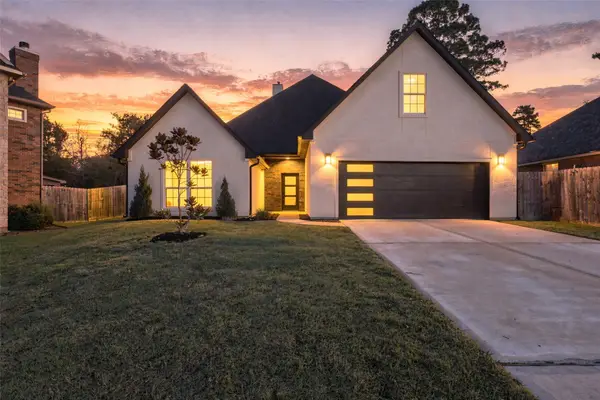 $495,000Active3 beds 3 baths2,536 sq. ft.
3311 Rollingwood, Montgomery, TX 77356
MLS# 6056272Listed by: PAM WESTLAKE REALTY GROUP - Open Sat, 11am to 4pmNew
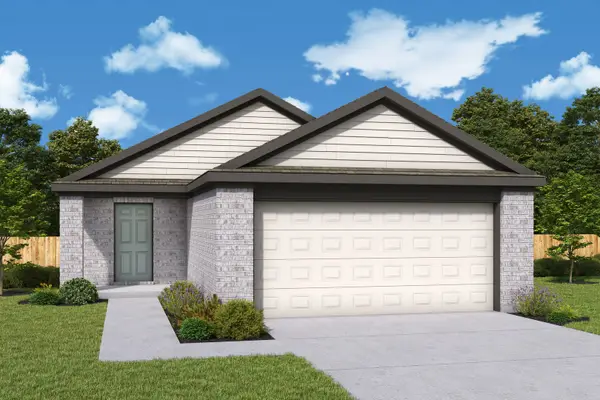 $224,000Active3 beds 2 baths1,367 sq. ft.
25120 Pomegranate Place, Montgomery, TX 77316
MLS# 15189416Listed by: HOMESUSA.COM - New
 $2,395,000Active5 beds 7 baths6,473 sq. ft.
4800 Hawk Canyon Court, Montgomery, TX 77316
MLS# 33361674Listed by: SOUTHERN LUXURY REALTY - Open Sat, 11am to 4pmNew
 $230,000Active3 beds 2 baths1,488 sq. ft.
25116 Pomegranate Place, Montgomery, TX 77316
MLS# 66611798Listed by: HOMESUSA.COM - Open Sat, 11am to 4pmNew
 $220,000Active3 beds 2 baths1,238 sq. ft.
25119 Pomegranate Place, Montgomery, TX 77316
MLS# 81687963Listed by: HOMESUSA.COM - New
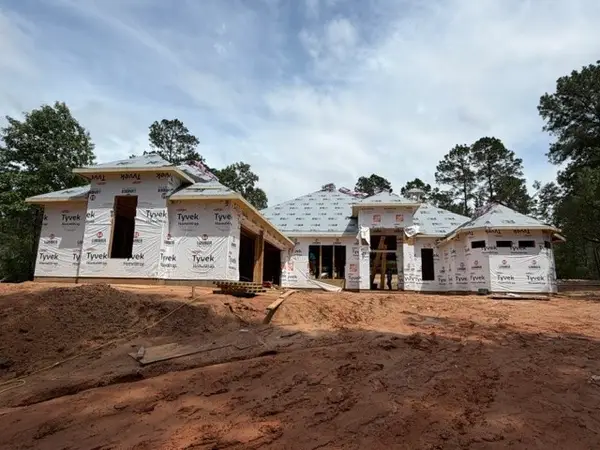 $1,100,000Active4 beds 4 baths3,410 sq. ft.
13117 Royal Hill Court, Montgomery, TX 77316
MLS# 86006657Listed by: RE/MAX THE WOODLANDS & SPRING


Protect your home and budget from life's surprises with an Assurant Home Warranty, backed by a partner that supports you through every step of homeownership. Explore Plans.
©2026 Century 21 Real Estate LLC. All rights reserved. CENTURY 21®, the CENTURY 21 Logo and C21® are service marks owned by Century 21 Real Estate LLC. Century 21 Real Estate LLC fully supports the principles of the Fair Housing Act and the Equal Opportunity Act. Each office is independently owned and operated. Listing information is deemed reliable but not guaranteed accurate.