
1018 The Cliffs Boulevard, Montgomery, TX 77356
Local realty services provided by:CENTURY 21 Judge Fite Company
1018 The Cliffs Boulevard,Montgomery, TX 77356
$1,992,760
- 4 Beds
- 5 Baths
- 4,529 sq. ft.
- Single family
- Active
Listed by: jason saphire
Office: homezu.com of texas877-249-5478
MLS#:68589226
Source:HARMLS
Price summary
- Price:$1,992,760
- Price per sq. ft.:$440
- Monthly HOA dues:$69.17
About this home
Stunning home on Lake Conroe. 4 bedroom, 3 full baths, 2 half baths, oversized garage.
Contact an agent
Home facts
- Year built:2000
- Subdivision & Development:Cliffs At South Shore
- Listing ID #:68589226
- Updated:October 24, 2026 at 12:11 PM
Rooms and interior
- Bedrooms:4
- Total bathrooms:5
- Full bathrooms:3
- Half bathrooms:2
- Rooms Total:4
- Flooring:Carpet, Tile, Wood
- Dining Description:Kitchen Dining Combo
- Bathrooms Description:Hollywood Bath, Jetted Tub, Separate Shower, Tub Shower
- Kitchen Description:Convection Oven, Dishwasher, Disposal, Double Oven, Electric Oven, Gas Cooktop, Kitchen Dining Combo, Kitchen Family Room Combo, Kitchen Island, Microwave, Pantry, Quartz Counters
- Living area:4,529 sq. ft.
Heating and cooling
- Cooling:Central Air, Electric
- Heating:Central, Gas
- Central air:Yes
Structure and exterior
- Roof:Composition
- Year built:2000
- Building area:4,529 sq. ft.
- Lot area:1.07 Acres
- Lot Features:Side Yard, Subdivision, Waterfront, Wooded
- Architectural Style:Traditional
- Construction Materials:Brick, Stone
- Exterior Features:Balcony, Fence, Hot Tub Spa, Patio, Porch
- Foundation Description:Pillar Post Pier
- Levels:2 Stories
Schools
- High school:MONTGOMERY HIGH SCHOOL
- Middle school:MONTGOMERY JUNIOR HIGH SCHOOL
- Elementary school:STEWART CREEK ELEMENTARY SCHOOL
Utilities
- Sewer:Public Sewer
Finances and disclosures
- Price:$1,992,760
- Price per sq. ft.:$440
- Tax amount:$27,747 (2026)
Features and amenities
- Appliances:Convection Oven, Dishwasher, Disposal, Double Oven, Electric Oven, Gas Cooktop, Microwave
- Amenities:Controlled Access, Crown Molding, Entrance Foyer, Gated, High Ceilings, Open Beams/Beamed Ceailings, Prewired, Security Gate, Security System - Owned, Smoke Detectors
- Pool features:Gunite, Heated, In Ground
Parking
- Parking description:Additional Parking, Garage, Garage Door Opener, Oversized
- Garage:Yes
- Garage spaces:3
New listings near 1018 The Cliffs Boulevard
- New
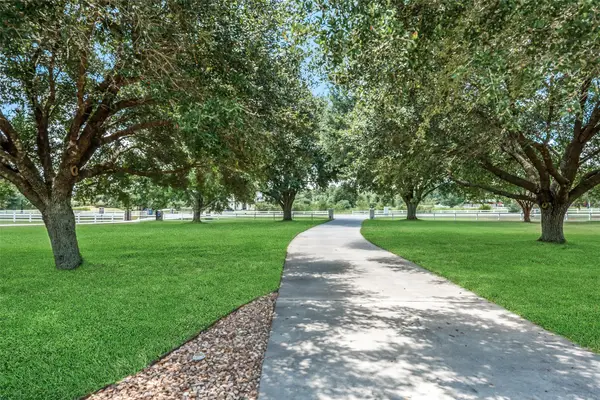 $699,000Active4 beds 3 baths2,598 sq. ft.
8775 Grand Lake Estates Drive #77316, Montgomery, TX 77316
MLS# 68710440Listed by: KELLER WILLIAMS REALTY THE WOODLANDS - New
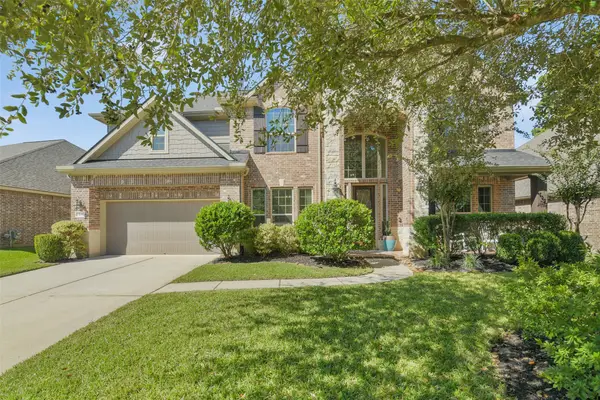 $549,000Active4 beds 4 baths3,578 sq. ft.
119 Finchfield Place, Montgomery, TX 77316
MLS# 96111363Listed by: ELITE TEXAS PROPERTIES - New
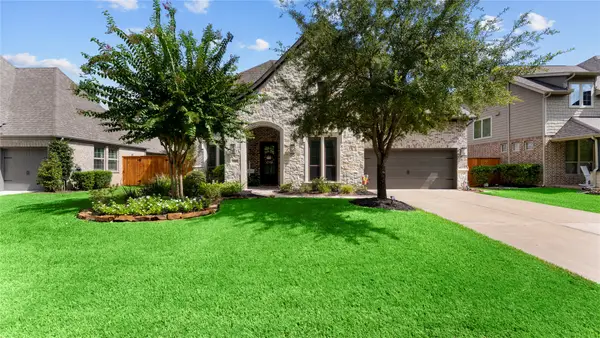 $799,900Active4 beds 5 baths3,311 sq. ft.
121 Hunter Hollow Place, Montgomery, TX 77316
MLS# 11935932Listed by: EXP REALTY LLC - New
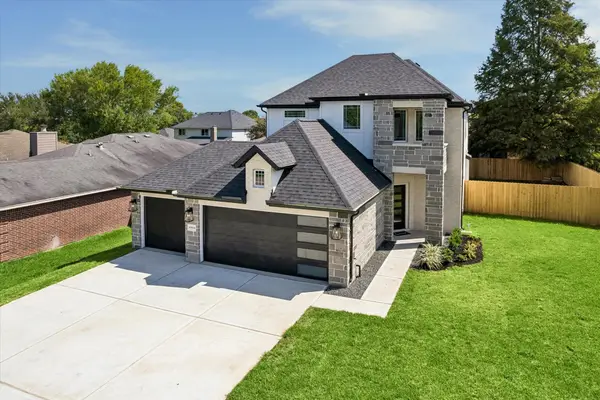 $374,990Active5 beds 3 baths2,427 sq. ft.
10814 Windswept, Montgomery, TX 77356
MLS# 34170591Listed by: LYONS KEY REALTY - New
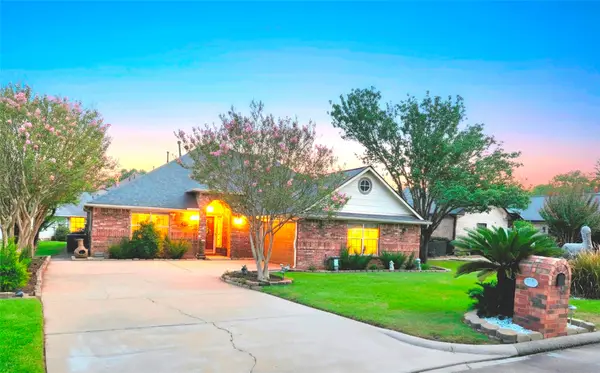 $395,900Active3 beds 2 baths2,200 sq. ft.
220 April Waters Drive W, Montgomery, TX 77356
MLS# 40193763Listed by: CJ REALTY - New
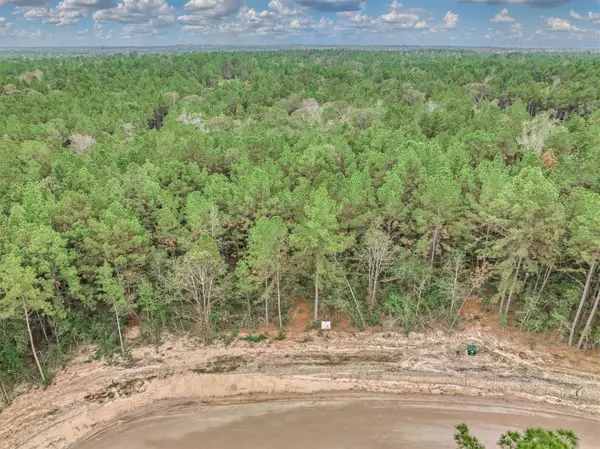 $345,000Active1.5 Acres
25017 Chisos Bend, Montgomery, TX 77316
MLS# 56160655Listed by: COMPASS RE TEXAS, LLC - THE WOODLANDS - Open Sun, 12 to 4pmNew
 $268,000Active4 beds 3 baths2,203 sq. ft.
25136 Pomegranate Place, Montgomery, TX 77316
MLS# 85413206Listed by: HOMESUSA.COM - New
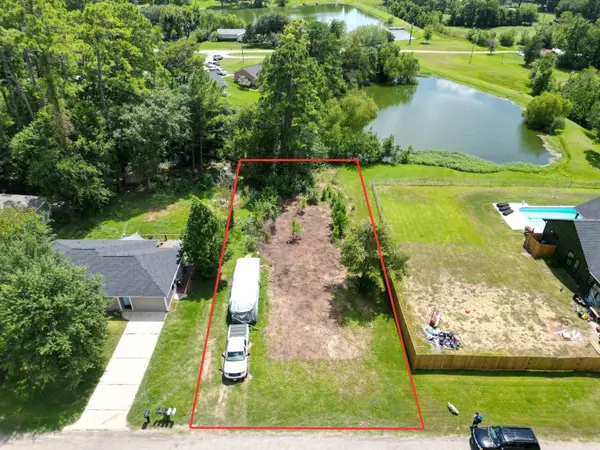 $45,000Active0.2 Acres
0 Tri Lakes Rd, Montgomery, TX 77316
MLS# 89980535Listed by: CDW GROUP REALTORS - New
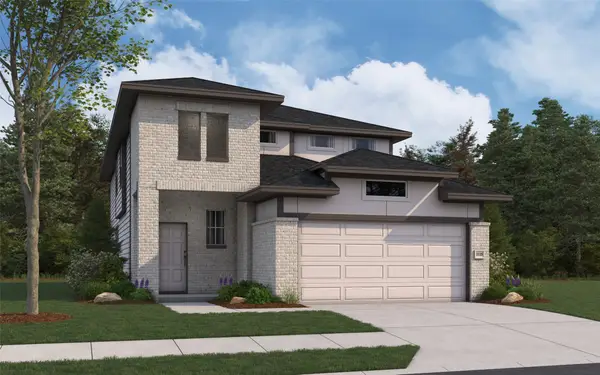 $328,630Active4 beds 3 baths2,125 sq. ft.
25478 Blossom Court, Montgomery, TX 77316
MLS# 15888643Listed by: THE SIGNORELLI COMPANY


Protect your home and budget from life's surprises with an Assurant Home Warranty, backed by a partner that supports you through every step of homeownership. Explore Plans.
©2026 Century 21 Real Estate LLC. All rights reserved. CENTURY 21®, the CENTURY 21 Logo and C21® are service marks owned by Century 21 Real Estate LLC. Century 21 Real Estate LLC fully supports the principles of the Fair Housing Act and the Equal Opportunity Act. Each office is independently owned and operated. Listing information is deemed reliable but not guaranteed accurate.