
103 Playmoor Place, Montgomery, TX 77316
Local realty services provided by:CENTURY 21 Judge Fite Company
103 Playmoor Place,Montgomery, TX 77316
$800,000
- 4 Beds
- 5 Baths
- 3,567 sq. ft.
- Single family
- Active
Listed by: jeffrey morris
Office: re/max the woodlands & spring281-367-7770
MLS#:27713077
Source:HARMLS
Price summary
- Price:$800,000
- Price per sq. ft.:$224.28
- Monthly HOA dues:$116
About this home
Exceptional 1.5-story home on oversized cul-de-sac lot in Woodforest, with resort-style pool/spa, TWO outdoor kitchens and incredible indoor-outdoor living. Thoughtfully designed with 4 beds/4 full baths, study with custom built-ins, formal dining and 3-car tandem garage. Chef's kitchen features large island, abundant cabinetry, wine room and butler's pantry, all flowing seamlessly into the family room with soaring ceilings and dramatic floor-to-ceiling stone fireplace. Luxurious primary suite with sitting area, spa-inspired bath and expansive walk-in closet. Two additional first-floor bedrooms each offer private en-suite baths, while the upstairs provides game room, bedroom and full bath. Spectacular backyard showcases pool/spa, tanning ledge, expansive travertine decking, fire pit, screened porch with fireplace and outdoor kitchen, plus 2nd outdoor kitchen beneath a pergola with green space. Enjoy Woodforest's premier amenities, all while zoned to highly acclaimed Montgomery ISD.
Contact an agent
Home facts
- Year built:2011
- Subdivision & Development:Woodforest
- Listing ID #:27713077
- Updated:September 08, 2026 at 05:14 PM
Rooms and interior
- Bedrooms:4
- Total bathrooms:5
- Full bathrooms:4
- Half bathrooms:1
- Rooms Total:10
- Flooring:Carpet, Tile, Wood
- Bathrooms Description:Separate Shower, Soaking Tub, Tub Shower
- Kitchen Description:Breakfast Bar, Butlers Pantry, Dishwasher, Disposal, Dry Bar, Electric Oven, Gas Cooktop, Granite Counters, Kitchen Family Room Combo, Kitchen Island, Microwave, Oven, Pantry
- Living area:3,567 sq. ft.
Heating and cooling
- Cooling:Central Air, Electric, Zoned
- Heating:Central, Gas, Zoned
- Central air:Yes
Structure and exterior
- Roof:Composition
- Year built:2011
- Building area:3,567 sq. ft.
- Lot area:0.42 Acres
- Lot Features:Cul De Sac, Near Golf Course, Subdivision
- Architectural Style:Traditional
- Construction Materials:Brick, Cement Siding, Wood Siding
- Exterior Features:Fence, Hot Tub Spa, Outdoor Kitchen, Patio, Porch, Private Yard, Sprinkler Irrigation, Tennis Courts
- Foundation Description:Slab
Schools
- High school:LAKE CREEK HIGH SCHOOL
- Middle school:OAK HILL JUNIOR HIGH SCHOOL
- Elementary school:LONE STAR ELEMENTARY SCHOOL (MONTGOMERY)
Utilities
- Sewer:Public Sewer
Finances and disclosures
- Price:$800,000
- Price per sq. ft.:$224.28
- Tax amount:$15,759 (2025)
Features and amenities
- Appliances:Dishwasher, Disposal, Electric Oven, Gas Cooktop, Microwave, Oven
- Amenities:Entrance Foyer, High Ceilings, Low Emissivity Windows, Prewired, Security System - Leased, Security System - Owned, Smoke Detectors, Storm Windows, Vaulted Ceilings, Window Coverings
- Pool features:Gunite, Heated, In Ground
Parking
- Parking description:Driveway, Garage, Garage Door Opener, Tandem
- Garage:Yes
- Garage spaces:3
New listings near 103 Playmoor Place
- New
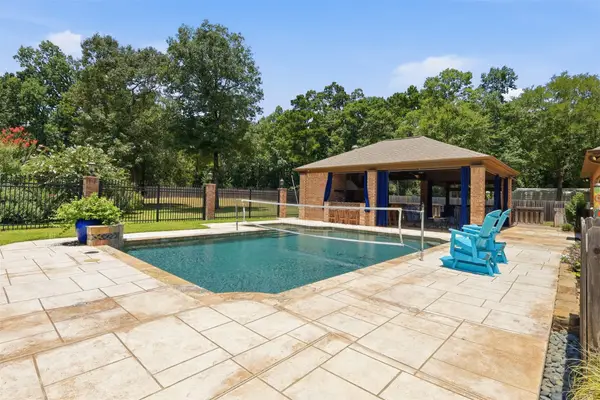 $999,999Active4 beds 4 baths3,750 sq. ft.
151 Lyndsey Drive, Montgomery, TX 77316
MLS# 25222841Listed by: COMPASS RE TEXAS, LLC - THE HEIGHTS - New
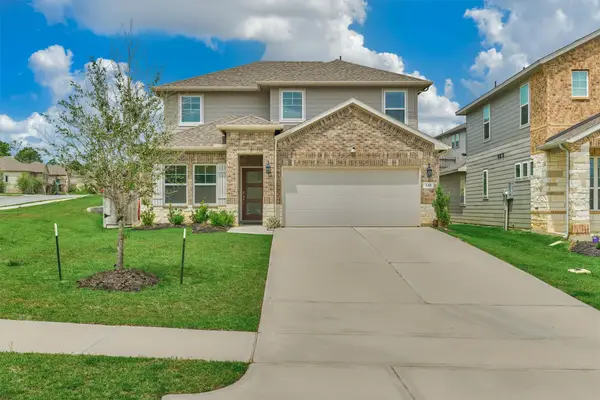 $335,000Active4 beds 3 baths2,469 sq. ft.
120 Porter Bend Court, Montgomery, TX 77316
MLS# 68599087Listed by: THE MCKELLAR GROUP - New
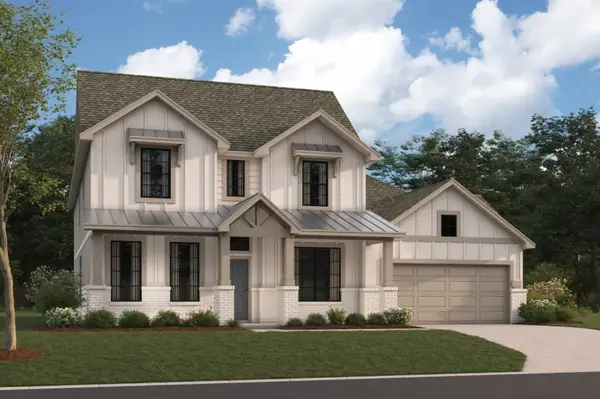 $727,990Active5 beds 5 baths3,626 sq. ft.
330 Boysenberry Drive, Montgomery, TX 77316
MLS# 28605236Listed by: M/I HOMES - Open Sat, 12 to 5pmNew
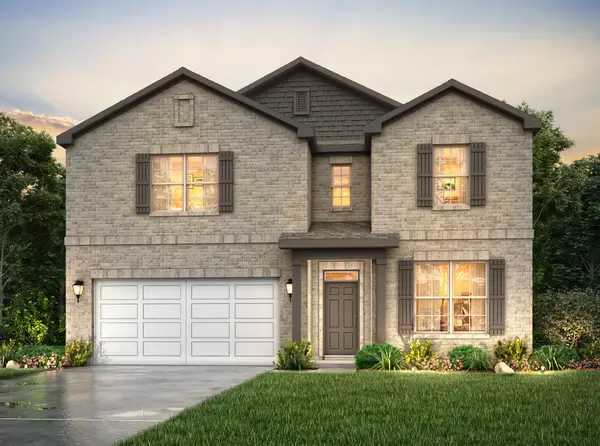 $274,900Active4 beds 3 baths2,472 sq. ft.
25448 Blossom Court, Montgomery, TX 77316
MLS# 9107889Listed by: CENTURY COMMUNITIES - New
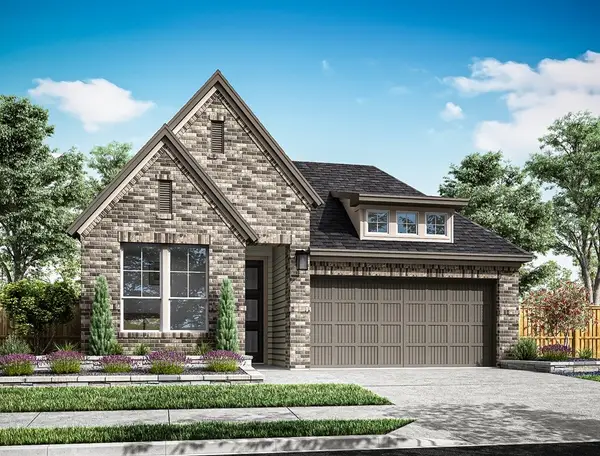 $434,993Active4 beds 2 baths2,128 sq. ft.
14936 Clover Meadow Lane, Montgomery, TX 77316
MLS# 44889997Listed by: TRI POINTE HOMES - New
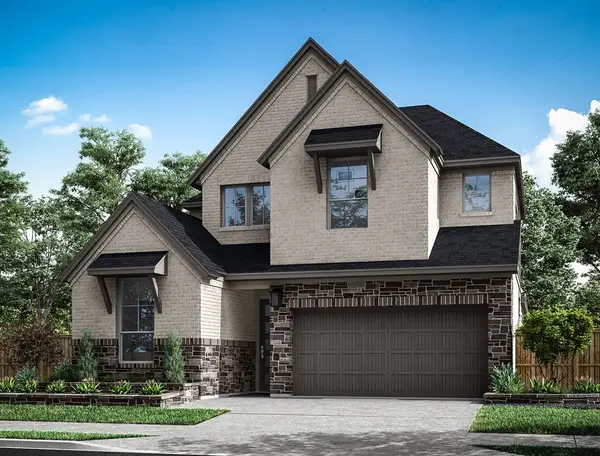 $499,485Active4 beds 3 baths2,594 sq. ft.
14924 Clover Meadow Lane, Montgomery, TX 77316
MLS# 60021588Listed by: TRI POINTE HOMES - New
 $174,500Active3 beds 2 baths1,144 sq. ft.
16942 Balmoral, Montgomery, TX 77316
MLS# 89394205Listed by: TEXASLIFE REALTY LLC - New
 $486,449Active4 beds 3 baths2,594 sq. ft.
14932 Clover Meadow Lane, Montgomery, TX 77316
MLS# 16280525Listed by: TRI POINTE HOMES - New
 $504,301Active4 beds 3 baths2,594 sq. ft.
14928 Clover Meadow Lane, Montgomery, TX 77316
MLS# 96260379Listed by: TRI POINTE HOMES - New
 $849,700Active1 Acres
TBD Emerald Cove, Montgomery, TX 77356
MLS# 74518156Listed by: PAGE PROPERTIES


Protect your home and budget from life's surprises with an Assurant Home Warranty, backed by a partner that supports you through every step of homeownership. Explore Plans.
©2026 Century 21 Real Estate LLC. All rights reserved. CENTURY 21®, the CENTURY 21 Logo and C21® are service marks owned by Century 21 Real Estate LLC. Century 21 Real Estate LLC fully supports the principles of the Fair Housing Act and the Equal Opportunity Act. Each office is independently owned and operated. Listing information is deemed reliable but not guaranteed accurate.