110 Bent Tree Lane, Montgomery, TX 77356
Local realty services provided by:CENTURY 21 Tevas
110 Bent Tree Lane,Montgomery, TX 77356
$769,000
- 4 Beds
- 3 Baths
- 2,833 sq. ft.
- Single family
- Active
Listed by: bruce sellers
Office: green & associates real estate936-856-0355
MLS#:76647684
Source:HARMLS
Price summary
- Price:$769,000
- Price per sq. ft.:$271.44
- Monthly HOA dues:$99.17
About this home
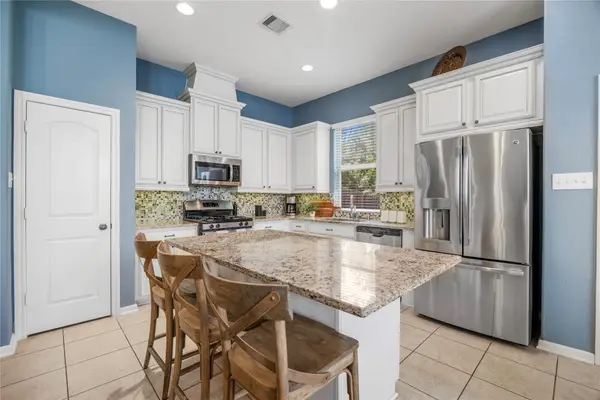
Located in the gated, country club community of Bentwater on the shores of Lake Conroe, this home has been completely updated (see improvement list for details) including fully-remodeled bathrooms with new fixtures, finishes and lighting. Inside you enjoy freshly-painted 4 BR, 2.5 BA, office. Outside, you're over-sized property is fully fenced and maticulously maintained. A short cul de sac dead ends behind your pool area which is hidden by fence and landscapping for privacry, plus you're sitting perhaps 300 yards from the full country club experience: clubhose for dining and socializing; first tees of two 18-hole golf courses plus putting greens & driving range; sports club with state-of-the art equipment to keep you fit and full spa to pamper you; tennis courts and paddleball courts; a community pool; there's a second pool at the Yacht Club which also offers a dedicated marina w/private boat launch. Welcome home to this country club lifestyle most only dream about. Montgomery ISD.
Contact an agent
Home facts
- Year built:1998
- Subdivision & Development:Bentwater
- Listing ID #:76647684
- Updated:September 14, 2026 at 11:55 AM
Rooms and interior
- Bedrooms:4
- Total bathrooms:3
- Full bathrooms:2
- Half bathrooms:1
- Rooms Total:12
- Flooring:Carpet, Tile, Wood
- Bathrooms Description:Separate Shower, Soaking Tub, Tub Shower
- Kitchen Description:Breakfast Bar, Dishwasher, Disposal, Electric Oven, Gas Cooktop, Granite Counters, Kitchen Family Room Combo, Kitchen Island, Microwave, Oven, Pantry
- Living area:2,833 sq. ft.
Heating and cooling
- Cooling:Central Air, Electric, Zoned
- Heating:Central, Gas, Zoned
- Central air:Yes
Structure and exterior
- Roof:Composition
- Year built:1998
- Building area:2,833 sq. ft.
- Lot area:0.33 Acres
- Lot Features:Cleared, Near Golf Course, Side Yard, Subdivision
- Architectural Style:Traditional
- Construction Materials:Cement Siding, Stucco
- Exterior Features:Fence, Patio, Porch, Private Yard, Sprinkler Irrigation, Tennis Courts
- Foundation Description:Pillar Post Pier, Slab
- Levels:1 Story
Schools
- High school:MONTGOMERY HIGH SCHOOL
- Middle school:MONTGOMERY JUNIOR HIGH SCHOOL
- Elementary school:LINCOLN ELEMENTARY SCHOOL (MONTGOMERY)
Utilities
- Sewer:Public Sewer
Finances and disclosures
- Price:$769,000
- Price per sq. ft.:$271.44
- Tax amount:$8,430 (2025)
Features and amenities
- Appliances:Dishwasher, Disposal, Electric Oven, Gas Cooktop, Microwave, Oven
- Amenities:Ceiling Fans, Controlled Access, Crown Molding, Gated, High Ceilings, Low Emissivity Windows, Smoke Detectors, Window Coverings
- Pool features:Gunite, In Ground
Parking
- Parking description:Driveway, Garage, Garage Door Opener, Golf Cart Garage, Oversized, Tandem
- Garage:Yes
- Garage spaces:2
New listings near 110 Bent Tree Lane
- New
 $799,000Active3 beds 3 baths2,936 sq. ft.
107 NE Eryngo Park Court, Montgomery, TX 77316
MLS# 70848846Listed by: THE HUGHES HOME TEAM INC - New
 $699,000Active4 beds 4 baths2,999 sq. ft.
413 Brackendale Court, Montgomery, TX 77316
MLS# 72823243Listed by: HOUSTON HOMES LEGACY GROUP LLC - New
 $799,999Active6.01 Acres
24077 Old Dobbin Plantersvil Road, Montgomery, TX 77316
MLS# 62721571Listed by: J PROPERTIES - Open Sat, 1 to 4pmNew
 $425,000Active3 beds 2 baths2,200 sq. ft.
220 April Waters Drive W, Montgomery, TX 77356
MLS# 95568114Listed by: CJ REALTY - New
 $2,099,950Active5 beds 7 baths5,836 sq. ft.
25077 Seguin Trail, Montgomery, TX 77316
MLS# 18821373Listed by: TAMMY BATEMAN PROPERTIES - New

 $470,000Active3 beds 2 baths1,439 sq. ft.
9617 Fm 149 Road, Montgomery, TX 77316
MLS# 79215685Listed by: CENTURY 21 REALTY PARTNERS - New
 $285,000Active3 beds 3 baths1,954 sq. ft.
122 Cheswood Forest Drive, Montgomery, TX 77316
MLS# 94314726Listed by: COUSIN REALTY, LLC - New
 $334,900Active3 beds 3 baths3,098 sq. ft.
252 Springs Edge Drive, Montgomery, TX 77356
MLS# 46763265Listed by: CONNECT REALTY.COM - New
 $724,000Active10.31 Acres
12825 Hill Creek Rd, Montgomery, TX 77356
MLS# 53600379Listed by: JACOBS PROPERTIES - New
 $698,000Active3 beds 3 baths3,456 sq. ft.
1053 Bentwater Drive, Montgomery, TX 77356
MLS# 92159314Listed by: RE/MAX INTEGRITY


Protect your home and budget from life's surprises with an Assurant Home Warranty, backed by a partner that supports you through every step of homeownership. Explore Plans.
©2026 Century 21 Real Estate LLC. All rights reserved. CENTURY 21®, the CENTURY 21 Logo and C21® are service marks owned by Century 21 Real Estate LLC. Century 21 Real Estate LLC fully supports the principles of the Fair Housing Act and the Equal Opportunity Act. Each office is independently owned and operated. Listing information is deemed reliable but not guaranteed accurate.