
11235 Moccasin Drive, Montgomery, TX 77316
Local realty services provided by:CENTURY 21 Lucky Money Real Estate
11235 Moccasin Drive,Montgomery, TX 77316
$369,990
- 4 Beds
- 3 Baths
- 2,236 sq. ft.
- Single family
- Active
Listed by: jared turner, kristi price
Office: turner mangum,llc832-421-0077
MLS#:90777851
Source:HARMLS
Price summary
- Price:$369,990
- Price per sq. ft.:$165.47
- Monthly HOA dues:$105
About this home
The Treana II C in the Two Step Farm community has a two story open floor plan with 4 bedrooms, 2.5 bathrooms plus a game room. This NEW home includes 42 inch cabinets, quartz counters, upgraded backsplash, framed bathroom mirrors, luxury vinyl plank flooring throughout, under-cabinet lighting, and blinds throughout. Special plan features include front porch, breakfast bar, walk-in pantry, energy efficient stainless gas range, dishwasher, and exterior vented micro-hood, undermount sinks in kitchen and bathrooms, double sink vanity, large walk-in closet and tiled shower with semi-frameless door in owner's suite, Lasso Wi-Fi (1 GB), smart connect Wi-Fi thermostat, generator pre-wire, low voltage package, keyless front door and garage door, installed gutters and downspouts, painted garage door, energy efficient low E tilt-in windows, tankless gas water heater, radiant barrier roof sheathing, back porch, fully sodded and irrigated yard with landscaping plus a 6 ft privacy fence.
Contact an agent
Home facts
- Year built:2026
- Subdivision & Development:Two Step Farm
- Listing ID #:90777851
- Updated:October 29, 2026 at 08:12 PM
Rooms and interior
- Bedrooms:4
- Total bathrooms:3
- Full bathrooms:2
- Half bathrooms:1
- Rooms Total:7
- Bathrooms Description:Separate Shower
- Kitchen Description:Dishwasher, Electric Cooktop, Electric Range, Kitchen Family Room Combo, Microwave, Oven, Pantry, Quartz Counters
- Living area:2,236 sq. ft.
Heating and cooling
- Cooling:Central Air, Electric
- Heating:Central, Electric
- Central air:Yes
Structure and exterior
- Roof:Composition
- Year built:2026
- Building area:2,236 sq. ft.
- Lot area:0.12 Acres
- Lot Features:Subdivision
- Architectural Style:Traditional
- Construction Materials:Brick, Cement Siding
- Exterior Features:Fence
- Foundation Description:Slab
- Levels:2 Stories
Schools
- High school:LAKE CREEK HIGH SCHOOL
- Middle school:OAK HILL JUNIOR HIGH SCHOOL
- Elementary school:KEENAN ELEMENTARY SCHOOL
Finances and disclosures
- Price:$369,990
- Price per sq. ft.:$165.47
Features and amenities
- Appliances:Dishwasher, Electric Cooktop, Electric Range, Microwave, Oven
- Amenities:Low Emissivity Windows, Smoke Detectors
Parking
- Parking description:Garage
- Garage:Yes
- Garage spaces:2
New listings near 11235 Moccasin Drive
- New
 $559,900Active4 beds 2 baths2,889 sq. ft.
25139 Weeren Road, Montgomery, TX 77316
MLS# 46659377Listed by: COMPASS RE TEXAS, LLC - THE WOODLANDS - New
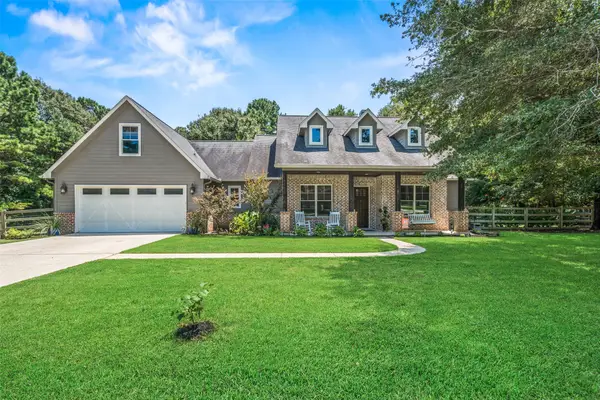 $729,000Active4 beds 3 baths3,683 sq. ft.
8861 Catamaran Way, Montgomery, TX 77316
MLS# 13427643Listed by: KELLER WILLIAMS REALTY THE WOODLANDS - New
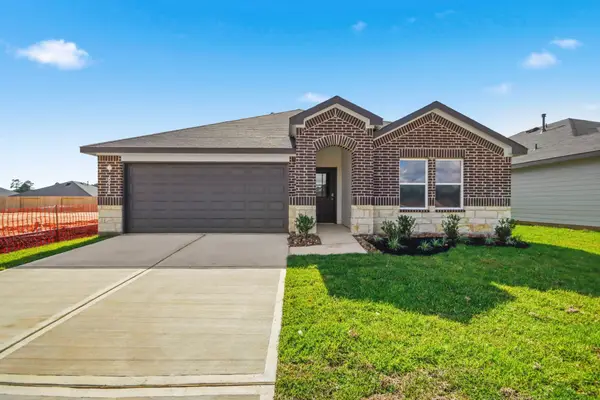 $323,990Active4 beds 2 baths1,692 sq. ft.
8918 Phoebe Bend Drive, Montgomery, TX 77316
MLS# 14761293Listed by: D.R. HORTON-TEXAS, LTD - New
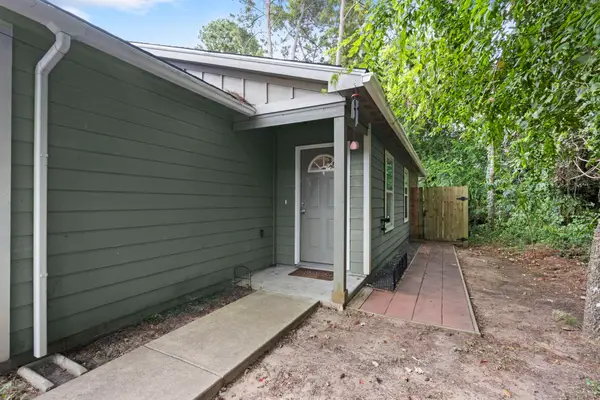 $135,000Active2 beds 2 baths1,017 sq. ft.
16807 Crestmont, Montgomery, TX 77316
MLS# 17797031Listed by: CB&A, REALTORS - New
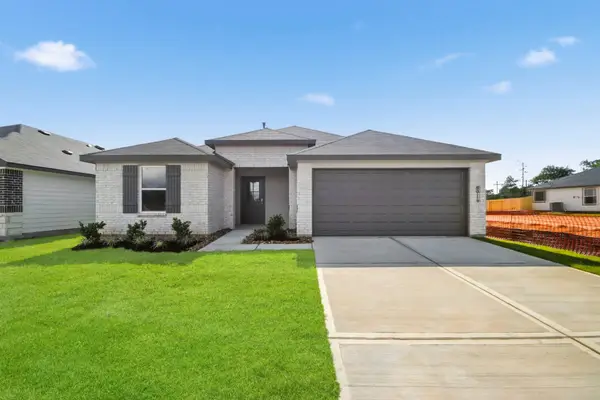 $259,990Active3 beds 2 baths1,573 sq. ft.
8914 Phoebe Bend Drive, Montgomery, TX 77316
MLS# 22954546Listed by: D.R. HORTON-TEXAS, LTD - New
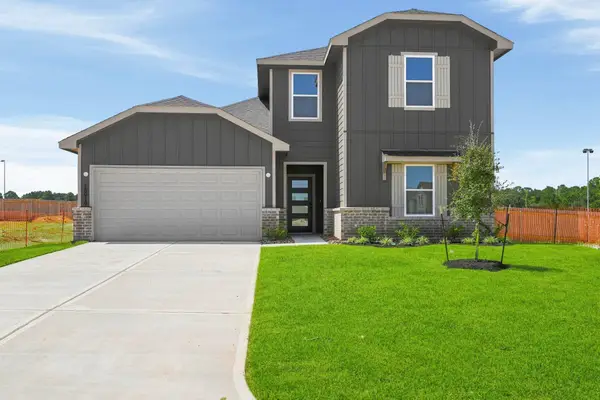 $319,990Active4 beds 3 baths2,042 sq. ft.
15919 Maybelle Street, Montgomery, TX 77316
MLS# 56907857Listed by: D.R. HORTON-TEXAS, LTD - New
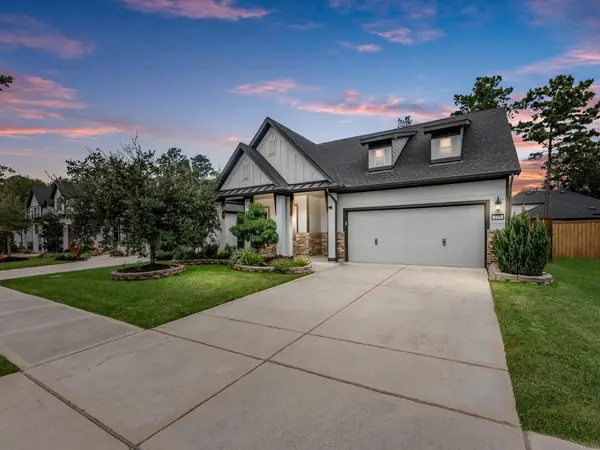 $490,000Active3 beds 3 baths1,773 sq. ft.
135 Kingsley Grove Street, Montgomery, TX 77316
MLS# 61021465Listed by: TURNER MANGUM,LLC - New
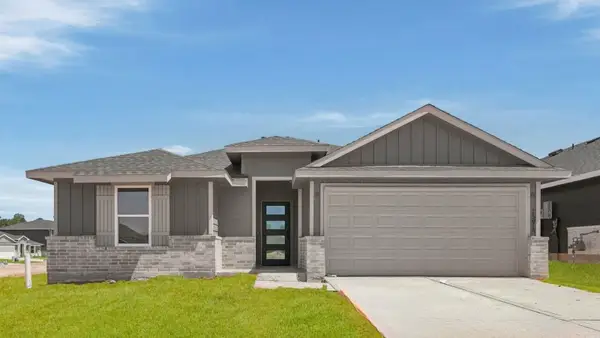 $309,990Active4 beds 2 baths2,037 sq. ft.
15912 Maybelle Street, Montgomery, TX 77316
MLS# 84443616Listed by: D.R. HORTON-TEXAS, LTD - New
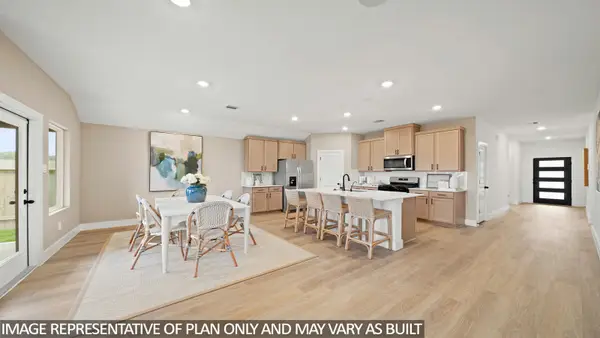 $289,990Active4 beds 2 baths1,800 sq. ft.
15811 Narrow Leaf Lane, Montgomery, TX 77316
MLS# 88921898Listed by: D.R. HORTON-TEXAS, LTD


Protect your home and budget from life's surprises with an Assurant Home Warranty, backed by a partner that supports you through every step of homeownership. Explore Plans.
©2026 Century 21 Real Estate LLC. All rights reserved. CENTURY 21®, the CENTURY 21 Logo and C21® are service marks owned by Century 21 Real Estate LLC. Century 21 Real Estate LLC fully supports the principles of the Fair Housing Act and the Equal Opportunity Act. Each office is independently owned and operated. Listing information is deemed reliable but not guaranteed accurate.