
11334 Iron Horse Street, Montgomery, TX 77316
Local realty services provided by:CENTURY 21 Judge Fite Company
11334 Iron Horse Street,Montgomery, TX 77316
$449,990
- 4 Beds
- 3 Baths
- 2,682 sq. ft.
- Single family
- Active
Listed by: jared turner, kristi price
Office: turner mangum,llc281-462-4092
MLS#:91919198
Source:HARMLS
Price summary
- Price:$449,990
- Price per sq. ft.:$167.78
- Monthly HOA dues:$105
About this home
Discover the Gemella I II by DSLD Homes a stunning 2,682 sq. ft. Energy Star Certified new construction home offering the perfect mix of space, style, and functionality. This thoughtfully designed two-story layout features an open floor plan with four bedrooms and three full bathrooms. Downstairs, you’ll find Bedroom 2 with a full bath, a versatile flex space off the main living area, and a spacious kitchen complete with a walk-in pantry and recessed can lighting that flows seamlessly into the dining and living rooms. Upstairs, the home offers Bedrooms 3 and 4, a bonus room ideal for a playroom or office, a full bath, and a convenient storage closet. The master suite includes a large walk-in closet, double vanities, a relaxing garden tub, and a separate shower. With a brick, stucco, and siding exterior, a covered rear porch, and a three-car garage, the Gemella II combines elegance, comfort, and efficiency the perfect new home for modern family living.
Contact an agent
Home facts
- Year built:2026
- Subdivision & Development:Two Step Farm
- Listing ID #:91919198
- Updated:October 30, 2026 at 09:32 PM
Rooms and interior
- Bedrooms:4
- Total bathrooms:3
- Full bathrooms:3
- Rooms Total:8
- Bathrooms Description:Separate Shower
- Kitchen Description:Dishwasher, Electric Cooktop, Electric Range, Kitchen Family Room Combo, Microwave, Oven, Pantry, Quartz Counters
- Living area:2,682 sq. ft.
Heating and cooling
- Cooling:Central Air, Electric
- Heating:Central, Electric
- Central air:Yes
Structure and exterior
- Roof:Composition
- Year built:2026
- Building area:2,682 sq. ft.
- Lot Features:Subdivision
- Architectural Style:Traditional
- Construction Materials:Brick, Cement Siding
- Exterior Features:Fence
- Foundation Description:Slab
- Levels:2 Stories
Schools
- High school:LAKE CREEK HIGH SCHOOL
- Middle school:OAK HILL JUNIOR HIGH SCHOOL
- Elementary school:KEENAN ELEMENTARY SCHOOL
Finances and disclosures
- Price:$449,990
- Price per sq. ft.:$167.78
Features and amenities
- Appliances:Dishwasher, Electric Cooktop, Electric Range, Microwave, Oven
- Amenities:Low Emissivity Windows, Smoke Detectors
Parking
- Parking description:Garage
- Garage:Yes
- Garage spaces:2
New listings near 11334 Iron Horse Street
- New
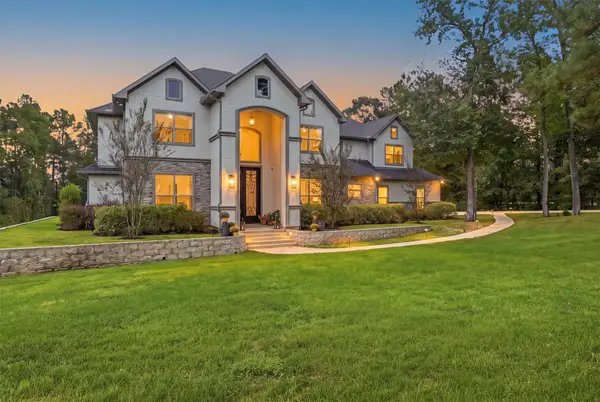 $2,150,500Active5 beds 7 baths5,518 sq. ft.
23562 Cannondale Loop, Montgomery, TX 77316
MLS# 43926902Listed by: RE/MAX THE WOODLANDS & SPRING - New
 $324,500Active3 beds 3 baths2,059 sq. ft.
47 Presidio Road, Montgomery, TX 77356
MLS# 62421122Listed by: TA PROPERTIES - New
 $389,990Active3 beds 3 baths2,019 sq. ft.
11338 Iron Horse Street, Montgomery, TX 77316
MLS# 64060436Listed by: TURNER MANGUM,LLC - New
 $319,990Active3 beds 2 baths2,129 sq. ft.
11239 Moccasin Drive, Montgomery, TX 77316
MLS# 74415606Listed by: TURNER MANGUM,LLC - New
 $464,990Active5 beds 4 baths2,744 sq. ft.
11344 Iron Horse Street, Montgomery, TX 77316
MLS# 86637046Listed by: TURNER MANGUM,LLC - New
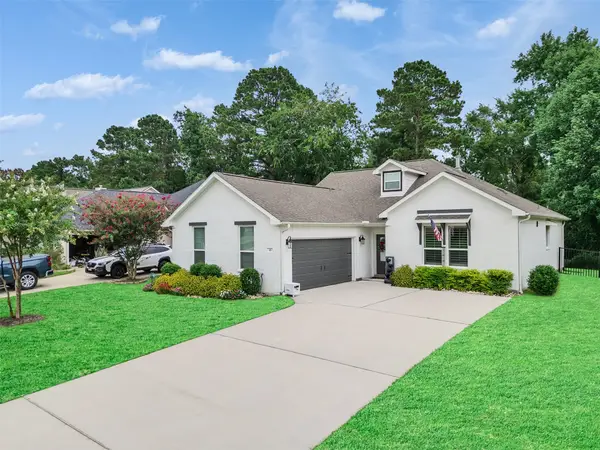 $399,999Active3 beds 3 baths2,005 sq. ft.
49 Wyndemere Drive, Montgomery, TX 77356
MLS# 46522757Listed by: VIP REALTY - New
 $988,888Active4 beds 3 baths2,856 sq. ft.
18181 Rabon Chapel Road, Montgomery, TX 77316
MLS# 68965513Listed by: TOP GUNS REALTY ON LAKE CONROE - New
 $545,000Active3 beds 3 baths2,772 sq. ft.
17412 Waterview Drive, Montgomery, TX 77356
MLS# 33042215Listed by: COMPASS RE TEXAS, LLC - LAKE CONROE - New
 $243,990Active3 beds 2 baths1,366 sq. ft.
21279 Big Cypress Drive, Montgomery, TX 77356
MLS# 10104072Listed by: ALEXANDER PROPERTIES


Protect your home and budget from life's surprises with an Assurant Home Warranty, backed by a partner that supports you through every step of homeownership. Explore Plans.
©2026 Century 21 Real Estate LLC. All rights reserved. CENTURY 21®, the CENTURY 21 Logo and C21® are service marks owned by Century 21 Real Estate LLC. Century 21 Real Estate LLC fully supports the principles of the Fair Housing Act and the Equal Opportunity Act. Each office is independently owned and operated. Listing information is deemed reliable but not guaranteed accurate.