
11350 Glenforest Drive, Montgomery, TX 77356
Local realty services provided by:CENTURY 21 Judge Fite Company
11350 Glenforest Drive,Montgomery, TX 77356
$274,900
- 3 Beds
- 2 Baths
- 1,726 sq. ft.
- Single family
- Active
Listed by: jon kraft
Office: keller williams realty the woodlands281-364-1588
MLS#:52034738
Source:HARMLS
Price summary
- Price:$274,900
- Price per sq. ft.:$159.27
- Monthly HOA dues:$100
About this home
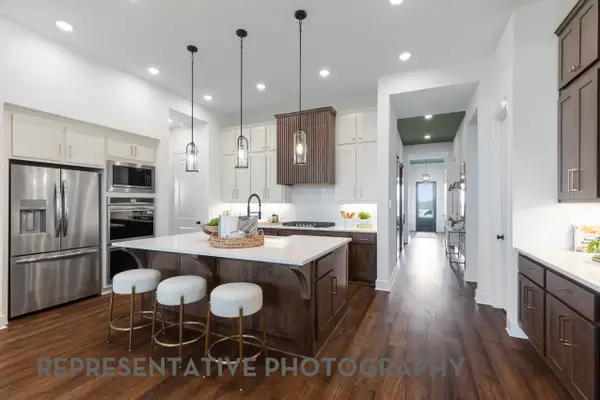
Beautiful single-story home in the desirable Walden community, ready for immediate move-in! This inviting home features high ceilings, spacious bedrooms and an impressive kitchen with custom cabinetry, granite countertops and stainless steel appliances. A rare find in the area, the kitchen offers gas cooking! The generously sized primary suite provides a relaxing retreat with a garden tub. Enjoy the added privacy of a fully fenced backyard with a peaceful wooded lot directly behind the home. Walden offers an exceptional lifestyle with amenities including a marina, yacht club, fitness center, tennis courts and golf. Whether you enjoy boating, golf, fitness or simply relaxing by the lake, there is always something to enjoy. Don't miss this opportunity to enjoy all that Walden has to offer!
Contact an agent
Home facts
- Year built:2004
- Subdivision & Development:WALDEN
- Listing ID #:52034738
- Updated:November 04, 2026 at 10:18 PM
Rooms and interior
- Bedrooms:3
- Total bathrooms:2
- Full bathrooms:2
- Rooms Total:8
- Flooring:Tile, Wood
- Kitchen Description:Dishwasher, Disposal, Electric Oven, Gas Range, Granite Counters, Kitchen Family Room Combo, Microwave, Pantry
- Living area:1,726 sq. ft.
Heating and cooling
- Cooling:Central Air, Electric
- Heating:Propane
- Central air:Yes
Structure and exterior
- Roof:Composition
- Year built:2004
- Building area:1,726 sq. ft.
- Lot Features:Near Golf Course
- Architectural Style:Traditional
- Construction Materials:Brick, Wood Siding
- Exterior Features:Fence, Tennis Courts
- Foundation Description:Slab
- Levels:1 Story
Schools
- High school:MONTGOMERY HIGH SCHOOL
- Middle school:MONTGOMERY JUNIOR HIGH SCHOOL
- Elementary school:MADELEY RANCH ELEMENTARY SCHOOL
Utilities
- Sewer:Public Sewer
Finances and disclosures
- Price:$274,900
- Price per sq. ft.:$159.27
Features and amenities
- Appliances:Dishwasher, Disposal, Electric Oven, Gas Range, Microwave
- Amenities:Ceiling Fans, High Ceilings
Parking
- Parking description:Garage
- Garage:Yes
- Garage spaces:2
New listings near 11350 Glenforest Drive
- New
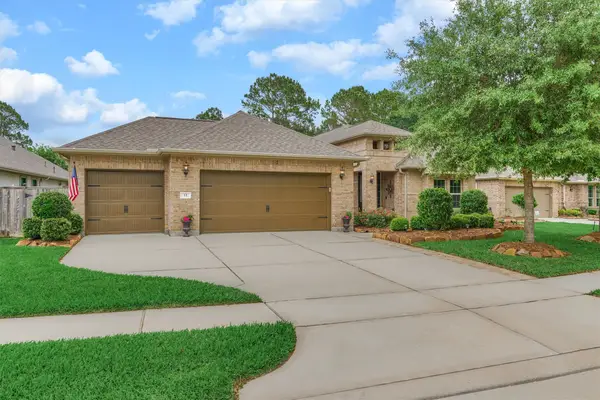 $550,000Active3 beds 3 baths2,727 sq. ft.
11 S Sandbells Park Lane, Montgomery, TX 77316
MLS# 14166669Listed by: EXP REALTY LLC - New
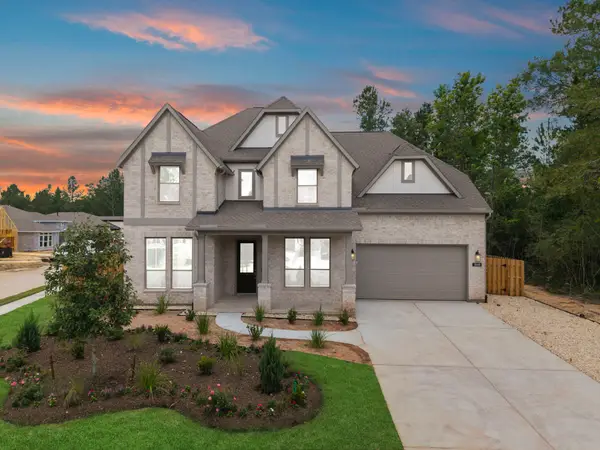 $509,990Active4 beds 5 baths3,584 sq. ft.
1609 Leona Lane, Montgomery, TX 77316
MLS# 19716880Listed by: COVENTRY HOMES - New
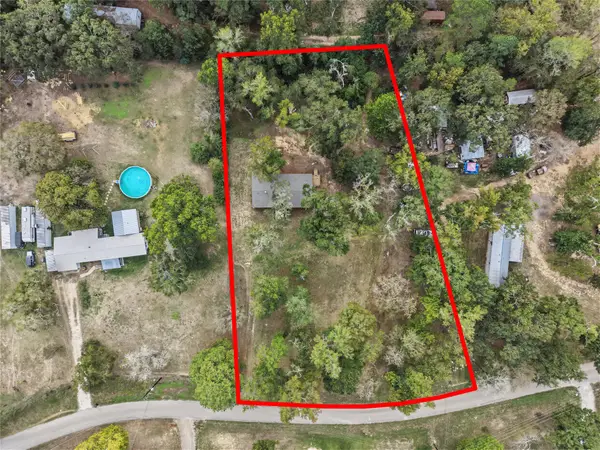 $169,000Active1 beds -- baths1,792 sq. ft.
22169 Martin Road, Montgomery, TX 77316
MLS# 10856984Listed by: EXP REALTY, LLC - New
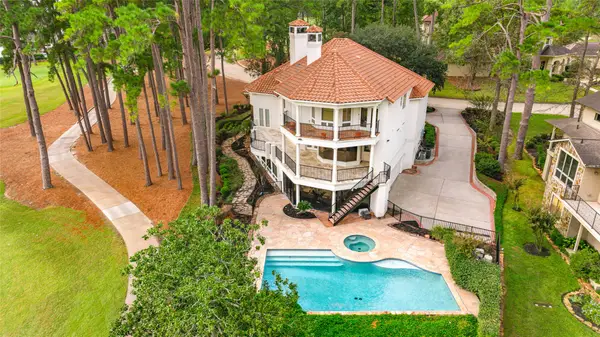 $1,395,000Active3 beds 5 baths5,366 sq. ft.
26 W Shore Drive, Montgomery, TX 77356
MLS# 25522684Listed by: COLDWELL BANKER REALTY - LAKE CONROE/WILLIS - New
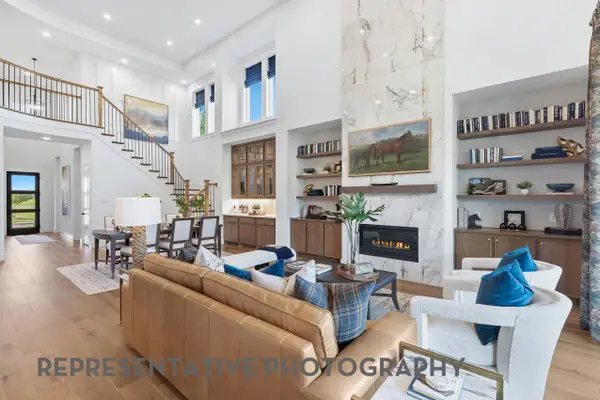 $699,990Active5 beds 5 baths3,739 sq. ft.
166 Boone Trail, Montgomery, TX 77316
MLS# 29337881Listed by: HIGHLAND HOMES REALTY - New
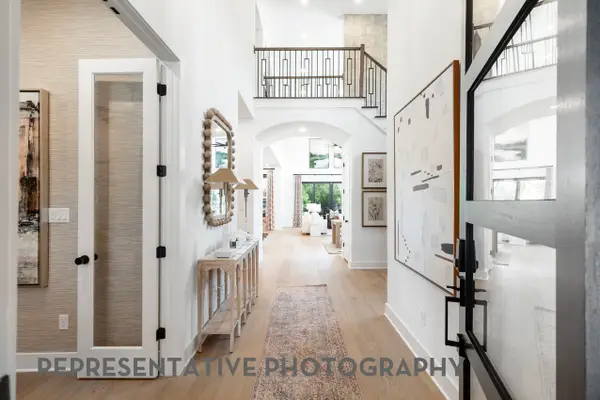 $689,990Active4 beds 4 baths3,560 sq. ft.
174 Boone Trail, Montgomery, TX 77316
MLS# 36248748Listed by: HIGHLAND HOMES REALTY - New
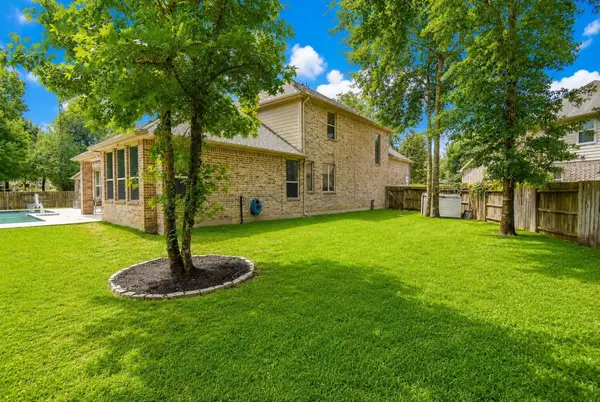 $725,000Active5 beds 4 baths3,762 sq. ft.
143 Kaden Creek Place, Montgomery, TX 77316
MLS# 47356702Listed by: BETTER HOMES AND GARDENS REAL ESTATE GARY GREENE - CYPRESS - New
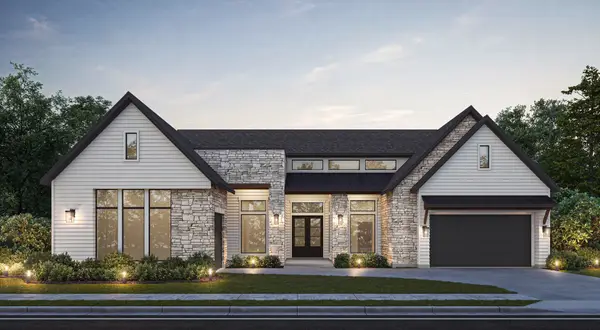 $1,069,990Active4 beds 5 baths3,923 sq. ft.
11990 Braided Mane Street, Montgomery, TX 77316
MLS# 47377842Listed by: PARTNERS IN BUILDING - New
 $649,990Active4 beds 4 baths2,819 sq. ft.
169 Boone Trail, Montgomery, TX 77316
MLS# 64373293Listed by: HIGHLAND HOMES REALTY


Protect your home and budget from life's surprises with an Assurant Home Warranty, backed by a partner that supports you through every step of homeownership. Explore Plans.
©2026 Century 21 Real Estate LLC. All rights reserved. CENTURY 21®, the CENTURY 21 Logo and C21® are service marks owned by Century 21 Real Estate LLC. Century 21 Real Estate LLC fully supports the principles of the Fair Housing Act and the Equal Opportunity Act. Each office is independently owned and operated. Listing information is deemed reliable but not guaranteed accurate.